
1045 Arthur, Troy, MI 48083
Local realty services provided by:CENTURY 21 Northland
1045 Arthur,Troy, MI 48083
$324,900
- 3 Beds
- 2 Baths
- 1,008 sq. ft.
- Single family
- Active
Upcoming open houses
- Sun, Oct 1812:00 pm - 02:00 pm
Listed by: ross rossan
Office: epique realty
MLS#:61038965
Source:MI_REALSOURCE
Price summary
- Price:$324,900
- Price per sq. ft.:$161.16
About this home
Welcome to this move-in ready home that seamlessly blends classic character with extensive modern upgrades. Modern curb appeal greets you with fresh landscaping, custom pavers, pristine garden beds, and a newer concrete driveway leading to the detached garage with an adjoining covered patio ideal for outdoor relaxation. Step inside to discover rich solid hickory hardwood floors that span the main living areas, flowing effortlessly into a bright kitchen equipped with crisp white cabinetry, dark stone countertops, stainless steel appliances, a gas range, and classic subway tile backsplashes. Downstairs, the recently finished basement expands your living space with specialized waterproof, thermal-airgap wood-look flooring designed to stay comfortably warm underfoot, hosting a massive great room, office space, dedicated laundry area, generous storage, and a newly added second full bathroom featuring custom subway tile finishes. Behind the scenes, enjoy complete peace of mind with extensive system enhancements, including an updated roof, oversized gutters, a French drain system, a main sump pump backed up by a water-powered secondary pump, new carpeted stairs, and upgraded attic insulation with a radiant barrier. Combining thoughtful designer touches with robust structural peace of mind, this exceptional home is truly crafted for effortless living....
Contact an agent
Home facts
- Year built:1974
- Subdivision & Development:Stumpfs Beech Grove
- Listing ID #:61038965
- Added:1 day(s) ago
- Updated:October 16, 2026 at 11:07 AM
Rooms and interior
- Bedrooms:3
- Total bathrooms:2
- Full bathrooms:2
- Rooms Total:8
- Kitchen Description:On Entry Level
- Bedroom Description:Bedroom 1 on Entry Level, Bedroom 2 on Entry Level, Bedroom 3 on Entry Level
- Basement Description:Finished
- Living area:1,008 sq. ft.
Heating and cooling
- Cooling:Central A/C
- Heating:Forced Air, Natural Gas
Structure and exterior
- Year built:1974
- Building area:1,008 sq. ft.
- Lot area:0.11 Acres
- Architectural Style:Ranch
- Construction Materials:Brick, Vinyl Siding
- Foundation Description:Basement
- Levels:1 Story
Utilities
- Water:Public Water
Finances and disclosures
- Price:$324,900
- Price per sq. ft.:$161.16
- Tax amount:$4,052
Parking
- Parking description:Detached Garage
- Garage spaces:2
 Provided through IDX via MiRealSource. Courtesy of MiRealSource Shareholder. Copyright MiRealSource. The information published and disseminated by MiRealSource is communicated verbatim, without change by MiRealSource, as filed with MiRealSource by its members. The accuracy of all information, regardless of source, is not guaranteed or warranted. All information should be independently verified. Copyright 2026 MiRealSource. All rights reserved. The information provided hereby constitutes proprietary information of MiRealSource, Inc. and its shareholders, affiliates and licensees and may not be reproduced or transmitted in any form or by any means, electronic or mechanical, including photocopy, recording, scanning or any information storage and retrieval system, without written permission from MiRealSource, Inc. MI_REALSOURCE Member Broker: Brad Platt
New listings near 1045 Arthur
- Coming Soon
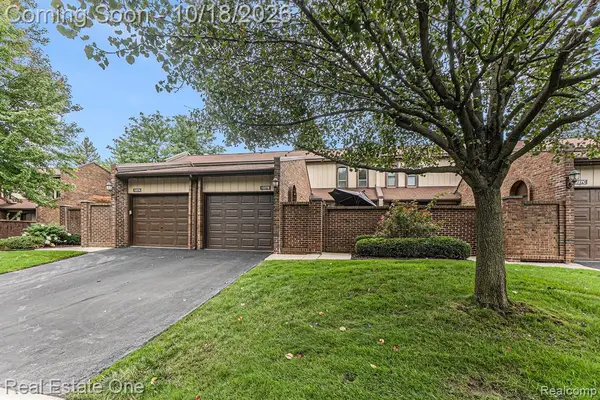 $285,000Coming Soon2 beds 3 baths1,200 sq. ft.
1227 Kirts #B, Troy, MI 48084
MLS# 61039430Listed by: REAL ESTATE ONE - New
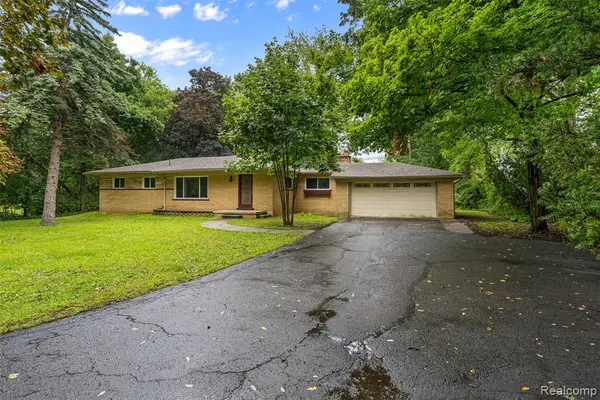 $359,900Active3 beds 2 baths1,692 sq. ft.
1175 South, Troy, MI 48098
MLS# 61039429Listed by: REAL COLLECTIVE REALTY - New
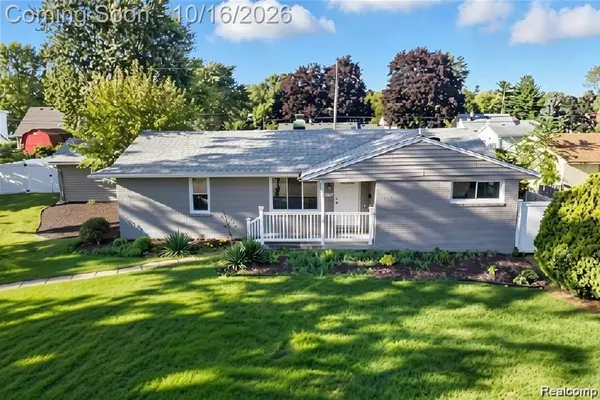 $349,899Active4 beds 2 baths1,981 sq. ft.
2075 Gulliver, Troy, MI 48085
MLS# 61039412Listed by: COMMUNITY CHOICE REALTY INC - Open Sat, 12 to 2pmNew
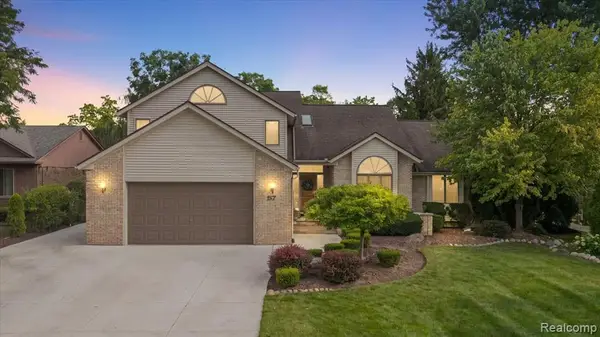 $774,900Active4 beds 5 baths3,344 sq. ft.
57 Streamview, Troy, MI 48085
MLS# 61039145Listed by: DOBI REAL ESTATE - New
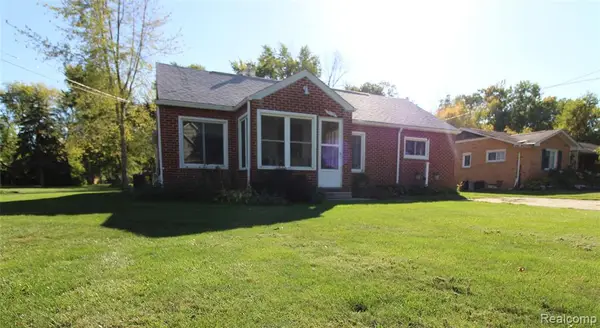 $249,900Active3 beds 1 baths992 sq. ft.
2170 Vermont, Troy, MI 48083
MLS# 61039275Listed by: HOWARD HANNA BIRMINGHAM - Open Sun, 12:30 to 2:30pmNew
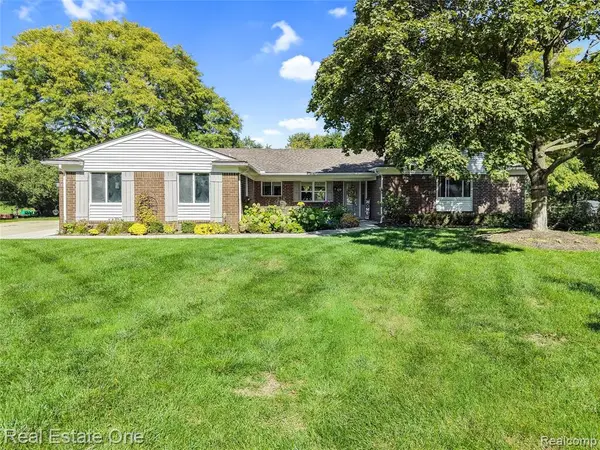 $499,900Active3 beds 3 baths2,264 sq. ft.
60 Gordon, Troy, MI 48098
MLS# 61039179Listed by: REAL ESTATE ONE-TROY - New
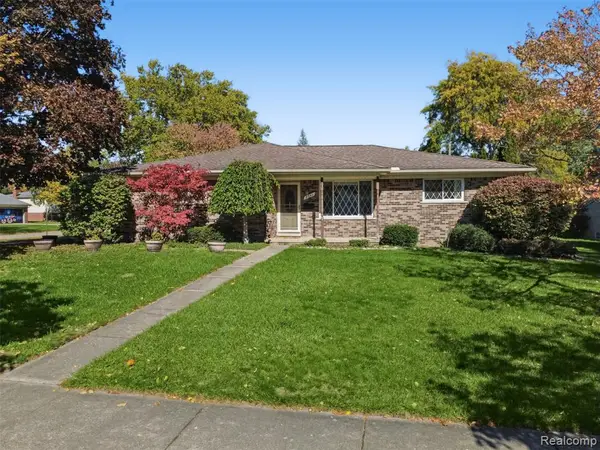 $375,000Active3 beds 2 baths1,560 sq. ft.
2341 Newbedford, Troy, MI 48085
MLS# 61039230Listed by: @PROPERTIES CHRISTIE'S INT'L R.E. ROYAL OAK - New
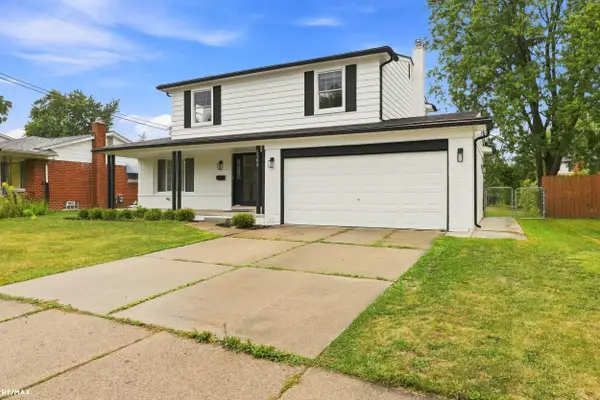 $459,900Active4 beds 4 baths1,892 sq. ft.
2103 Atlas, Troy, MI 48083
MLS# 50224983Listed by: RE/MAX ECLIPSE - Open Sun, 1 to 3pmNew
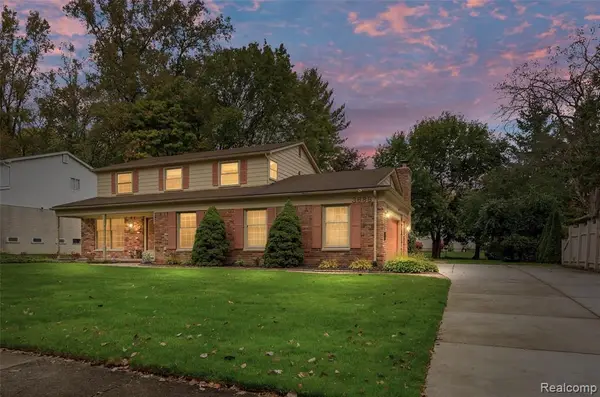 $514,900Active4 beds 3 baths2,644 sq. ft.
3688 Estates, Troy, MI 48084
MLS# 61039170Listed by: REAL BROKER, LLC BIRMINGHAM - New
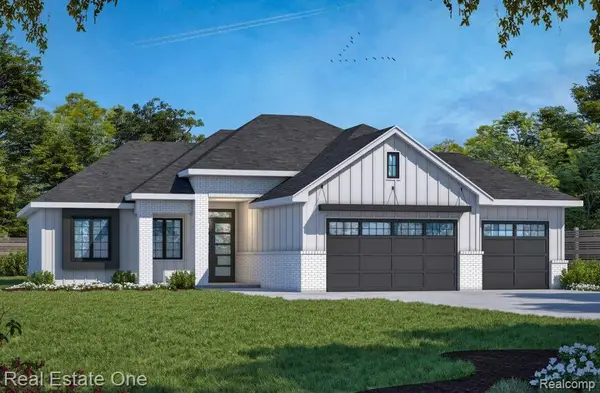 $749,900Active3 beds 3 baths2,500 sq. ft.
21 Paragon, Troy, MI 48098
MLS# 61038962Listed by: REAL ESTATE ONE-TROY


Protect your home and budget from life's surprises with an Assurant Home Warranty, backed by a partner that supports you through every step of homeownership. Explore Plans.
©2026 Century 21 Real Estate LLC. All rights reserved. CENTURY 21®, the CENTURY 21 Logo and C21® are service marks owned by Century 21 Real Estate LLC. Century 21 Real Estate LLC fully supports the principles of the Fair Housing Act and the Equal Opportunity Act. Each office is independently owned and operated. Listing information is deemed reliable but not guaranteed accurate.