
1168 Fairways Boulevard, Troy, MI 48085
Local realty services provided by:CENTURY 21 Dynamic Realty
Listed by: cindy wang, kenneth lin
Office: re/max showcase homes
MLS#:20261063636
Source:MI_REALCOMP
Price summary
- Price:$305,000
- Price per sq. ft.:$213.59
- Monthly HOA dues:$460
About this home
Great opportunity to own this move-in-ready condo! Minor items noted during the previous inspection were promptly brought to the HOA's attention and have since been addressed. Don't miss your chance to make this wonderful condo your own!
Nestled within the award-winning Troy School District, this home offers a seamless blend of style and resort-style living. Step into the expansive great room featuring soaring two-story ceilings, a cozy fireplace, and large windows overlooking the manicured grounds. The sleek kitchen, complete with stainless steel appliances and a convenient breakfast bar, flows effortlessly into the main living space, while a private backyard deck offers the ideal spot to unwind.
The upper level is designed for privacy and comfort, featuring two spacious bedrooms with private en-suite bathrooms. The primary suite serves as a true retreat with a cathedral ceiling and a walk-in closet. Additional practical features include a first-floor laundry and a full basement with endless potential for a home gym, media room, or guest suite.
Enjoy complete peace of mind with a new roof installed in 2025 and a newer water heater from 2022. Life at The Fairways feels like a year-round vacation with top-tier amenities, including a pool, hot tub, clubhouse, fitness center, and tennis court. Perfectly positioned minutes from Sylvan Glen Golf Course, major commuting routes like M-59, and downtown Rochester.
Don't miss this unique offering, schedule your tour today!...
Contact an agent
Home facts
- Year built:1989
- Subdivision & Development:THE FAIRWAYS CONDO OCCPN 576
- Listing ID #:20261063636
- Added:57 day(s) ago
- Updated:October 11, 2026 at 05:02 AM
Rooms and interior
- Bedrooms:2
- Total bathrooms:3
- Full bathrooms:2
- Half bathrooms:1
- Rooms Total:6
- Basement Description:Full, Interior Entry, Private, Unfinished
- Living area:1,428 sq. ft.
Heating and cooling
- Cooling:Central Air
- Heating:Forced Air, Natural Gas
Structure and exterior
- Roof:Asphalt
- Year built:1989
- Building area:1,428 sq. ft.
- Architectural Style:Colonial
- Construction Materials:Brick, Vinyl Siding
- Exterior Features:Grounds Maintenance
- Foundation Description:Basement, Poured, Sump Pump
- Levels:Two
Utilities
- Water:Public
- Sewer:Public Sewer
Finances and disclosures
- Price:$305,000
- Price per sq. ft.:$213.59
- Tax amount:$4,348
Features and amenities
- Appliances:Dishwasher, Disposal, Dryer, Free Standing Gas Range, Free Standing Refrigerator, Microwave, Washer
- Laundry features:In Unit, Laundry Room
- Amenities:Programmable Thermostat
- Pool features:Community, In Ground
Parking
- Parking description:Attached, Driveway, Electricity In Garage, Garage Door Opener, Garage Faces Front, Two Car Garage
- Garage spaces:2

New listings near 1168 Fairways Boulevard
- New
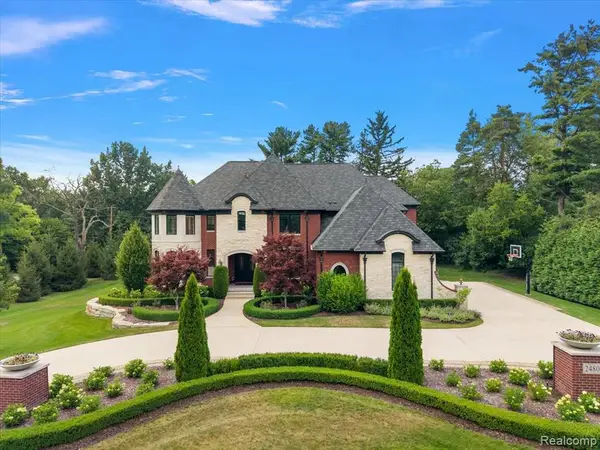 $2,750,000Active5 beds 7 baths5,000 sq. ft.
2480 Charnwood, Troy, MI 48098
MLS# 61037826Listed by: DOBI REAL ESTATE - New
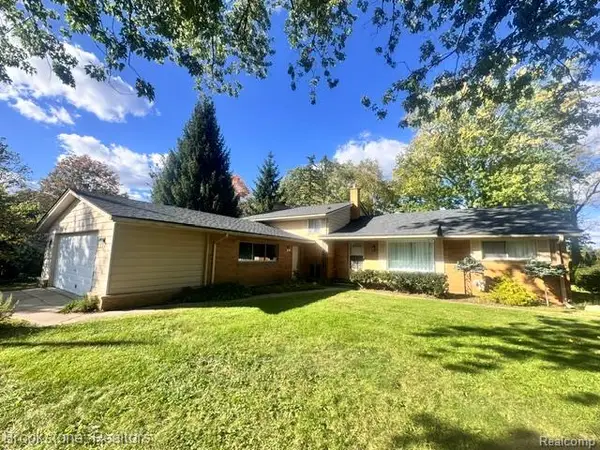 $588,000Active4 beds 3 baths2,340 sq. ft.
711 SYLVANWOOD DR, Troy, MI 48085
MLS# 20261081620Listed by: BROOKSTONE, REALTORS LLC - Open Sun, 1 to 3pmNew
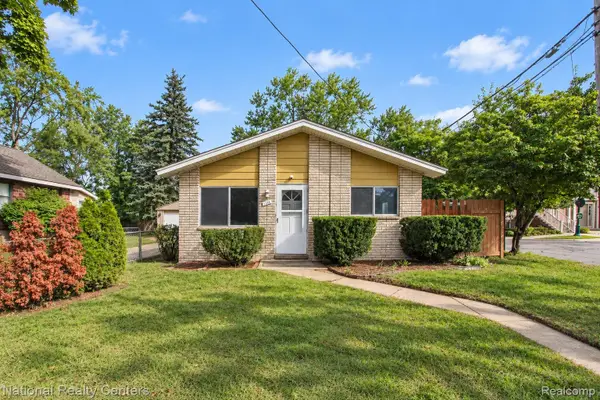 $265,000Active3 beds 1 baths900 sq. ft.
1069 Urbancrest DR, Troy, MI 48083
MLS# 20261082186Listed by: NATIONAL REALTY CENTERS, INC - Open Sun, 1 to 4pmNew
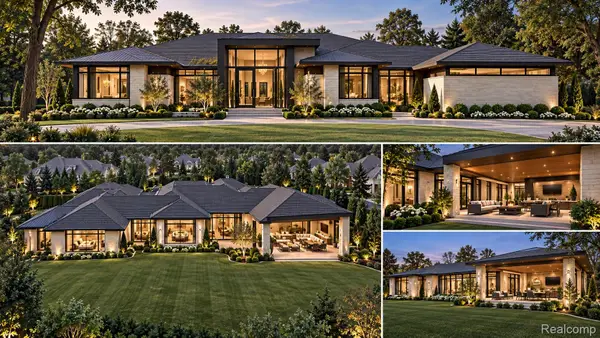 $2,975,000Active4 beds 5 baths4,000 sq. ft.
6348 Tutbury Ranch, Troy, MI 48098
MLS# 20261082019Listed by: SAPPHIRE REALTY - New
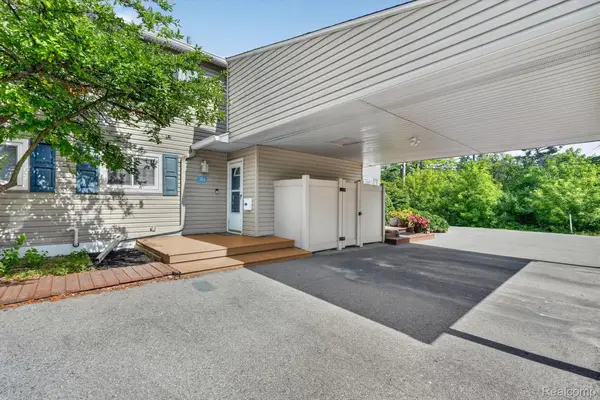 $233,900Active2 beds 3 baths1,782 sq. ft.
761 Kirts BLVD, Troy, MI 48084
MLS# 20261081795Listed by: BERKSHIRE HATHAWAY HOMESERVICES KEE REALTY SCS - New
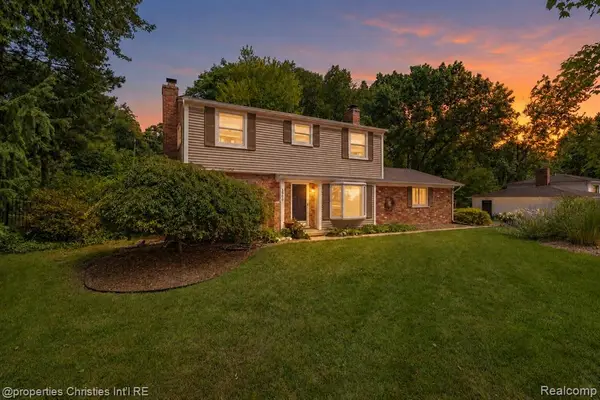 $499,900Active4 beds 3 baths1,667 sq. ft.
3560 Beach, Troy, MI 48084
MLS# 61037299Listed by: @PROPERTIES CHRISTIE'S INT'L R.E. BIRMINGHAM - New
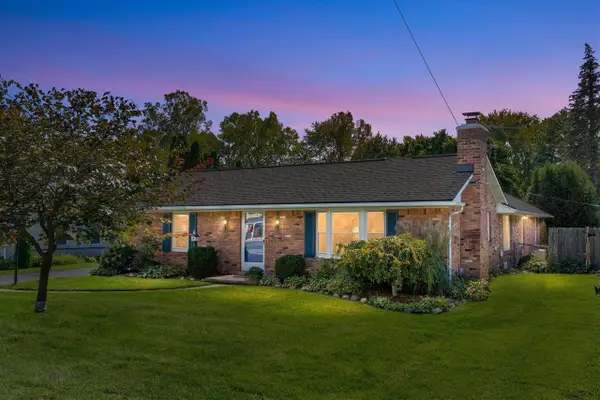 $390,000Active3 beds 2 baths2,146 sq. ft.
854 Vanderpool, Troy, MI 48083
MLS# 70563454Listed by: KELLER WILLIAMS PAINT CREEK - New
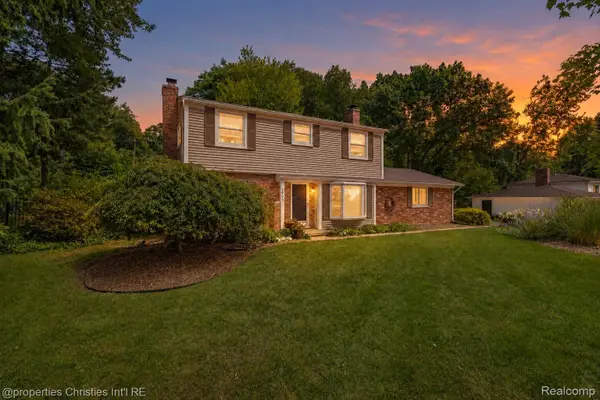 $499,900Active4 beds 3 baths1,867 sq. ft.
3560 Beach RD, Troy, MI 48084
MLS# 20261081783Listed by: @PROPERTIES CHRISTIE'S INT'L R.E. BIRMINGHAM - New
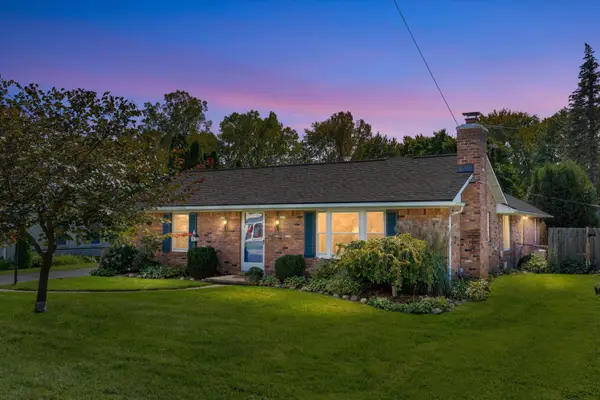 $390,000Active3 beds 2 baths2,646 sq. ft.
854 Vanderpool Avenue, Troy, MI 48083
MLS# 26053804Listed by: KELLER WILLIAMS PAINT CREEK - New
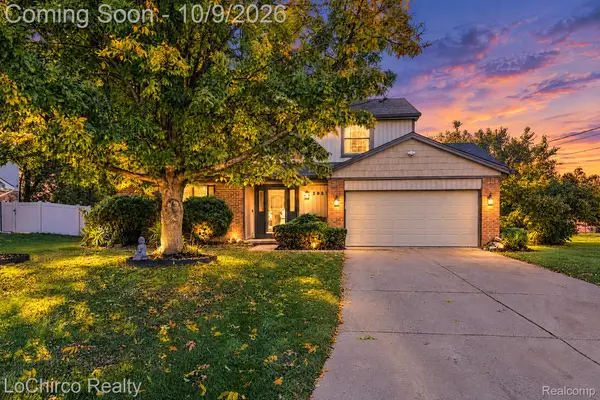 $499,900Active4 beds 3 baths2,143 sq. ft.
3683 Fernleigh Drive, Troy, MI 48083
MLS# 20261081036Listed by: LOCHIRCO REALTY, LLC


Protect your home and budget from life's surprises with an Assurant Home Warranty, backed by a partner that supports you through every step of homeownership. Explore Plans.
©2026 Century 21 Real Estate LLC. All rights reserved. CENTURY 21®, the CENTURY 21 Logo and C21® are service marks owned by Century 21 Real Estate LLC. Century 21 Real Estate LLC fully supports the principles of the Fair Housing Act and the Equal Opportunity Act. Each office is independently owned and operated. Listing information is deemed reliable but not guaranteed accurate.