1216 Charrington Drive, Troy, MI 48083
Local realty services provided by:CENTURY 21 Dynamic Realty
1216 Charrington Drive,Troy, MI 48083
$424,000
- 4 Beds
- 3 Baths
- 2,478 sq. ft.
- Single family
- Active
Upcoming open houses
- Sat, Aug 1501:00 pm - 03:00 pm
Listed by: navvab khajehosseini
Office: re/max leading edge
MLS#:20261062753
Source:MI_REALCOMP
Price summary
- Price:$424,000
- Price per sq. ft.:$171.11
About this home
Welcome to this 4-bedroom, 2.5-bath Colonial in the heart of Troy! Offering 1,778 sq. ft. above grade plus a finished basement space, this home features a spacious and functional layout with a bright living room, formal dining room, and inviting family room highlighted by a classic brick fireplace. The kitchen offers white cabinetry, a peninsula, breakfast nook, and easy access to the backyard patio, making it ideal for everyday living and entertaining. It has newer flooring, while additional highlights include hardwood floors, a finished basement with a full bath and abundant storage, whole-house backup generator, sprinkler system, sump pump, attached 2-car garage, covered front porch, and mature landscaping. Conveniently located near major highways, parks, shopping, dining, and Troy schools, this move-in-ready home offers an excellent combination of space, comfort, and location. BATVANI.
Contact an agent
Home facts
- Year built:1968
- Subdivision & Development:DEAN ESTATES
- Listing ID #:20261062753
- Added:1 day(s) ago
- Updated:August 11, 2026 at 12:24 PM
Rooms and interior
- Bedrooms:4
- Total bathrooms:3
- Full bathrooms:2
- Half bathrooms:1
- Rooms Total:9
- Basement Description:Finished
- Living area:2,478 sq. ft.
Heating and cooling
- Cooling:Ceiling Fans, Central Air
- Heating:Forced Air, Natural Gas
Structure and exterior
- Year built:1968
- Building area:2,478 sq. ft.
- Lot area:0.15 Acres
- Architectural Style:Colonial
- Construction Materials:Brick, Vinyl Siding
- Foundation Description:Basement, Poured, Sump Pump
- Levels:Two
Utilities
- Water:Public
- Sewer:Public Sewer
Finances and disclosures
- Price:$424,000
- Price per sq. ft.:$171.11
- Tax amount:$7,745
Features and amenities
- Appliances:Dryer, Free Standing Gas Range, Free Standing Refrigerator, Microwave, Washer
Parking
- Parking description:Attached, Two Car Garage
- Garage spaces:2

New listings near 1216 Charrington Drive
- New
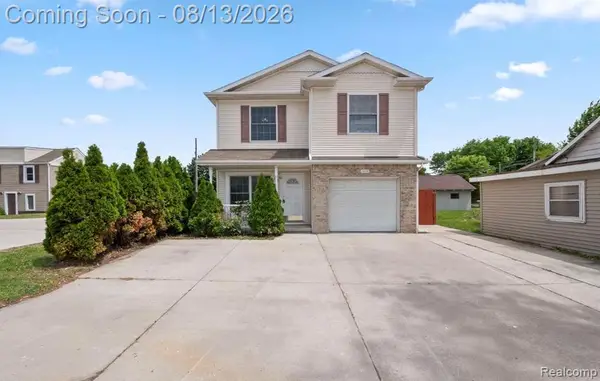 $329,000Active4 beds 3 baths2,250 sq. ft.
2018 John R Road, Troy, MI 48083
MLS# 20261063196Listed by: VM REAL ESTATE GROUP - Open Sat, 12 to 2pmNew
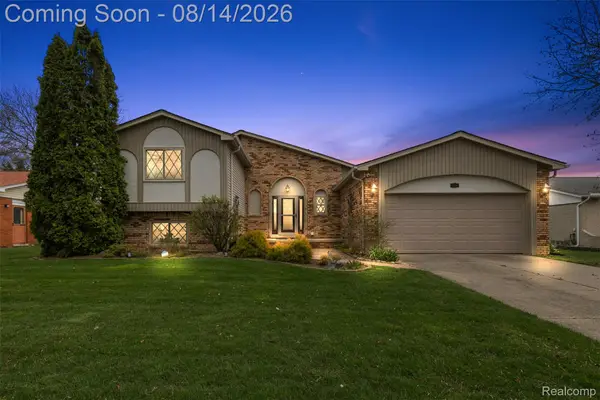 $525,000Active5 beds 3 baths2,455 sq. ft.
5114 Fedora Drive, Troy, MI 48085
MLS# 20261062349Listed by: HOME SWEET HOME REALTY - New
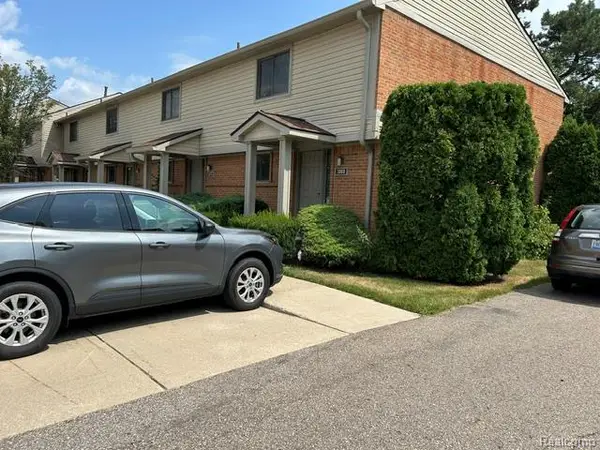 $260,000Active2 beds 2 baths1,780 sq. ft.
3868 Old Creek Road, Troy, MI 48084
MLS# 20261062380Listed by: 4WARD REALTY GROUP - New
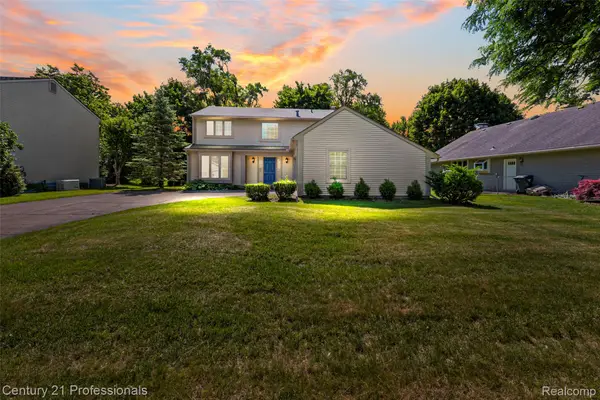
 $389,000Active4 beds 3 baths2,038 sq. ft.
1872 Flemington Drive, Troy, MI 48098
MLS# 20261062980Listed by: CENTURY 21 PROFESSIONALS UTICA - New
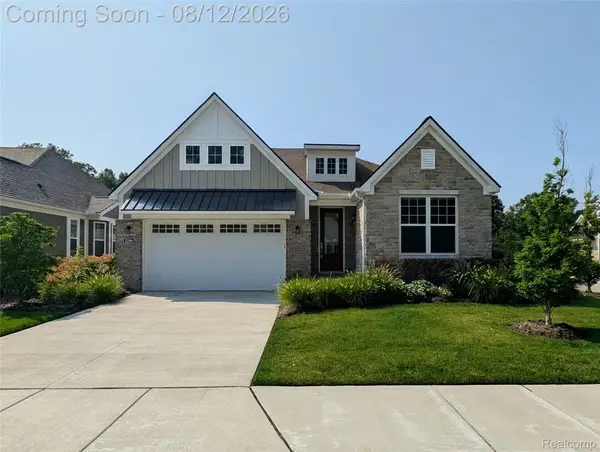 $624,900Active2 beds 2 baths1,834 sq. ft.
2298 Pondview Lane, Troy, MI 48085
MLS# 20261062830Listed by: COMMUNITY CHOICE REALTY INC - New
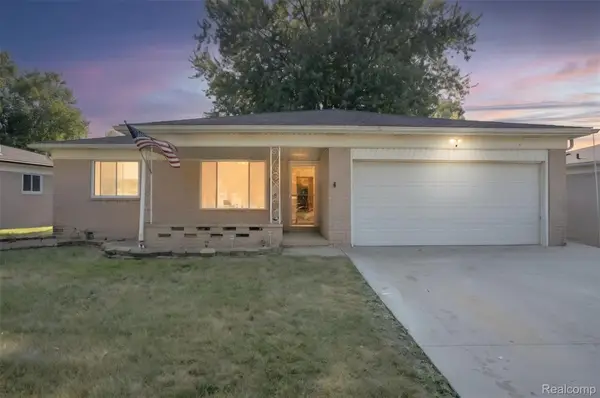 $350,000Active3 beds 2 baths2,400 sq. ft.
1635 Castleton Drive, Troy, MI 48083
MLS# 20261050717Listed by: KELLER WILLIAMS REALTY-GREAT LAKES - New
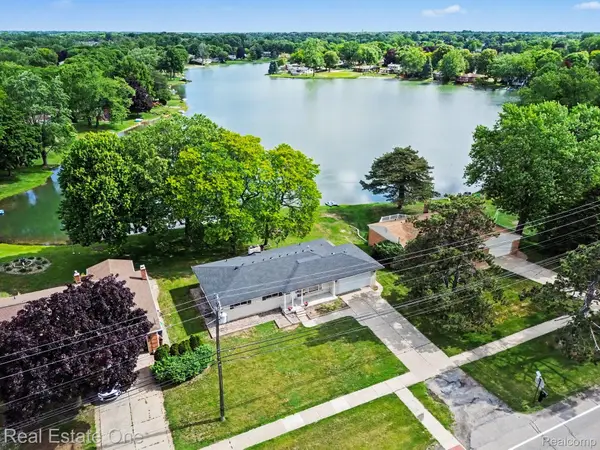 $399,000Active3 beds 3 baths2,850 sq. ft.
1347 E Square Lake Road, Troy, MI 48085
MLS# 20261062834Listed by: REAL ESTATE ONE-TROY - New
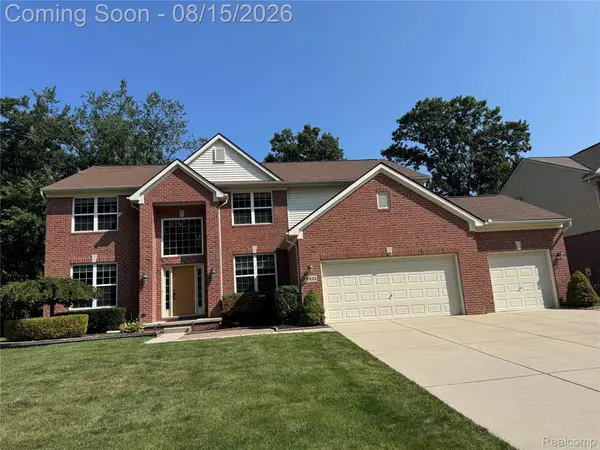 $788,000Active5 beds 3 baths3,150 sq. ft.
2221 Mayflower, Troy, MI 48085
MLS# 20261058258Listed by: CROWN PROPERTIES INTERNATIONAL - New
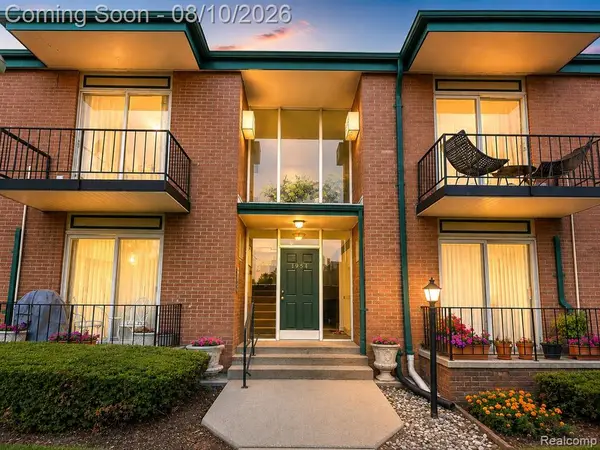 $149,900Active1 beds 1 baths868 sq. ft.
1954 Axtell #5, Troy, MI 48084
MLS# 61019357Listed by: EHOMES REALTY


Protect your home and budget from life's surprises with an Assurant Home Warranty, backed by a partner that supports you through every step of homeownership. Explore Plans.
©2026 Century 21 Real Estate LLC. All rights reserved. CENTURY 21®, the CENTURY 21 Logo and C21® are service marks owned by Century 21 Real Estate LLC. Century 21 Real Estate LLC fully supports the principles of the Fair Housing Act and the Equal Opportunity Act. Each office is independently owned and operated. Listing information is deemed reliable but not guaranteed accurate.