
1635 Castleton Drive, Troy, MI 48083
Local realty services provided by:CENTURY 21 Dynamic Realty
1635 Castleton Drive,Troy, MI 48083
$345,000
- 3 Beds
- 2 Baths
- 2,400 sq. ft.
- Single family
- Active
Listed by: nicole mashini, erick monzo
Office: keller williams realty-great lakes
MLS#:20261050717
Source:MI_REALCOMP
Price summary
- Price:$345,000
- Price per sq. ft.:$143.75
About this home
Welcome home to this beautifully refreshed 3-bedroom gem in Troy! Featuring fresh paint, brand-new flooring, and a spacious finished basement, this home is move-in ready and designed for comfortable living. Whether you're entertaining, working from home, or simply relaxing, the finished lower level offers endless possibilities. Bright, inviting, and thoughtfully updated, this is the perfect place to start your next chapter. Don't miss your chance to make this Troy beauty yours!
Contact an agent
Home facts
- Year built:1966
- Subdivision & Development:CARLSTON HEIGHTS
- Listing ID #:20261050717
- Added:60 day(s) ago
- Updated:October 10, 2026 at 06:02 AM
Rooms and interior
- Bedrooms:3
- Total bathrooms:2
- Full bathrooms:1
- Half bathrooms:1
- Rooms Total:6
- Basement Description:Finished, Full
- Living area:2,400 sq. ft.
Heating and cooling
- Cooling:Central Air
- Heating:Forced Air, Natural Gas
Structure and exterior
- Roof:Asphalt
- Year built:1966
- Building area:2,400 sq. ft.
- Lot area:0.25 Acres
- Architectural Style:Ranch
- Construction Materials:Block, Brick
- Exterior Features:Patio
- Foundation Description:Basement, Brick Mortar
- Levels:One
Utilities
- Water:Public
- Sewer:Public Sewer
Finances and disclosures
- Price:$345,000
- Price per sq. ft.:$143.75
- Tax amount:$3,936
Features and amenities
- Appliances:Dishwasher, Dryer, Free Standing Gas Range, Free Standing Refrigerator, Washer
Parking
- Parking description:Attached, Two Car Garage
- Garage spaces:2

New listings near 1635 Castleton Drive
- New
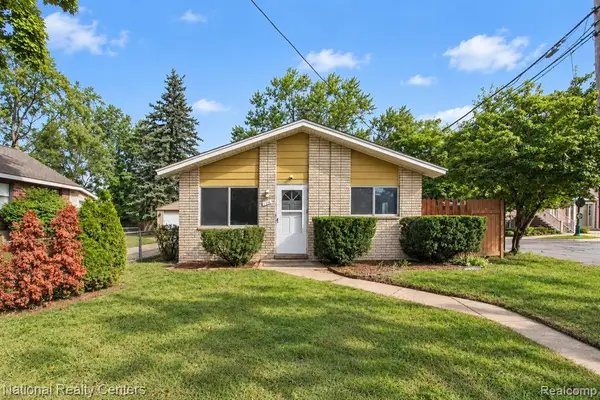 $265,000Active3 beds 1 baths900 sq. ft.
1069 Urbancrest, Troy, MI 48083
MLS# 61037728Listed by: NATIONAL REALTY CENTERS, INC - New
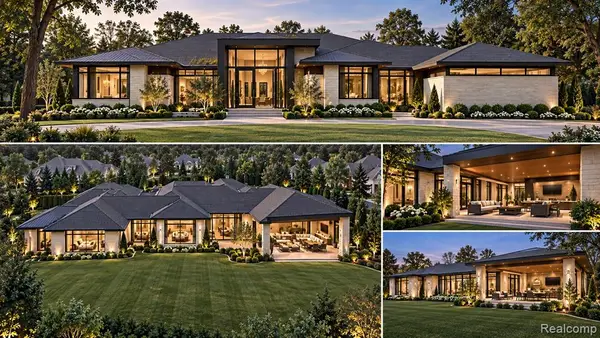 $2,975,000Active4 beds 5 baths4,000 sq. ft.
6348 Tutbury Ranch, Troy, MI 48098
MLS# 61037644Listed by: SAPPHIRE REALTY - New
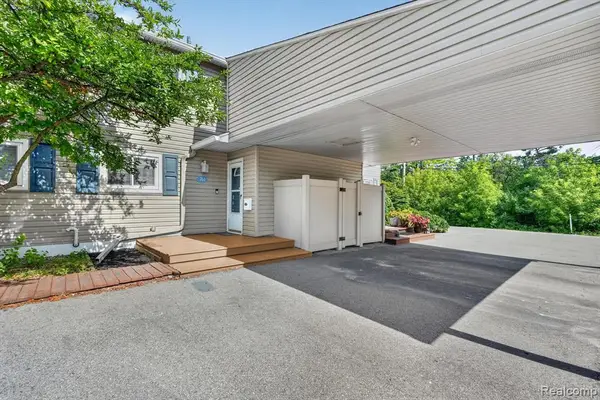 $233,900Active2 beds 3 baths1,282 sq. ft.
761 Kirts, Troy, MI 48084
MLS# 61037374Listed by: BERKSHIRE HATHAWAY HOMESERVICES KEE REALTY SCS - Open Sat, 1 to 3pmNew
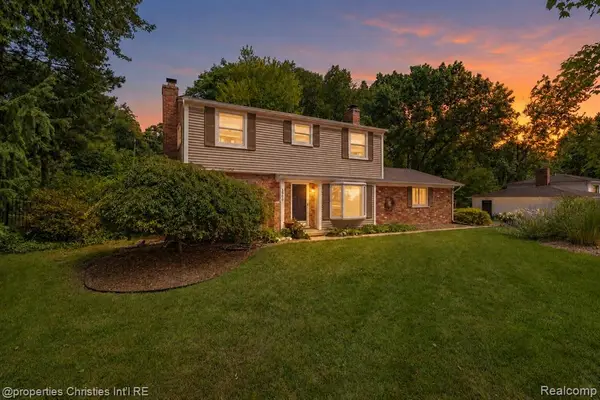 $499,900Active4 beds 3 baths1,667 sq. ft.
3560 Beach, Troy, MI 48084
MLS# 61037299Listed by: @PROPERTIES CHRISTIE'S INT'L R.E. BIRMINGHAM - New
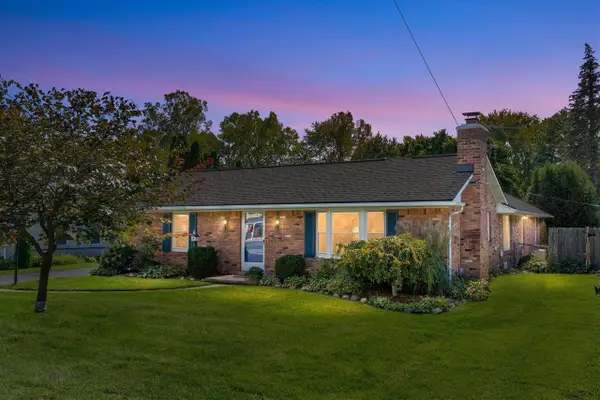 $390,000Active3 beds 2 baths2,146 sq. ft.
854 Vanderpool, Troy, MI 48083
MLS# 70563454Listed by: KELLER WILLIAMS PAINT CREEK - Open Sat, 1 to 3pmNew
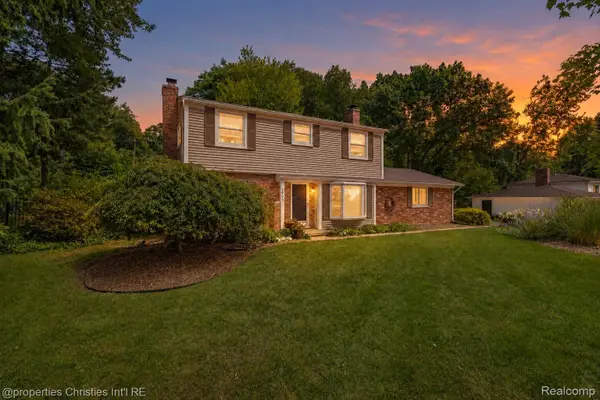 $499,900Active4 beds 3 baths1,867 sq. ft.
3560 Beach RD, Troy, MI 48084
MLS# 20261081783Listed by: @PROPERTIES CHRISTIE'S INT'L R.E. BIRMINGHAM - New
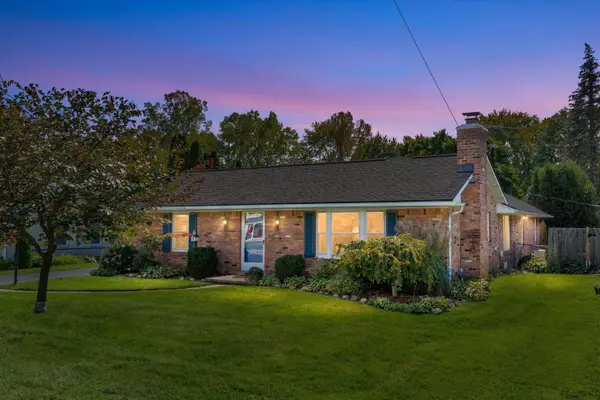 $390,000Active3 beds 2 baths2,646 sq. ft.
854 Vanderpool Avenue, Troy, MI 48083
MLS# 81026053804Listed by: KELLER WILLIAMS PAINT CREEK - New
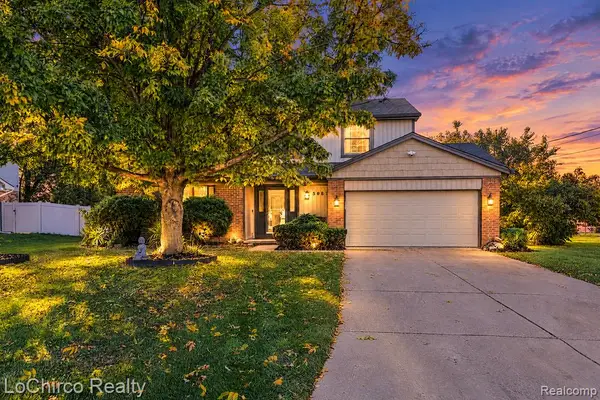 $499,900Active4 beds 3 baths2,143 sq. ft.
3683 Fernleigh, Troy, MI 48083
MLS# 61037288Listed by: LOCHIRCO REALTY, LLC - Open Sun, 4 to 6pmNew
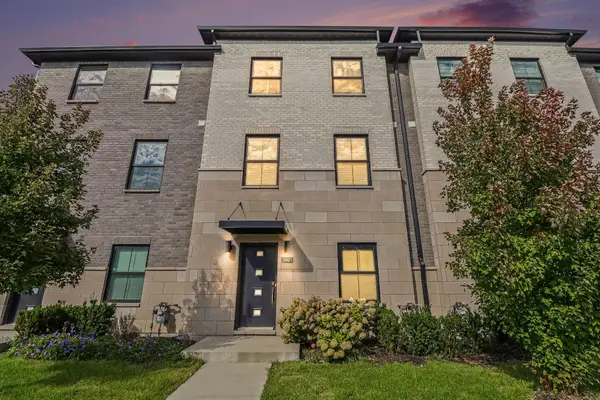 $495,000Active3 beds 4 baths1,753 sq. ft.
2921 Summers Place, Troy, MI 48084
MLS# 81026053777Listed by: REDFIN CORPORATION - Open Sat, 1 to 3pmNew
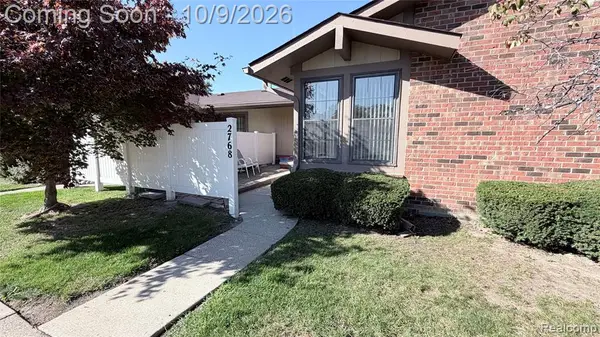 $200,000Active2 beds 1 baths937 sq. ft.
2768 Roundtree, Troy, MI 48083
MLS# 61037254Listed by: REMAX CITY CENTRE


Protect your home and budget from life's surprises with an Assurant Home Warranty, backed by a partner that supports you through every step of homeownership. Explore Plans.
©2026 Century 21 Real Estate LLC. All rights reserved. CENTURY 21®, the CENTURY 21 Logo and C21® are service marks owned by Century 21 Real Estate LLC. Century 21 Real Estate LLC fully supports the principles of the Fair Housing Act and the Equal Opportunity Act. Each office is independently owned and operated. Listing information is deemed reliable but not guaranteed accurate.