
1457 Cambria, Troy, MI 48085
Local realty services provided by:CENTURY 21 Signature Realty
1457 Cambria,Troy, MI 48085
$350,000
- 3 Beds
- 3 Baths
- 1,500 sq. ft.
- Single family
- Active
Listed by: laura bowes
Office: real estate one-rochester
MLS#:61025472
Source:MI_REALSOURCE
Price summary
- Price:$350,000
- Price per sq. ft.:$233.33
About this home
NEW PRICE! AND... Have your agent contact your lender for details on a 2 to 1 buy down! With this program, you could save 2% on your interest rate the first year. 1 % the second year, and then go to your locked FIXED rate thereafter, or refinance at that time if it makes sense to. With this home there is room to live, play and grow in Troy! This 3 bed, 3 bath(2 half, 1 full) ranch offers easy one-level living, a cozy wood-burning stove, and remote control skylights that fill the home with natural light. Step out the sliding door with built in, no maintenance blinds, to the spacious deck and a big, tree-lined backyard with a brick fire pit, ready for bonfires, s'mores and fall gatherings. The attached 2-car garage includes overhead attic storage for seasonal items. A detached 1-car garage (approx. 15'4" x 21') has its own electrical panel, a ready head start for a man cave, she shed, home gym or kids' clubhouse. No basement? No problem. Between the two garages and the overhead storage on both garages, you'll forget you ever wanted one. Troy schools, and a manageable home with a fabulous outdoor space. Come see it today! (Seller has obtained a quote from a local contractor that doesn't take away from the living space in the Primary bedroom to add a shower to the Primary Bathroom- ask listing agent for the plans and the details). With this home, you can spend your money on the fun stuff because the BIG stuff has already been done! New roof & gutters (2025), A/C (2025) and furnace (2024). Anderson windows. New doorwalls with built-in blinds; remote-controlled skylights with shades 23x20 great room with wood-burning stove; new kitchen appliances 3 bedrooms, 1 full + 2 half baths; main-floor laundry, everything on one level Oversized attached 2-car garage PLUS a second garage with a loft and its own electrical panel providing tons of extra storage. Large deck, semi-private yard and a fenced area for a dog run or garden. BATVAI...
Contact an agent
Home facts
- Year built:1972
- Subdivision & Development:Eysters Suburban Home
- Listing ID #:61025472
- Added:62 day(s) ago
- Updated:October 30, 2026 at 05:33 AM
Rooms and interior
- Bedrooms:3
- Total bathrooms:3
- Full bathrooms:1
- Half bathrooms:2
- Rooms Total:9
- Dining Description:On Entry Level
- Kitchen Description:Dishwasher, Disposal, Microwave, On Entry Level, Range/Oven, Refrigerator
- Bedroom Description:Bedroom 1 on Entry Level, Bedroom 2 on Entry Level, Bedroom 3 on Entry Level
- Living area:1,500 sq. ft.
Heating and cooling
- Cooling:Central A/C
- Heating:Forced Air, Natural Gas
Structure and exterior
- Year built:1972
- Building area:1,500 sq. ft.
- Lot area:0.39 Acres
- Architectural Style:Ranch
- Construction Materials:Vinyl Siding
- Exterior Features:Deck, Porch
- Foundation Description:Crawl
- Levels:1 Story
Utilities
- Water:Public Water
Finances and disclosures
- Price:$350,000
- Price per sq. ft.:$233.33
- Tax amount:$5,668
Features and amenities
- Appliances:Dishwasher, Disposal, Dryer, Microwave, Range/Oven, Refrigerator, Washer
- Laundry features:Dryer, Washer
- Amenities:Cable/Internet Available
Parking
- Parking description:Attached Garage, Electric in Garage, Side Loading Garage
- Garage spaces:2
 Provided through IDX via MiRealSource. Courtesy of MiRealSource Shareholder. Copyright MiRealSource. The information published and disseminated by MiRealSource is communicated verbatim, without change by MiRealSource, as filed with MiRealSource by its members. The accuracy of all information, regardless of source, is not guaranteed or warranted. All information should be independently verified. Copyright 2026 MiRealSource. All rights reserved. The information provided hereby constitutes proprietary information of MiRealSource, Inc. and its shareholders, affiliates and licensees and may not be reproduced or transmitted in any form or by any means, electronic or mechanical, including photocopy, recording, scanning or any information storage and retrieval system, without written permission from MiRealSource, Inc. MI_REALSOURCE Member Broker: Andrew Hauck
New listings near 1457 Cambria
- New
 $409,000Active4 beds 3 baths1,795 sq. ft.
1451 Wrenwood DR, Troy, MI 48084
MLS# 20261087194Listed by: THE AGENCY HALL & HUNTER - New
 $230,000Active1 beds 1 baths1,144 sq. ft.
1436 Minnesota RD, Troy, MI 48083
MLS# 20261087466Listed by: 3DX REAL ESTATE LLC TROY - New
 $577,000Active4 beds 3 baths2,165 sq. ft.
2433 Cedar Knoll, Troy, MI 48083
MLS# 61042804Listed by: THE AMERICAN DREAM REALTY LLC - New
 $379,700Active3 beds 3 baths2,817 sq. ft.
2789 Berkshire DR, Troy, MI 48083
MLS# 20261087481Listed by: MAX BROOCK REALTORS - New
 $799,900Active3 beds 2 baths3,708 sq. ft.
5871 Everton CT, Troy, MI 48085
MLS# 58050226231Listed by: VANGUARD REALTY GROUP LLC - New
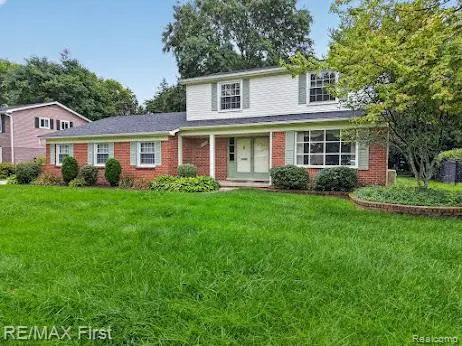 $519,900Active3 beds 3 baths2,280 sq. ft.
3856 Estates, Troy, MI 48084
MLS# 61042705Listed by: RE/MAX FIRST - New
 $799,900Active3 beds 2 baths2,000 sq. ft.
5871 Everton, Troy, MI 48085
MLS# 50226231Listed by: VANGUARD REALTY GROUP LLC - New
 $350,000Active3 beds 3 baths1,541 sq. ft.
4632 Bradley, Troy, MI 48085
MLS# 61042688Listed by: EXP Z REAL ESTATE - Open Sat, 12 to 2pmNew
 $399,000Active3 beds 3 baths1,964 sq. ft.
4572 Bonniebrook, Troy, MI 48098
MLS# 61042675Listed by: REAL ESTATE ONE-ROCHESTER - New
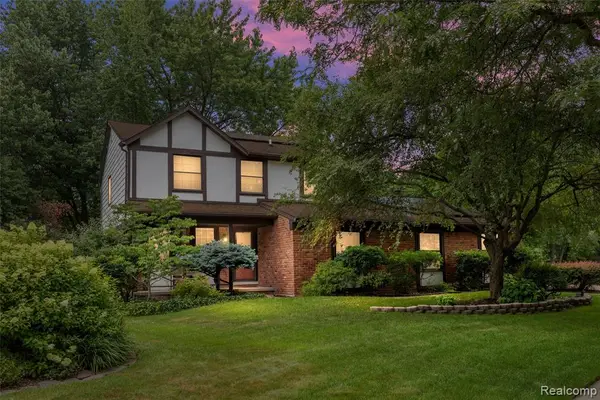 $599,000Active4 beds 3 baths2,704 sq. ft.
2937 Waterloo, Troy, MI 48084
MLS# 61042548Listed by: KW DOMAIN


Protect your home and budget from life's surprises with an Assurant Home Warranty, backed by a partner that supports you through every step of homeownership. Explore Plans.
©2026 Century 21 Real Estate LLC. All rights reserved. CENTURY 21®, the CENTURY 21 Logo and C21® are service marks owned by Century 21 Real Estate LLC. Century 21 Real Estate LLC fully supports the principles of the Fair Housing Act and the Equal Opportunity Act. Each office is independently owned and operated. Listing information is deemed reliable but not guaranteed accurate.