
1546 Devon Lane, Troy, MI 48084
Local realty services provided by:CENTURY 21 Metro Brokers
1546 Devon Lane,Troy, MI 48084
$309,900
- 2 Beds
- 3 Baths
- 1,872 sq. ft.
- Single family
- Active
Listed by: jacinta tackoor-aljarmy
Office: real broker, llc.
MLS#:20261003916
Source:MI_REALCOMP
Price summary
- Price:$309,900
- Price per sq. ft.:$165.54
- Monthly HOA dues:$375
About this home
NEW PRICE: $309,900! Birmingham Schools, two spacious bedroom suites, and a versatile loft—all in Troy’s Village at Midtown Square.
Soaring vaulted ceilings and an inviting electric fireplace set the scene for comfortable living in this beautifully updated 2-bedroom, 2.5-bath condo. Luxury vinyl flooring, fresh paint, and stainless steel kitchen appliances complement the interior, while a private TREX balcony offers a spot to enjoy your morning coffee or unwind at the end of the day.
Each generously sized bedroom features its own private ensuite bath. The loft adds flexibility to create a home office, reading retreat, fitness space, or media room to suit your lifestyle.
An attached two-car tandem garage and in-unit laundry bring everyday convenience, while a newer roof (2024) and furnace (2021) add to the appeal. Located in the Birmingham School District, just minutes from Somerset Collection, shopping, dining, and major expressways.
Space to spread out, room to make it your own, and a location that keeps you close to it all. Discover what makes 1546 Devon Lane worth a closer look.
Sending Light and Positive Energy Your Way,...
Contact an agent
Home facts
- Year built:2002
- Subdivision & Development:THE VILLAGE AT MIDTOWN SQUARE II OCCPN 1442
- Listing ID #:20261003916
- Added:263 day(s) ago
- Updated:October 10, 2026 at 10:00 AM
Rooms and interior
- Bedrooms:2
- Total bathrooms:3
- Full bathrooms:2
- Half bathrooms:1
- Rooms Total:6
- Living area:1,872 sq. ft.
Heating and cooling
- Cooling:Central Air
- Heating:Forced Air, Natural Gas
Structure and exterior
- Roof:Asphalt
- Year built:2002
- Building area:1,872 sq. ft.
- Architectural Style:Townhouse
- Construction Materials:Brick
- Exterior Features:Balcony, Grounds Maintenance, Porch, Private Entrance
- Foundation Description:Slab
- Levels:Three
Utilities
- Water:Public
- Sewer:Public Sewer, Sewer at Street
Finances and disclosures
- Price:$309,900
- Price per sq. ft.:$165.54
- Tax amount:$3,241
Features and amenities
- Appliances:Disposal, Dryer, Exhaust Fan, Free Standing Gas Oven, Microwave, Self Cleaning Oven, Stainless Steel Appliances, Vented Exhaust Fan, Washer/Dryer Stacked
- Laundry features:In Unit
- Amenities:Entrance Foyer, Programmable Thermostat
Parking
- Parking description:Assigned 2 Spaces, Attached, Tandem, Two Car Garage
- Garage spaces:2

New listings near 1546 Devon Lane
- New
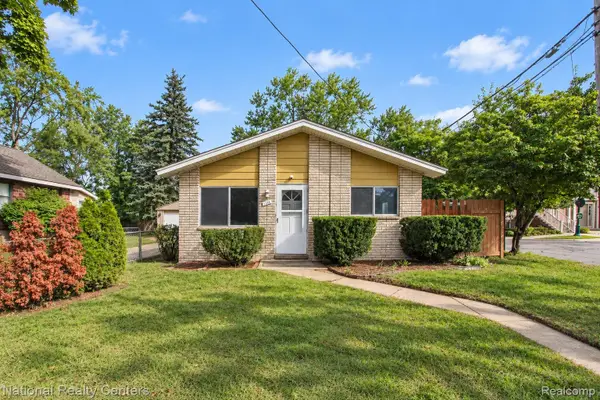 $265,000Active3 beds 1 baths900 sq. ft.
1069 Urbancrest DR, Troy, MI 48083
MLS# 20261082186Listed by: NATIONAL REALTY CENTERS, INC - Open Sun, 1 to 4pmNew
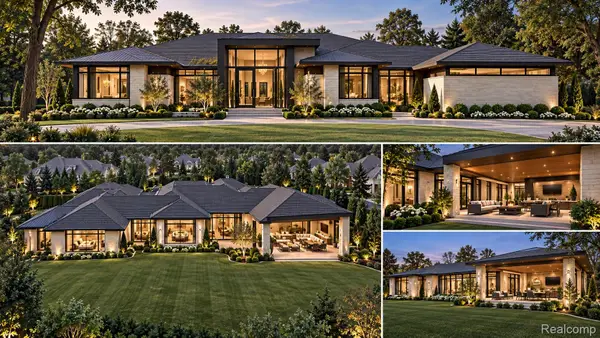 $2,975,000Active4 beds 5 baths4,000 sq. ft.
6348 Tutbury Ranch, Troy, MI 48098
MLS# 20261082019Listed by: SAPPHIRE REALTY - New
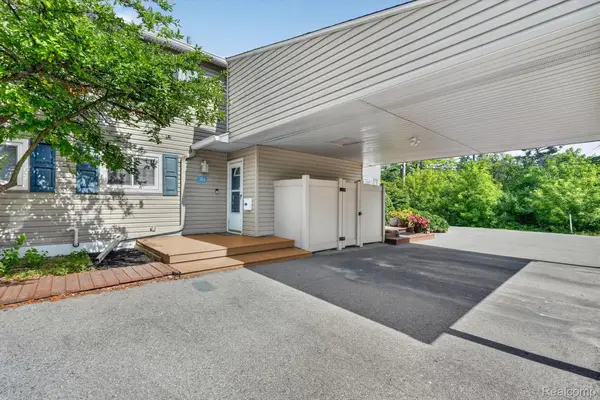 $233,900Active2 beds 3 baths1,782 sq. ft.
761 Kirts BLVD, Troy, MI 48084
MLS# 20261081795Listed by: BERKSHIRE HATHAWAY HOMESERVICES KEE REALTY SCS - Open Sat, 1 to 3pmNew
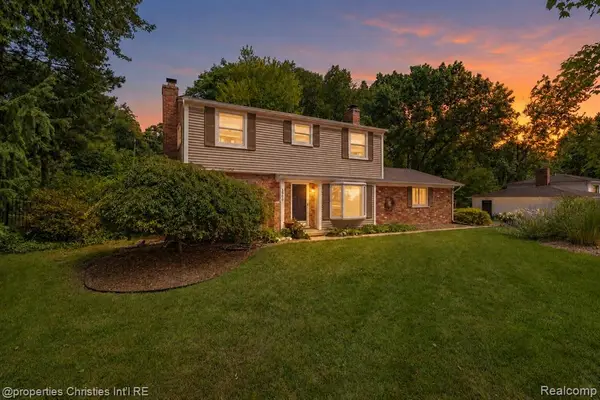 $499,900Active4 beds 3 baths1,667 sq. ft.
3560 Beach, Troy, MI 48084
MLS# 61037299Listed by: @PROPERTIES CHRISTIE'S INT'L R.E. BIRMINGHAM - New
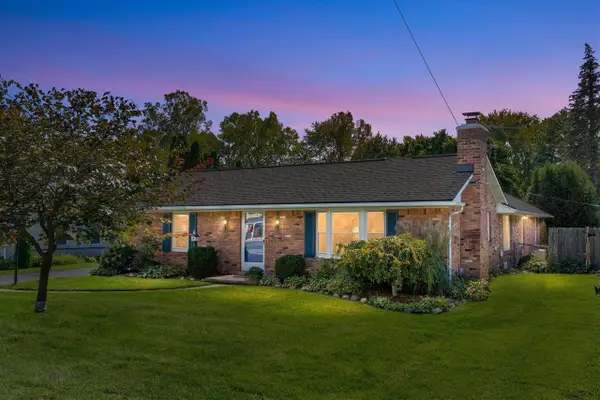 $390,000Active3 beds 2 baths2,146 sq. ft.
854 Vanderpool, Troy, MI 48083
MLS# 70563454Listed by: KELLER WILLIAMS PAINT CREEK - Open Sat, 1 to 3pmNew
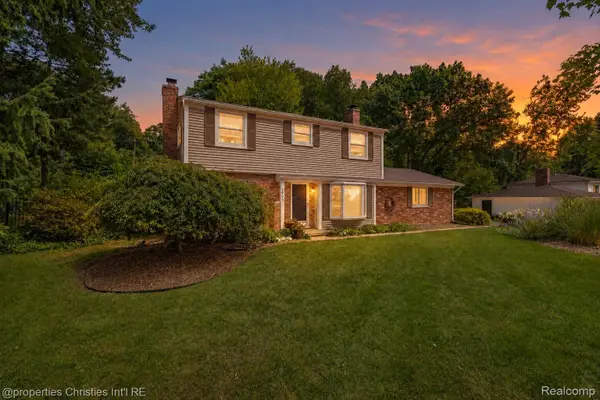 $499,900Active4 beds 3 baths1,867 sq. ft.
3560 Beach RD, Troy, MI 48084
MLS# 20261081783Listed by: @PROPERTIES CHRISTIE'S INT'L R.E. BIRMINGHAM - New
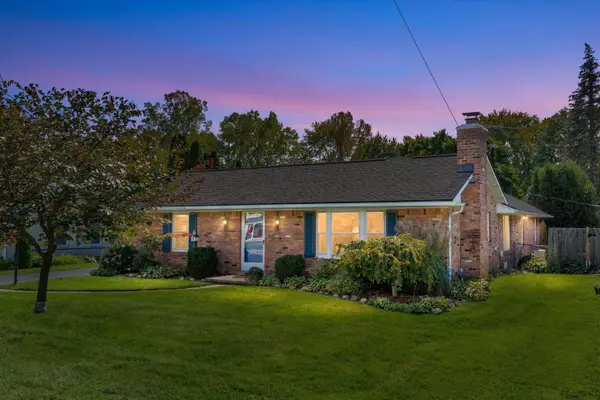 $390,000Active3 beds 2 baths2,646 sq. ft.
854 Vanderpool Avenue, Troy, MI 48083
MLS# 81026053804Listed by: KELLER WILLIAMS PAINT CREEK - New
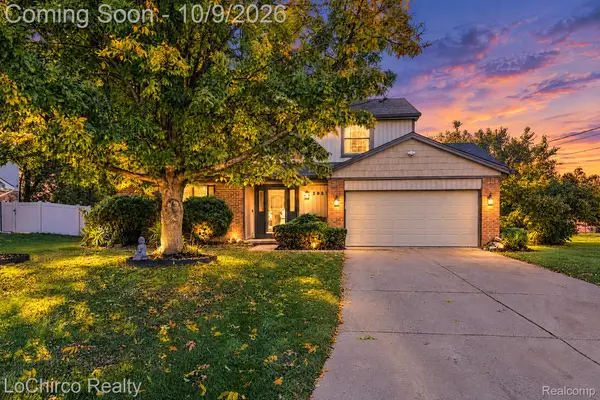 $499,900Active4 beds 3 baths2,143 sq. ft.
3683 Fernleigh Drive, Troy, MI 48083
MLS# 20261081036Listed by: LOCHIRCO REALTY, LLC - Open Sun, 4 to 6pmNew
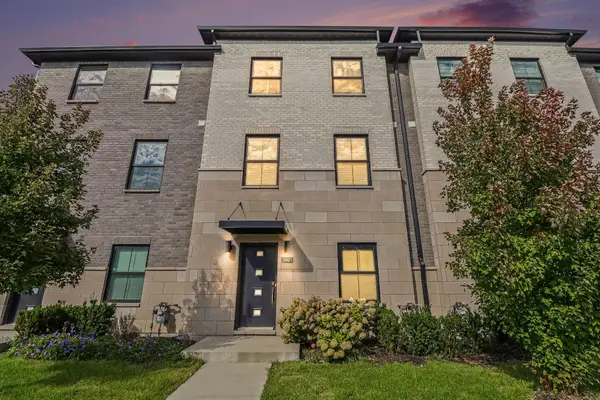 $495,000Active3 beds 4 baths1,753 sq. ft.
2921 Summers Place, Troy, MI 48084
MLS# 81026053777Listed by: REDFIN CORPORATION - Open Sun, 3 to 5pmNew
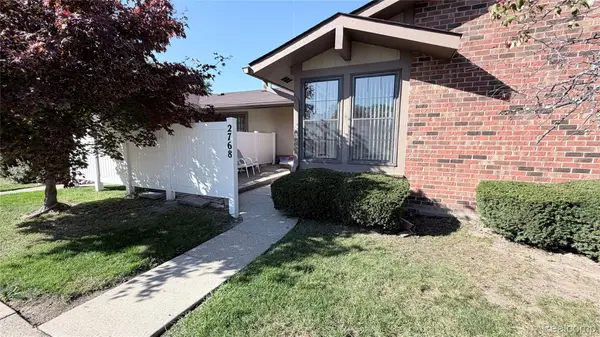 $200,000Active2 beds 1 baths937 sq. ft.
2768 Roundtree DR, Troy, MI 48083
MLS# 20261081613Listed by: REMAX CITY CENTRE


Protect your home and budget from life's surprises with an Assurant Home Warranty, backed by a partner that supports you through every step of homeownership. Explore Plans.
©2026 Century 21 Real Estate LLC. All rights reserved. CENTURY 21®, the CENTURY 21 Logo and C21® are service marks owned by Century 21 Real Estate LLC. Century 21 Real Estate LLC fully supports the principles of the Fair Housing Act and the Equal Opportunity Act. Each office is independently owned and operated. Listing information is deemed reliable but not guaranteed accurate.