
1588 Oakcrest Drive, Troy, MI 48083
Local realty services provided by:CENTURY 21 Signature Realty
1588 Oakcrest Drive,Troy, MI 48083
$469,900
- 4 Beds
- 3 Baths
- 2,100 sq. ft.
- Single family
- Active
Upcoming open houses
- Sat, Sep 1911:00 am - 01:00 pm
Listed by: joanna darmanin
Office: kw metro
MLS#:20261073316
Source:MI_REALCOMP
Price summary
- Price:$469,900
- Price per sq. ft.:$223.76
- Monthly HOA dues:$2.92
About this home
Incredible Troy location backing up to the woods at Raintree Park. Spotless colonial in one of Troy's most popular neighborhoods - Raintree Village! This 4 bedroom 2.5 bath home has a first floor laundry and a wonderful screened in back patio overlooking the yard and woods, so no backyard neighbors. The home faces north, with lots of sunshine in the backyard. The covered front porch is a wonderful spot to enjoy coffee or catch up with friends. The curb appeal is right on, you can't miss the fresh exterior paint, modern exterior lighting, new gutters and updated roof (2018 lower roof, 2008 upper roof). Inside the whole house was painted, new interior doors and all new light fixtures throughout. The kitchen is bright and clean, with fresh white cabinets, new subway tile backsplash, newer granite counters and newer stainless kitchen appliances. The kitchen nook has a sliding door out to the screened in porch, perfect easy access for eating outside on nice days. Open sight lines from the kitchen to the family room, with it's brick hearth, natural fireplace and cozy desk area - this could also be a great play area, reading nook or craft area. The spacious living room and dining room are perfect for hosting family game nights, dinners or just an escape from the daily living in the rest of the house. There is a perfect little neutral powder room, updated in 2019, and first floor laundry as well. Upstairs the primary suite is roomy and inviting, with an updated ensuite primary bathroom and plenty of closet space. Three more guest bedrooms share the main bathroom, updated in 2019 with double sinks, quartz counters, white cabinets, updated flooring and fixtures. The basement has a small finished area, perfect for a man cave, homework station or whatever works for your family. The rest of the basement is waiting for your finishing touches, or leave as-is and use as you need. Fenced back yard and shed for extra storage....
Contact an agent
Home facts
- Year built:1976
- Subdivision & Development:RAINTREE VILLAGE SUB NO 2
- Listing ID #:20261073316
- Added:1 day(s) ago
- Updated:September 15, 2026 at 12:13 PM
Rooms and interior
- Bedrooms:4
- Total bathrooms:3
- Full bathrooms:2
- Half bathrooms:1
- Rooms Total:9
- Basement Description:Partially Finished
- Living area:2,100 sq. ft.
Heating and cooling
- Cooling:Ceiling Fans, Central Air
- Heating:Forced Air, Natural Gas
Structure and exterior
- Roof:Asphalt
- Year built:1976
- Building area:2,100 sq. ft.
- Lot area:0.19 Acres
- Architectural Style:Colonial
- Construction Materials:Aluminum Siding, Brick
- Exterior Features:Covered, Enclosed, Porch
- Foundation Description:Basement, Poured, Sump Pump
- Levels:Two
Utilities
- Water:Public
- Sewer:Public Sewer
Finances and disclosures
- Price:$469,900
- Price per sq. ft.:$223.76
- Tax amount:$6,201
Features and amenities
- Appliances:Dishwasher, Disposal, Dryer, Free Standing Electric Range, Free Standing Refrigerator, Microwave, Washer
- Amenities:High Speed Internet, Programmable Thermostat
Parking
- Parking description:Attached, Direct Access, Electricity In Garage, Garage Door Opener, Two Car Garage
- Garage spaces:2

New listings near 1588 Oakcrest Drive
- New
 $264,999Active2 beds 2 baths956 sq. ft.
3700 Old Creek Road, Troy, MI 48084
MLS# 26048937Listed by: REMERICA UNITED REALTY - New
 $450,000Active3 beds 1 baths1,255 sq. ft.
6346 Donaldson Drive, Troy, MI 48085
MLS# 20261074240Listed by: REAL ESTATE ONE-ROCHESTER - New
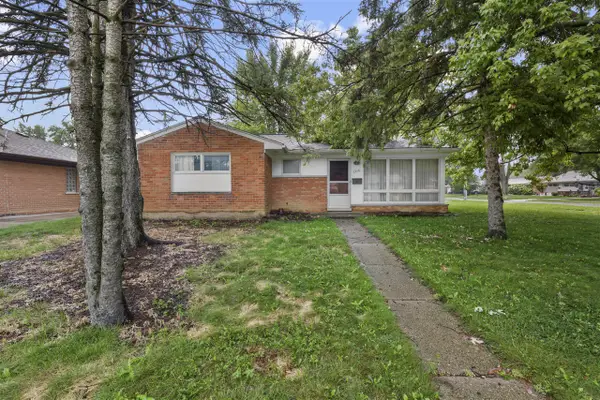 $199,900Active3 beds 1 baths996 sq. ft.
1316 Wacon, Troy, MI 48083
MLS# 70558364Listed by: NATIONAL REALTY CENTERS NORTHV - New
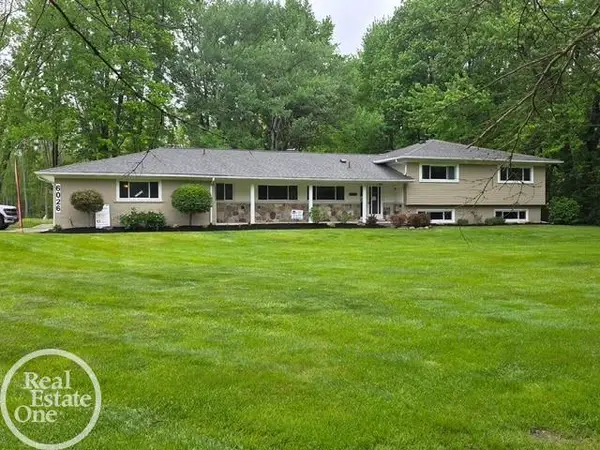 $629,725Active4 beds 3 baths4,067 sq. ft.
6026 Via Toscana ST, Troy, MI 48085
MLS# 58050221642Listed by: REAL ESTATE ONE INC-SHELBY - New
 $536,000Active3 beds 4 baths2,438 sq. ft.
1038 Lorenzo Court, Troy, MI 48085
MLS# 20261072402Listed by: EHOMES REALTY - New
 $579,900Active3 beds 3 baths1,975 sq. ft.
2926 Tremont Drive #2, Troy, MI 48085
MLS# 20261069447Listed by: MONDRIAN PROPERTIES R E, LLC - New
 $604,900Active3 beds 3 baths1,875 sq. ft.
2918 Tremont Drive #4, Troy, MI 48085
MLS# 20261069966Listed by: MONDRIAN PROPERTIES R E, LLC - New
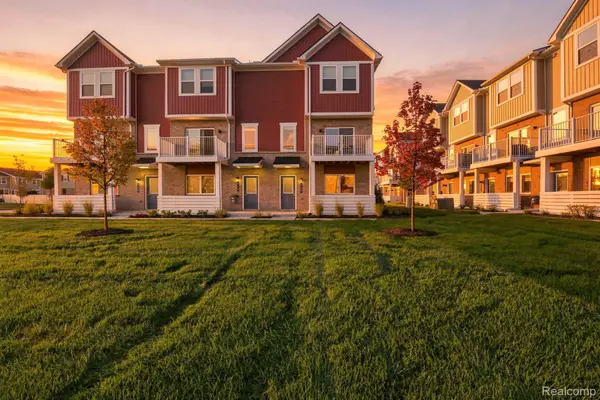 $465,000Active3 beds 3 baths1,640 sq. ft.
762 Huntley Lane, Troy, MI 48085
MLS# 20261073372Listed by: EHOMES REALTY - New
 $599,900Active4 beds 3 baths2,751 sq. ft.
5045 Shady Creek Drive, Troy, MI 48085
MLS# 20261065965Listed by: TOP AGENT REALTY


Protect your home and budget from life's surprises with an Assurant Home Warranty, backed by a partner that supports you through every step of homeownership. Explore Plans.
©2026 Century 21 Real Estate LLC. All rights reserved. CENTURY 21®, the CENTURY 21 Logo and C21® are service marks owned by Century 21 Real Estate LLC. Century 21 Real Estate LLC fully supports the principles of the Fair Housing Act and the Equal Opportunity Act. Each office is independently owned and operated. Listing information is deemed reliable but not guaranteed accurate.