
2034 Osprey, Troy, MI 48083
Local realty services provided by:CENTURY 21 Metro Brokers
2034 Osprey,Troy, MI 48083
$749,000
- 3 Beds
- 3 Baths
- 2,000 sq. ft.
- Single family
- Active
Listed by: karen e gillette
Office: real estate one-royal oak
MLS#:20261075741
Source:MI_REALCOMP
Price summary
- Price:$749,000
- Price per sq. ft.:$374.5
- Monthly HOA dues:$45.83
About this home
Gorgeous ranch built in 2018 was the builder's model. Highlights for this home include a grand entry into a beautiful great room with an elegant fireplace with custom floor to ceiling tile. Floor to ceiling windows along the back give a stunning view of the lovely brick patio and expansive yard and also bring in a lot of natural light. Quartz countertops are throughout the home and the kitchen backsplash is also quartz. The large island is great for gatherings. The kitchen appliances are staying and they are all stainless. There are stunning hardwoods throughout with the exception of the primary and second bedrooms that are carpeted. The third bedroom is currently used as an office. The bathrooms are stunning with the primary having a very large vanity and double sinks. The Sonos speaker system is a real plus for entertainment. The TV above the fireplace stays as well as all TV mounts. The deep basement is ready to be finished and would add living area and has an egress window. The landscaping is stunning and the 3 car garage is a real plus.
****the bar stools and free standing lights on either side of the fireplace are excluded.****
PLEASE REMOVE SHOES...
Contact an agent
Home facts
- Year built:2018
- Subdivision & Development:ESTATES AT WILLOWBROOK OCCPN 2156
- Listing ID #:20261075741
- Added:18 day(s) ago
- Updated:October 10, 2026 at 10:00 AM
Rooms and interior
- Bedrooms:3
- Total bathrooms:3
- Full bathrooms:2
- Half bathrooms:1
- Rooms Total:7
- Basement Description:Full, Unfinished
- Living area:2,000 sq. ft.
Heating and cooling
- Heating:Forced Air, Natural Gas
Structure and exterior
- Roof:Asphalt
- Year built:2018
- Building area:2,000 sq. ft.
- Lot area:0.26 Acres
- Architectural Style:Ranch
- Construction Materials:Brick
- Exterior Features:Lighting, Patio, Porch
- Foundation Description:Basement, Poured, Sump Pump
- Levels:One
Utilities
- Water:Public
- Sewer:Public Sewer
Finances and disclosures
- Price:$749,000
- Price per sq. ft.:$374.5
- Tax amount:$9,468
Features and amenities
- Appliances:Dishwasher, Disposal, Dryer, Free Standing Gas Range, Free Standing Refrigerator, Humidifier, Stainless Steel Appliances, Washer
- Laundry features:Laundry Room
Parking
- Parking description:Attached, Direct Access, Garage Door Opener, Three Car Garage
- Garage spaces:3

New listings near 2034 Osprey
- New
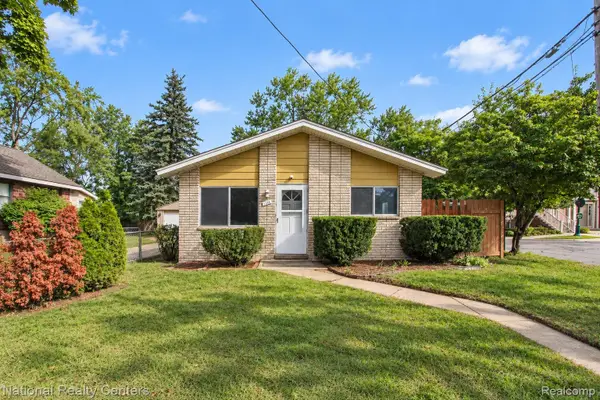 $265,000Active3 beds 1 baths900 sq. ft.
1069 Urbancrest DR, Troy, MI 48083
MLS# 20261082186Listed by: NATIONAL REALTY CENTERS, INC - Open Sun, 1 to 4pmNew
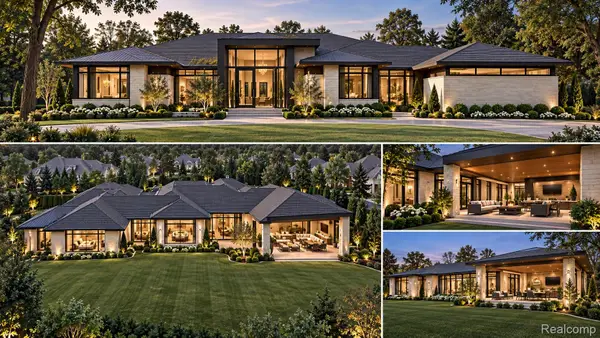 $2,975,000Active4 beds 5 baths4,000 sq. ft.
6348 Tutbury Ranch, Troy, MI 48098
MLS# 20261082019Listed by: SAPPHIRE REALTY - New
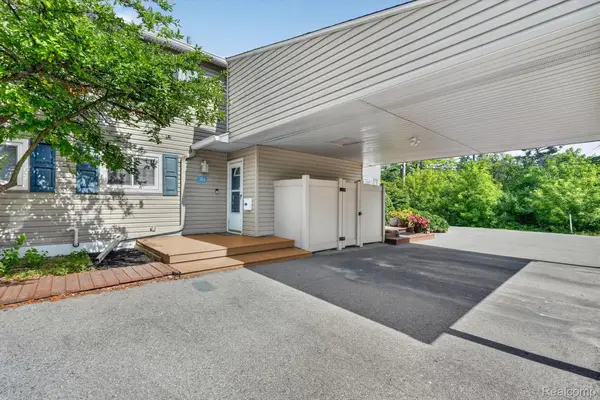 $233,900Active2 beds 3 baths1,782 sq. ft.
761 Kirts BLVD, Troy, MI 48084
MLS# 20261081795Listed by: BERKSHIRE HATHAWAY HOMESERVICES KEE REALTY SCS - Open Sat, 1 to 3pmNew
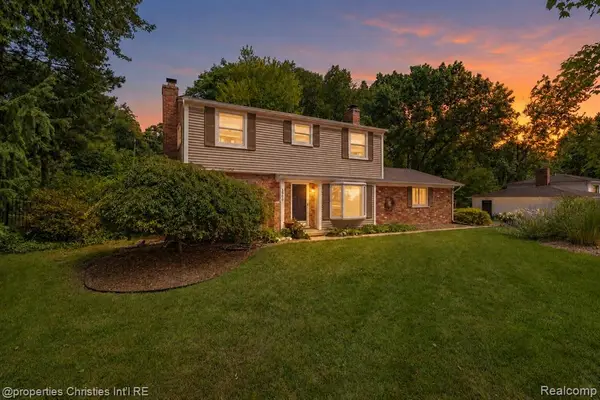 $499,900Active4 beds 3 baths1,667 sq. ft.
3560 Beach, Troy, MI 48084
MLS# 61037299Listed by: @PROPERTIES CHRISTIE'S INT'L R.E. BIRMINGHAM - New
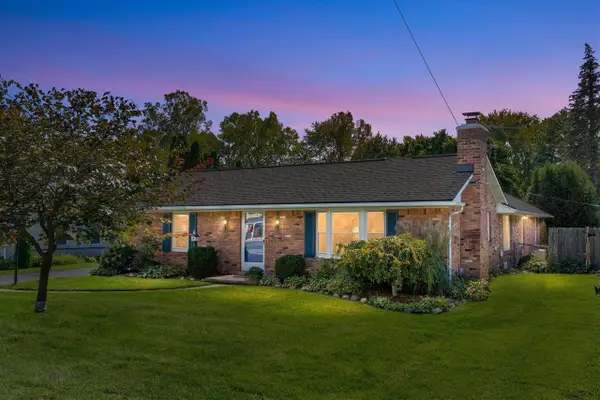 $390,000Active3 beds 2 baths2,146 sq. ft.
854 Vanderpool, Troy, MI 48083
MLS# 70563454Listed by: KELLER WILLIAMS PAINT CREEK - Open Sat, 1 to 3pmNew
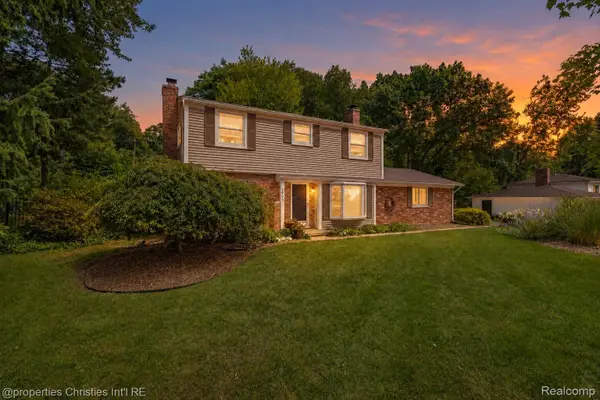 $499,900Active4 beds 3 baths1,867 sq. ft.
3560 Beach RD, Troy, MI 48084
MLS# 20261081783Listed by: @PROPERTIES CHRISTIE'S INT'L R.E. BIRMINGHAM - New
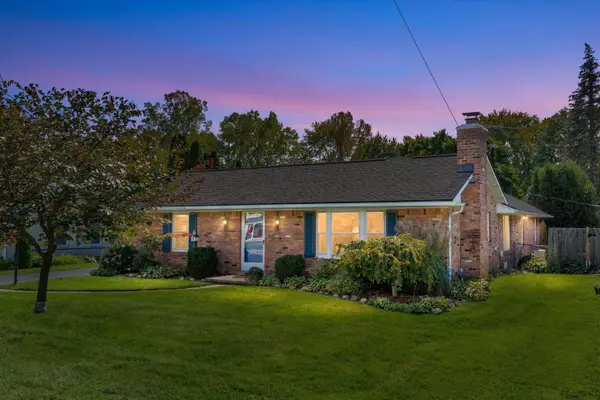 $390,000Active3 beds 2 baths2,646 sq. ft.
854 Vanderpool Avenue, Troy, MI 48083
MLS# 81026053804Listed by: KELLER WILLIAMS PAINT CREEK - New
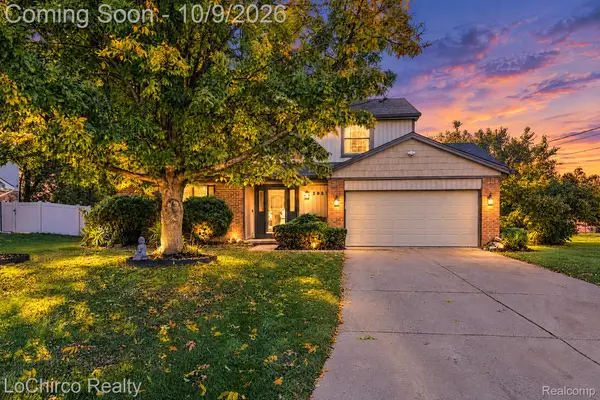 $499,900Active4 beds 3 baths2,143 sq. ft.
3683 Fernleigh Drive, Troy, MI 48083
MLS# 20261081036Listed by: LOCHIRCO REALTY, LLC - Open Sun, 4 to 6pmNew
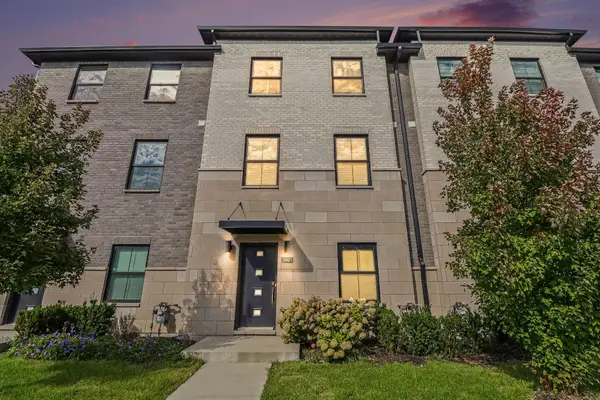 $495,000Active3 beds 4 baths1,753 sq. ft.
2921 Summers Place, Troy, MI 48084
MLS# 81026053777Listed by: REDFIN CORPORATION - Open Sun, 3 to 5pmNew
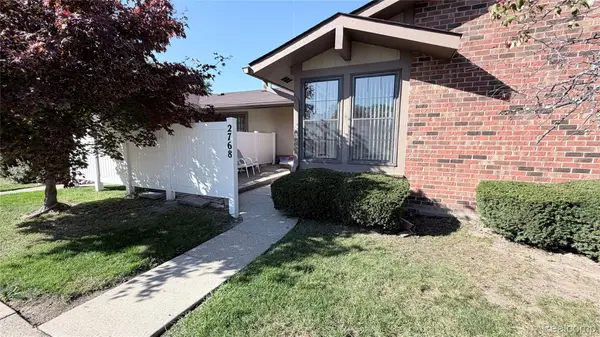 $200,000Active2 beds 1 baths937 sq. ft.
2768 Roundtree DR, Troy, MI 48083
MLS# 20261081613Listed by: REMAX CITY CENTRE


Protect your home and budget from life's surprises with an Assurant Home Warranty, backed by a partner that supports you through every step of homeownership. Explore Plans.
©2026 Century 21 Real Estate LLC. All rights reserved. CENTURY 21®, the CENTURY 21 Logo and C21® are service marks owned by Century 21 Real Estate LLC. Century 21 Real Estate LLC fully supports the principles of the Fair Housing Act and the Equal Opportunity Act. Each office is independently owned and operated. Listing information is deemed reliable but not guaranteed accurate.