
2038 Haverford Drive, Troy, MI 48098
Local realty services provided by:CENTURY 21 Curran & Oberski
2038 Haverford Drive,Troy, MI 48098
$1,130,000
- 4 Beds
- 4 Baths
- 4,175 sq. ft.
- Single family
- Active
Listed by: maria m nishanian
Office: real estate one-troy
MLS#:20261058462
Source:MI_REALCOMP
Price summary
- Price:$1,130,000
- Price per sq. ft.:$270.66
- Monthly HOA dues:$45.83
About this home
Welcome home to the highly sought-after Beach Forest subdivision! Nestled on a quiet cul-de-sac in the heart of Troy, this exceptional residence offers over 4,175 square feet and additional 2,781 sq ft basement. Beautifully designed living space and is located within the award-winning Troy Blue Ribbon School District.
The spacious first-floor primary suite provides a private retreat featuring two oversized walk-in closets and a luxurious ensuite bath complete with a jetted soaking tub and separate walk-in shower.
Dual staircases . The dramatic two-story family room is filled with natural light and showcases soaring ceilings and a cozy fireplace, creating the perfect gathering space. The well-designed floor plan includes three additional bedrooms on the second level. One bedroom features its own private full bath, while the remaining two bedrooms share a convenient Jack-and-Jill bathroom.
Additional highlights include a first-floor laundry room, an attached three-car garage, and generous living and entertaining spaces throughout.
Ideally located near premier shopping, dining, Somerset Collection, parks, and everyday conveniences, with quick access to major freeways, this home offers the perfect combination of luxury, comfort, and location. Come make this your own oasis and add your personal touches to truly make it your dream home.
BATVAI (Buyer’s Agent to Verify All Information)....
Contact an agent
Home facts
- Year built:1995
- Subdivision & Development:BEACH FORESTNO 2
- Listing ID #:20261058462
- Added:70 day(s) ago
- Updated:October 10, 2026 at 06:02 AM
Rooms and interior
- Bedrooms:4
- Total bathrooms:4
- Full bathrooms:3
- Half bathrooms:1
- Rooms Total:11
- Bathrooms Description:Jetted Tub
- Basement Description:Full, Unfinished
- Living area:4,175 sq. ft.
Heating and cooling
- Cooling:Central Air
- Heating:Forced Air, Natural Gas
Structure and exterior
- Roof:Asphalt
- Year built:1995
- Building area:4,175 sq. ft.
- Lot area:0.48 Acres
- Architectural Style:Colonial
- Construction Materials:Brick, Wood Siding
- Exterior Features:Balcony, Deck, Gutter Guard System, Lighting, Patio
- Foundation Description:Basement, Poured, Sealed Foundation, Sump Pump
- Levels:Two
Utilities
- Water:Public
- Sewer:Public Sewer
Finances and disclosures
- Price:$1,130,000
- Price per sq. ft.:$270.66
- Tax amount:$12,373
Features and amenities
- Appliances:Built-In Electric Oven, Built-In Electric Range, Dishwasher, Disposal, Dryer, Electric Cooktop, Exhaust Fan, Free Standing Electric Range, Free Standing Refrigerator, Washer
- Laundry features:Laundry Room
Parking
- Parking description:Attached, Basement, Direct Access, Driveway, Garage Door Opener, Three Car Garage
- Garage spaces:3

New listings near 2038 Haverford Drive
- New
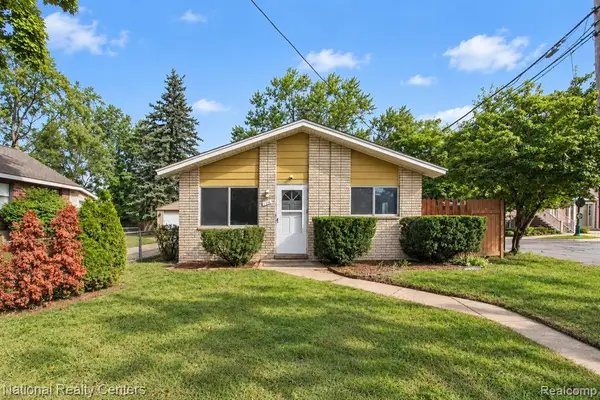 $265,000Active3 beds 1 baths900 sq. ft.
1069 Urbancrest, Troy, MI 48083
MLS# 61037728Listed by: NATIONAL REALTY CENTERS, INC - New
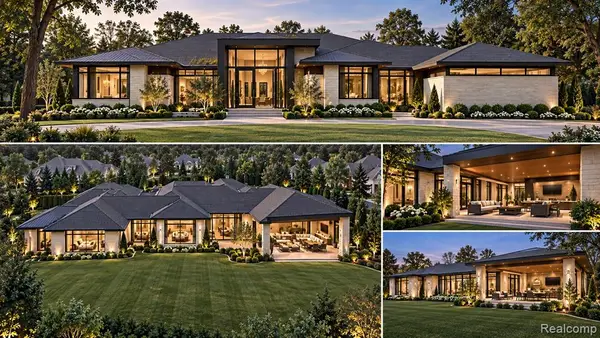 $2,975,000Active4 beds 5 baths4,000 sq. ft.
6348 Tutbury Ranch, Troy, MI 48098
MLS# 61037644Listed by: SAPPHIRE REALTY - New
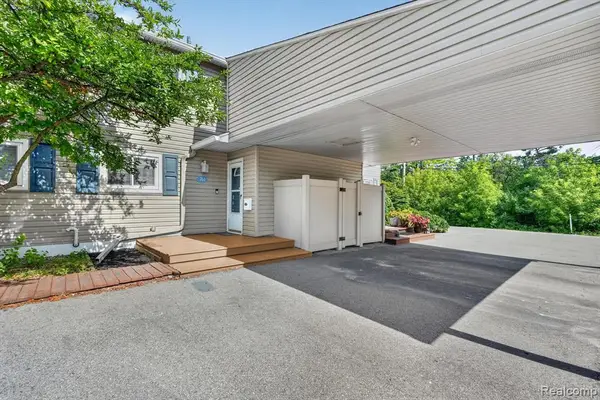 $233,900Active2 beds 3 baths1,282 sq. ft.
761 Kirts, Troy, MI 48084
MLS# 61037374Listed by: BERKSHIRE HATHAWAY HOMESERVICES KEE REALTY SCS - Open Sat, 1 to 3pmNew
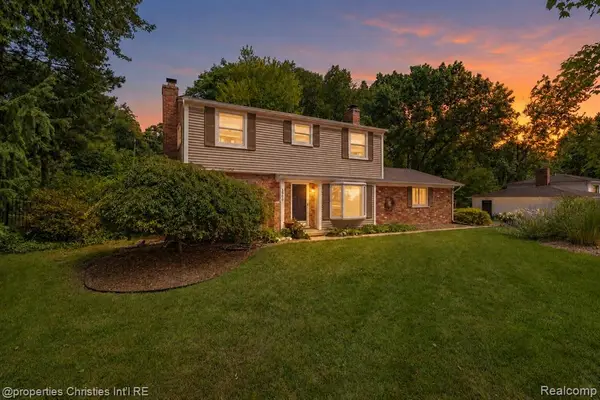 $499,900Active4 beds 3 baths1,667 sq. ft.
3560 Beach, Troy, MI 48084
MLS# 61037299Listed by: @PROPERTIES CHRISTIE'S INT'L R.E. BIRMINGHAM - New
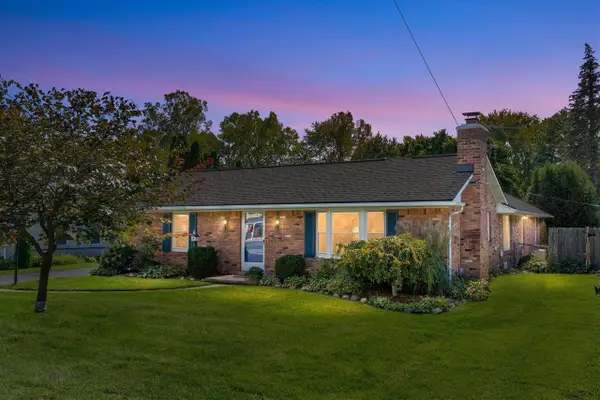 $390,000Active3 beds 2 baths2,146 sq. ft.
854 Vanderpool, Troy, MI 48083
MLS# 70563454Listed by: KELLER WILLIAMS PAINT CREEK - Open Sat, 1 to 3pmNew
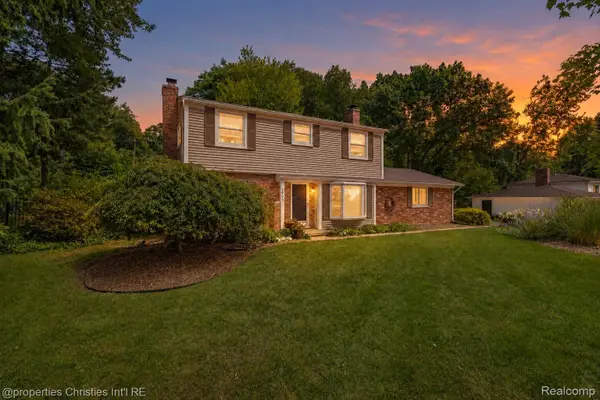 $499,900Active4 beds 3 baths1,867 sq. ft.
3560 Beach RD, Troy, MI 48084
MLS# 20261081783Listed by: @PROPERTIES CHRISTIE'S INT'L R.E. BIRMINGHAM - New
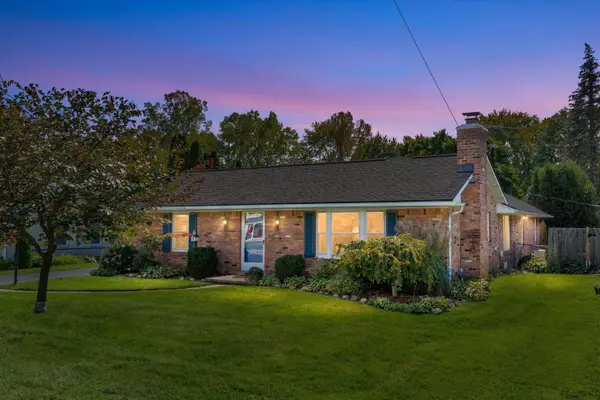 $390,000Active3 beds 2 baths2,646 sq. ft.
854 Vanderpool Avenue, Troy, MI 48083
MLS# 81026053804Listed by: KELLER WILLIAMS PAINT CREEK - New
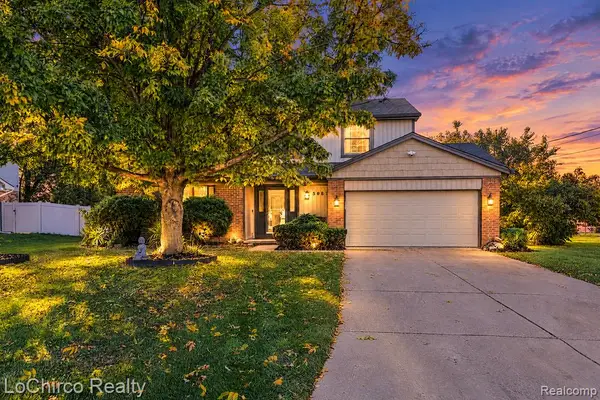 $499,900Active4 beds 3 baths2,143 sq. ft.
3683 Fernleigh, Troy, MI 48083
MLS# 61037288Listed by: LOCHIRCO REALTY, LLC - Open Sun, 4 to 6pmNew
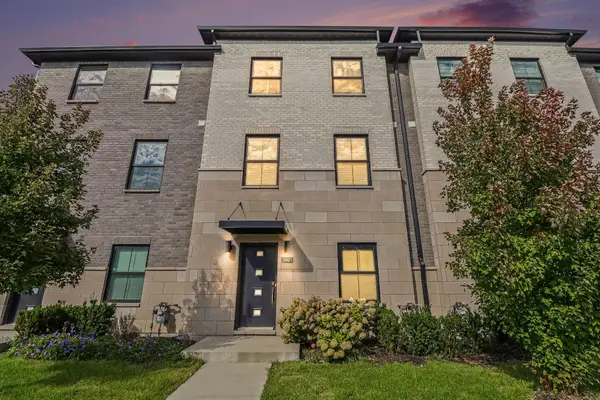 $495,000Active3 beds 4 baths1,753 sq. ft.
2921 Summers Place, Troy, MI 48084
MLS# 81026053777Listed by: REDFIN CORPORATION - Open Sat, 1 to 3pmNew
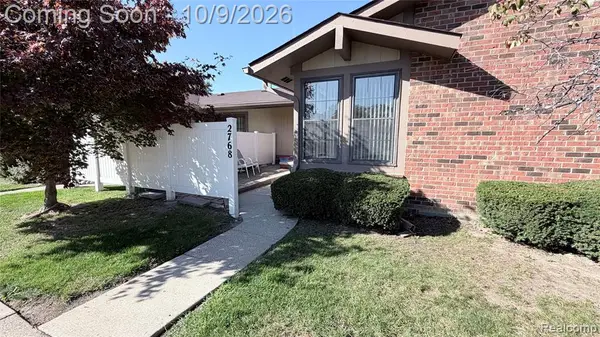 $200,000Active2 beds 1 baths937 sq. ft.
2768 Roundtree, Troy, MI 48083
MLS# 61037254Listed by: REMAX CITY CENTRE


Protect your home and budget from life's surprises with an Assurant Home Warranty, backed by a partner that supports you through every step of homeownership. Explore Plans.
©2026 Century 21 Real Estate LLC. All rights reserved. CENTURY 21®, the CENTURY 21 Logo and C21® are service marks owned by Century 21 Real Estate LLC. Century 21 Real Estate LLC fully supports the principles of the Fair Housing Act and the Equal Opportunity Act. Each office is independently owned and operated. Listing information is deemed reliable but not guaranteed accurate.