
2256 Garry Drive, Troy, MI 48083
Local realty services provided by:CENTURY 21 Dynamic Realty
2256 Garry Drive,Troy, MI 48083
$339,999
- 3 Beds
- 2 Baths
- 2,687 sq. ft.
- Single family
- Active
Listed by: jessica aziz
Office: pro realty
MLS#:20261060520
Source:MI_REALCOMP
Price summary
- Price:$339,999
- Price per sq. ft.:$126.53
About this home
Fantastic opportunity in Troy! This well-maintained 3-bedroom ranch delivers both practical updates and functional living space. Enjoy the peace of mind that comes with recent major upgrades, including a newer roof on both the house and 2-car detached garage, as well as an updated furnace and AC system. The partially finished basement offers great flexibility for extra entertainment space or additional storage. Schedule your tour today!
Contact an agent
Home facts
- Year built:1971
- Subdivision & Development:EVA HAUSNO 2
- Listing ID #:20261060520
- Added:67 day(s) ago
- Updated:October 10, 2026 at 10:00 AM
Rooms and interior
- Bedrooms:3
- Total bathrooms:2
- Full bathrooms:1
- Half bathrooms:1
- Rooms Total:6
- Basement Description:Partially Finished
- Living area:2,687 sq. ft.
Heating and cooling
- Heating:Forced Air, Natural Gas
Structure and exterior
- Year built:1971
- Building area:2,687 sq. ft.
- Lot area:0.18 Acres
- Architectural Style:Ranch
- Construction Materials:Brick
- Foundation Description:Basement, Poured
- Levels:One
Utilities
- Water:Public
- Sewer:Public Sewer
Finances and disclosures
- Price:$339,999
- Price per sq. ft.:$126.53
- Tax amount:$3,451
Parking
- Parking description:Detached, Two Car Garage
- Garage spaces:2

New listings near 2256 Garry Drive
- New
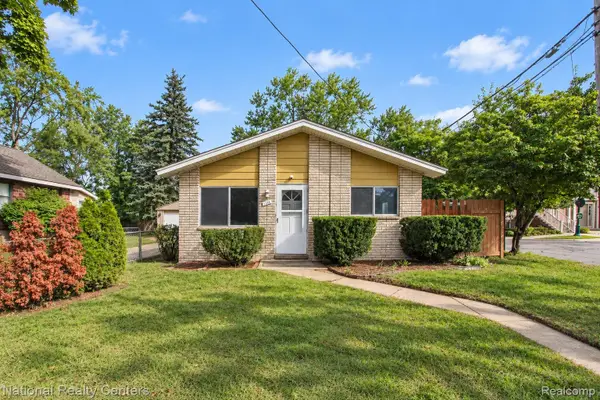 $265,000Active3 beds 1 baths900 sq. ft.
1069 Urbancrest DR, Troy, MI 48083
MLS# 20261082186Listed by: NATIONAL REALTY CENTERS, INC - Open Sun, 1 to 4pmNew
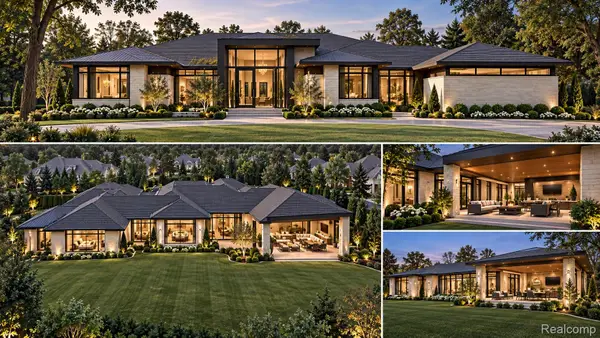 $2,975,000Active4 beds 5 baths4,000 sq. ft.
6348 Tutbury Ranch, Troy, MI 48098
MLS# 20261082019Listed by: SAPPHIRE REALTY - New
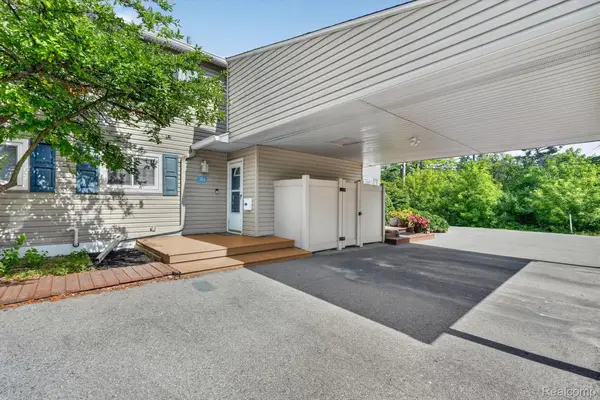 $233,900Active2 beds 3 baths1,782 sq. ft.
761 Kirts BLVD, Troy, MI 48084
MLS# 20261081795Listed by: BERKSHIRE HATHAWAY HOMESERVICES KEE REALTY SCS - Open Sat, 1 to 3pmNew
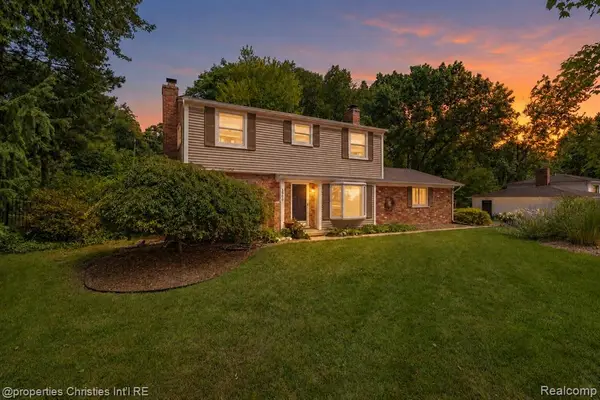 $499,900Active4 beds 3 baths1,667 sq. ft.
3560 Beach, Troy, MI 48084
MLS# 61037299Listed by: @PROPERTIES CHRISTIE'S INT'L R.E. BIRMINGHAM - New
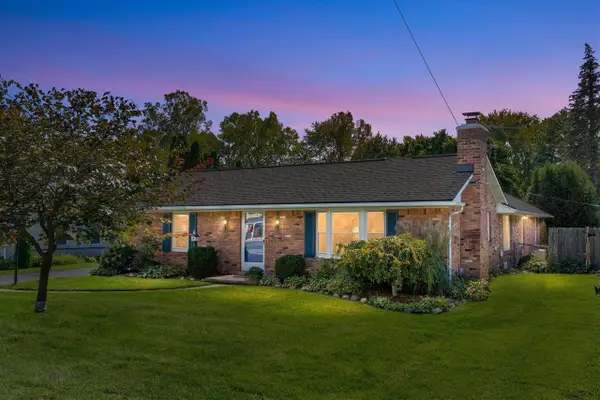 $390,000Active3 beds 2 baths2,146 sq. ft.
854 Vanderpool, Troy, MI 48083
MLS# 70563454Listed by: KELLER WILLIAMS PAINT CREEK - Open Sat, 1 to 3pmNew
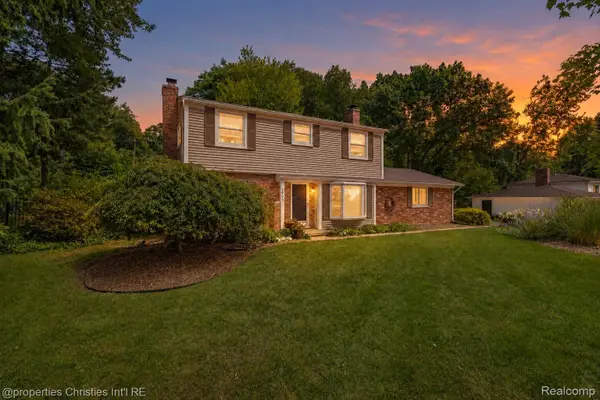 $499,900Active4 beds 3 baths1,867 sq. ft.
3560 Beach RD, Troy, MI 48084
MLS# 20261081783Listed by: @PROPERTIES CHRISTIE'S INT'L R.E. BIRMINGHAM - New
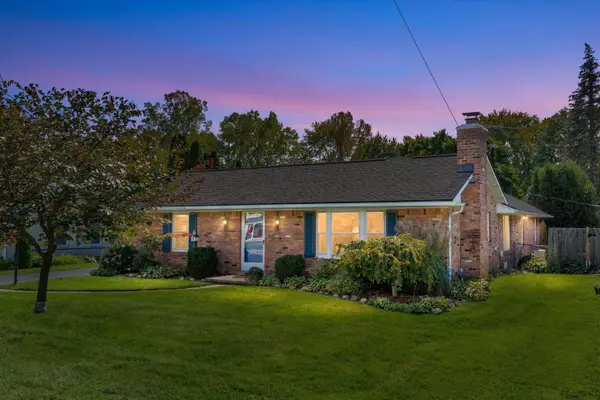 $390,000Active3 beds 2 baths2,646 sq. ft.
854 Vanderpool Avenue, Troy, MI 48083
MLS# 81026053804Listed by: KELLER WILLIAMS PAINT CREEK - New
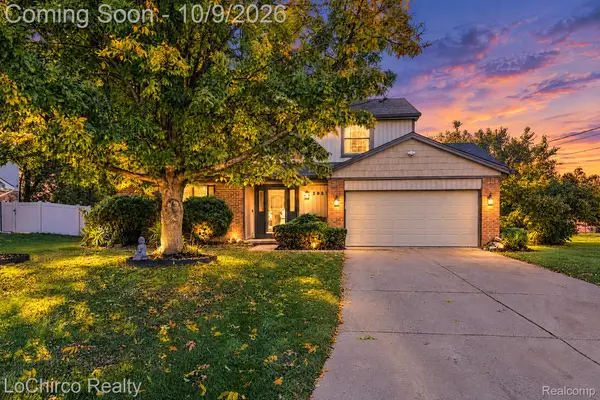 $499,900Active4 beds 3 baths2,143 sq. ft.
3683 Fernleigh Drive, Troy, MI 48083
MLS# 20261081036Listed by: LOCHIRCO REALTY, LLC - Open Sun, 4 to 6pmNew
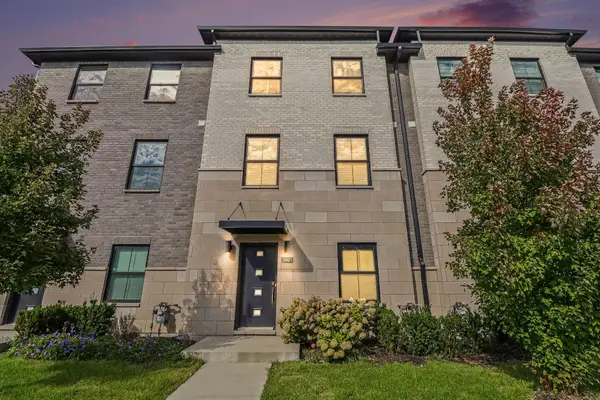 $495,000Active3 beds 4 baths1,753 sq. ft.
2921 Summers Place, Troy, MI 48084
MLS# 81026053777Listed by: REDFIN CORPORATION - Open Sun, 3 to 5pmNew
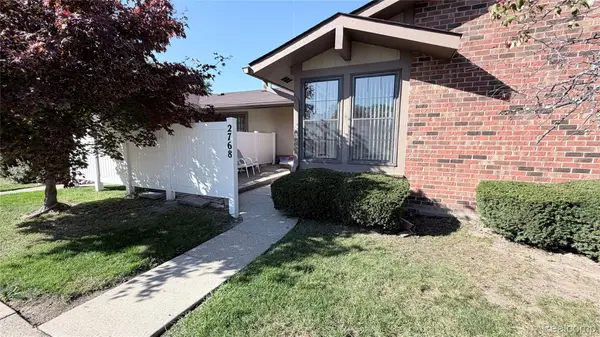 $200,000Active2 beds 1 baths937 sq. ft.
2768 Roundtree DR, Troy, MI 48083
MLS# 20261081613Listed by: REMAX CITY CENTRE


Protect your home and budget from life's surprises with an Assurant Home Warranty, backed by a partner that supports you through every step of homeownership. Explore Plans.
©2026 Century 21 Real Estate LLC. All rights reserved. CENTURY 21®, the CENTURY 21 Logo and C21® are service marks owned by Century 21 Real Estate LLC. Century 21 Real Estate LLC fully supports the principles of the Fair Housing Act and the Equal Opportunity Act. Each office is independently owned and operated. Listing information is deemed reliable but not guaranteed accurate.