
2752 Dashwood DR, Troy, MI 48083
Local realty services provided by:CENTURY 21 Curran & Oberski
2752 Dashwood DR,Troy, MI 48083
$345,000
- 3 Beds
- 2 Baths
- 1,584 sq. ft.
- Single family
- Active
Upcoming open houses
- Fri, Oct 3009:00 am - 12:00 pm
- Sat, Oct 3109:00 am - 12:00 pm
- Sun, Nov 0109:00 am - 12:00 pm
Listed by: steve koleno
Office: beycome brokerage realty llc.
MLS#:20261087263
Source:MI_REALCOMP
Price summary
- Price:$345,000
- Price per sq. ft.:$217.8
About this home
Welcome to this charming home located at 2752 Dashwood featuring 3 bedrooms and 2 full bathrooms, providing a comfortable living space with a newly updated heated inground pool! With a generous living area of 1584 square feet, this house presents ample room for daily activities and gatherings. Situated on nearly half an acre, explore the possibilities this property accords and imagine making it your own. Don't miss the chance to experience this inviting space.
Contact an agent
Home facts
- Year built:1969
- Subdivision & Development:DEQUINDRE ESTATES
- Listing ID #:20261087263
- Added:1 day(s) ago
- Updated:October 28, 2026 at 10:09 PM
Rooms and interior
- Bedrooms:3
- Total bathrooms:2
- Full bathrooms:2
- Rooms Total:7
- Bathrooms Description:Jetted Tub
- Living area:1,584 sq. ft.
Heating and cooling
- Cooling:Central Air
- Heating:Forced Air, Natural Gas
Structure and exterior
- Year built:1969
- Building area:1,584 sq. ft.
- Lot area:0.49 Acres
- Lot Features:Vacation Home
- Architectural Style:Ranch
- Construction Materials:Brick, Vinyl Siding
- Exterior Features:Lighting
- Foundation Description:Crawl Space
- Levels:One
Utilities
- Water:Public
- Sewer:Public Sewer
Finances and disclosures
- Price:$345,000
- Price per sq. ft.:$217.8
- Tax amount:$2,577
Features and amenities
- Appliances:Built-In Electric Oven, Dishwasher, Disposal, Dryer, ENERGY STAR Qualified Dishwasher, ENERGY STAR Qualified Dryer, Electric Cooktop, Exhaust Fan, Free Standing Gas Oven, Free Standing Gas Range, Free Standing Refrigerator, Ice Maker, Induction Cooktop, Microwave, Washer
- Amenities:High Speed Internet, Programmable Thermostat, Sound System
- Pool features:In Ground, Outdoor Pool
Parking
- Parking description:Carport, Detached, Driveway, Heated Garage, Two Car Garage
- Garage spaces:2

New listings near 2752 Dashwood DR
- New
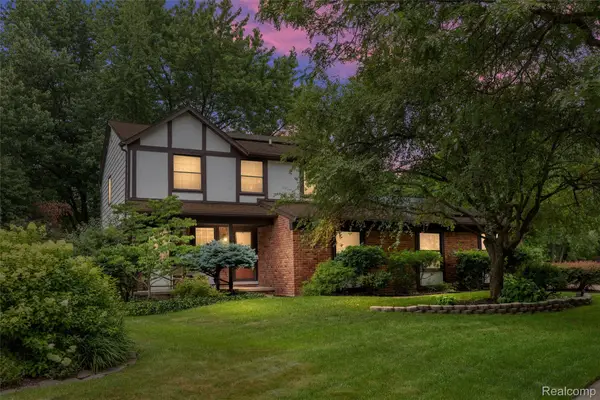 $599,000Active4 beds 3 baths2,704 sq. ft.
2937 Waterloo DR, Troy, MI 48084
MLS# 20261087295Listed by: KW DOMAIN - New
 $324,999Active3 beds 2 baths2,687 sq. ft.
2256 Garry DR, Troy, MI 48083
MLS# 20261087313Listed by: PRO REALTY - Open Sat, 11am to 1pm
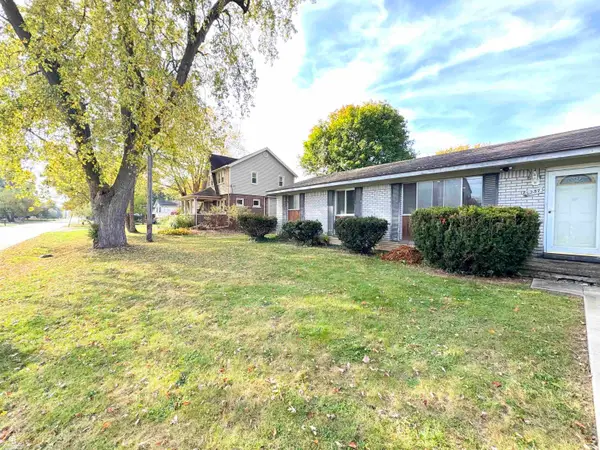 $270,000Pending3 beds 2 baths1,008 sq. ft.
3257 Talbot, Troy, MI 48083
MLS# 50226145Listed by: COLDWELL BANKER PROFESSIONALS - New
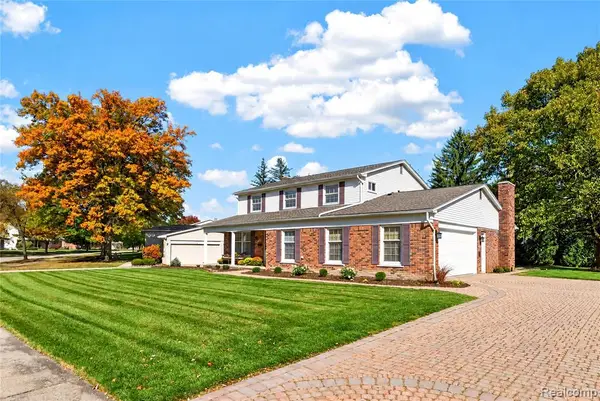 $629,900Active4 beds 3 baths2,596 sq. ft.
3760 Estates, Troy, MI 48084
MLS# 61042387Listed by: THE AGENCY HALL & HUNTER - New
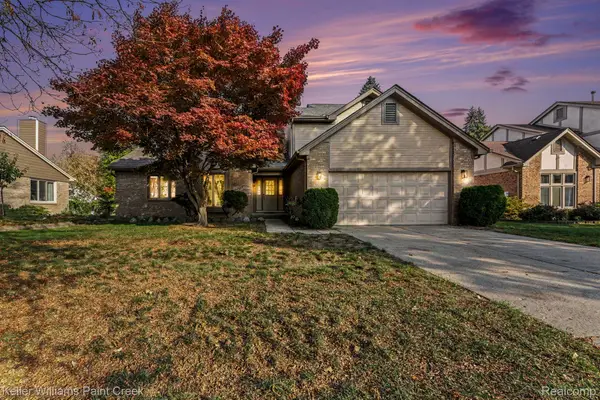 $519,000Active3 beds 3 baths2,586 sq. ft.
4894 Pickford DR, Troy, MI 48085
MLS# 20261086441Listed by: KELLER WILLIAMS PAINT CREEK - Open Sun, 12 to 2pmNew
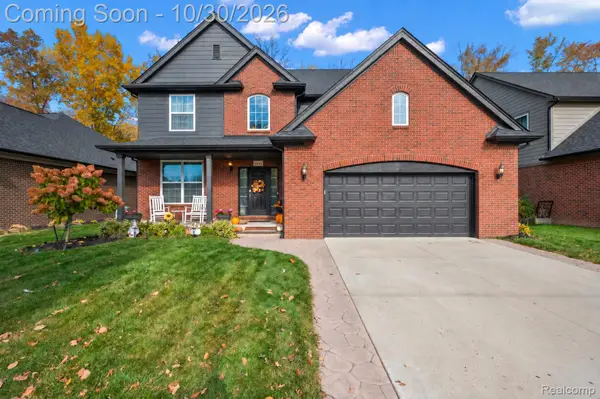 $769,000Active4 beds 3 baths2,750 sq. ft.
1651 N Lake DR, Troy, MI 48083
MLS# 20261086873Listed by: KW DOMAIN - New
 $515,000Active4 beds 4 baths2,924 sq. ft.
6151 Atkins DR, Troy, MI 48085
MLS# 20261085548Listed by: KELLER WILLIAMS PAINT CREEK - New
 $524,900Active2 beds 3 baths2,620 sq. ft.
3877 Appaloosa DR, Troy, MI 48084
MLS# 20261086172Listed by: THE AGENCY HALL & HUNTER - New
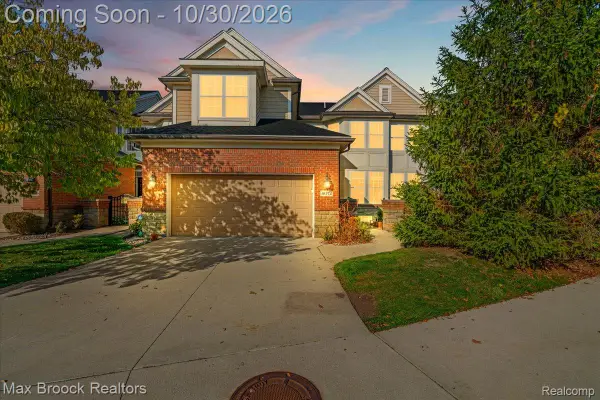 $525,000Active3 beds 3 baths2,635 sq. ft.
4072 SUMMERFIELD DR, Troy, MI 48085
MLS# 20261086983Listed by: MAX BROOCK, REALTORS-BLOOMFIELD HILLS


Protect your home and budget from life's surprises with an Assurant Home Warranty, backed by a partner that supports you through every step of homeownership. Explore Plans.
©2026 Century 21 Real Estate LLC. All rights reserved. CENTURY 21®, the CENTURY 21 Logo and C21® are service marks owned by Century 21 Real Estate LLC. Century 21 Real Estate LLC fully supports the principles of the Fair Housing Act and the Equal Opportunity Act. Each office is independently owned and operated. Listing information is deemed reliable but not guaranteed accurate.