
6151 Atkins DR, Troy, MI 48085
Local realty services provided by:CENTURY 21 Signature Realty
6151 Atkins DR,Troy, MI 48085
$515,000
- 4 Beds
- 4 Baths
- 2,924 sq. ft.
- Single family
- Active
Listed by: jason miller
Office: keller williams paint creek
MLS#:20261085548
Source:MI_REALCOMP
Price summary
- Price:$515,000
- Price per sq. ft.:$176.13
- Monthly HOA dues:$20.83
About this home
Welcome home to 6151 Atkins Drive, a fantastic split-level residence situated on a prime lot in Troy’s prestigious Emerald Lakes Village. Positioned directly on serene Pebble Lake with an impressive 90 feet of direct water frontage, this property provides a rare opportunity to enjoy private, peaceful waterfront views right from your own backyard patio.
Located within the top-rated Troy School District, this home offers over 2,050 square feet of above-grade living space, complemented by an additional 874 square feet of finished basement space perfect for extra living, storage, or entertainment. Inside, you will find 4 spacious bedrooms, 3 full bathrooms, and 1 convenient lavatory. The functional floor plan includes rich hardwood flooring across the main and upper levels, a comfortable family room featuring a cozy gas fireplace, central air conditioning, and an attached two-car garage.
Combining low HOA fees with unbeatable access to Troy's premier community amenities, dining, and schools, this waterfront home delivers an exceptional lifestyle in an ideal location....
Contact an agent
Home facts
- Year built:1968
- Subdivision & Development:EMERALD LAKES VILLAGE 2
- Listing ID #:20261085548
- Added:1 day(s) ago
- Updated:October 28, 2026 at 05:09 AM
Rooms and interior
- Bedrooms:4
- Total bathrooms:4
- Full bathrooms:3
- Half bathrooms:1
- Rooms Total:9
- Basement Description:Finished
- Living area:2,924 sq. ft.
Heating and cooling
- Cooling:Attic Fan, Central Air
- Heating:Forced Air, Natural Gas
Structure and exterior
- Roof:Asphalt
- Year built:1968
- Building area:2,924 sq. ft.
- Lot area:0.24 Acres
- Architectural Style:Split Level
- Construction Materials:Brick, Vinyl Siding
- Exterior Features:Patio, Porch
- Foundation Description:Basement, Poured
- Levels:Tri-Level
Utilities
- Water:Public
- Sewer:Public Sewer
Finances and disclosures
- Price:$515,000
- Price per sq. ft.:$176.13
- Tax amount:$5,793
Features and amenities
- Appliances:Built-In Electric Oven, Dishwasher, Disposal, Dryer, Electric Cooktop, Free Standing Refrigerator, Microwave, Washer
- Laundry features:Laundry Room
Parking
- Parking description:Attached, Two Car Garage
- Garage spaces:2

New listings near 6151 Atkins DR
- New
 $629,900Active4 beds 3 baths2,596 sq. ft.
3760 Estates DR, Troy, MI 48084
MLS# 20261086500Listed by: THE AGENCY HALL & HUNTER - New
 $270,000Active3 beds 2 baths1,975 sq. ft.
3257 Talbot DR, Troy, MI 48083
MLS# 58050226145Listed by: COLDWELL BANKER PROFESSIONALS - New
 $524,900Active2 beds 3 baths2,620 sq. ft.
3877 Appaloosa DR, Troy, MI 48084
MLS# 20261086172Listed by: THE AGENCY HALL & HUNTER - New
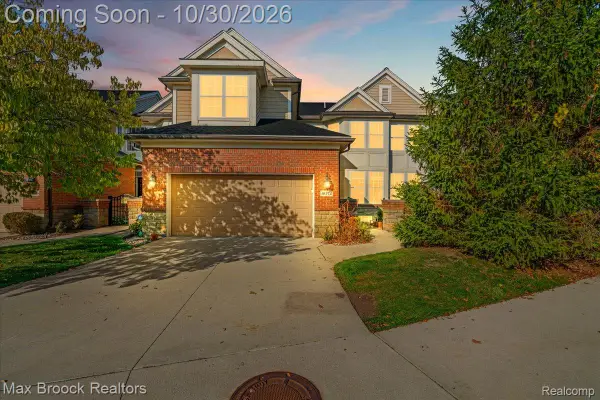 $525,000Active3 beds 3 baths2,635 sq. ft.
4072 SUMMERFIELD DR, Troy, MI 48085
MLS# 20261086983Listed by: MAX BROOCK, REALTORS-BLOOMFIELD HILLS - New
 $362,500Active3 beds 3 baths1,533 sq. ft.
2891 Teasdale DR, Troy, MI 48083
MLS# 20261086800Listed by: JOHN GRAHAM REALTY, LLC  $219,000Pending3 beds 2 baths1,052 sq. ft.
2939 Roundtree, Troy, MI 48083
MLS# 61041884Listed by: EXP REALTY MAIN- New
 $435,000Active4 beds 3 baths3,309 sq. ft.
2631 Fox Chase DR, Troy, MI 48098
MLS# 20261086284Listed by: REAL ESTATE ONE-TROY - New
 $950,000Active5 beds 4 baths3,620 sq. ft.
1683 Delta DR, Troy, MI 48085
MLS# 20261086353Listed by: RE/MAX NEW TREND - New
 $425,000Active3 beds 2 baths2,280 sq. ft.
3417 Rowland CT, Troy, MI 48083
MLS# 20261086342Listed by: SILVERSTONE REAL ESTATE, LLC


Protect your home and budget from life's surprises with an Assurant Home Warranty, backed by a partner that supports you through every step of homeownership. Explore Plans.
©2026 Century 21 Real Estate LLC. All rights reserved. CENTURY 21®, the CENTURY 21 Logo and C21® are service marks owned by Century 21 Real Estate LLC. Century 21 Real Estate LLC fully supports the principles of the Fair Housing Act and the Equal Opportunity Act. Each office is independently owned and operated. Listing information is deemed reliable but not guaranteed accurate.