
2855 Saratoga, Troy, MI 48083
Local realty services provided by:CENTURY 21 Realty North
2855 Saratoga,Troy, MI 48083
$335,000
- 3 Beds
- 2 Baths
- 1,438 sq. ft.
- Single family
- Active
Upcoming open houses
- Sun, Oct 1811:00 am - 01:00 pm
Listed by: amy greenwood
Office: tailored real estate solutions
MLS#:61038305
Source:MI_REALSOURCE
Price summary
- Price:$335,000
- Price per sq. ft.:$137.41
About this home
Welcome to 2855 Saratoga Drive in Troy! This immaculate, well-maintained brick ranch has been lovingly cared for by the same family and is ready for its next chapter as the sellers relocate. Offering 3 bedrooms, 1.5 baths, and a spacious, functional layout, this home features beautiful hardwood floors, a bright and inviting living room, and a generous kitchen and dining area with abundant cabinetry and storage. The adjoining family room offers a cozy fireplace, creating the perfect space to relax or entertain. Recent improvements include updated electrical in 2023 and a main bathroom refresh in 2024, featuring a beautifully tiled walk-in shower. The finished basement provides additional living and entertaining space, a bonus room, and a large laundry and utility area. Outside, enjoy a spacious backyard with a patio and built-in natural gas grill, perfect for outdoor gatherings. An attached two-car garage adds everyday convenience. Ideally situated in an established Troy neighborhood, this exceptionally cared-for home offers comfort, character, and room to make it your own. A wonderful opportunity to carry on the pride of ownership!...
Contact an agent
Home facts
- Year built:1967
- Subdivision & Development:Carlston Heights
- Listing ID #:61038305
- Added:3 day(s) ago
- Updated:October 16, 2026 at 11:07 AM
Rooms and interior
- Bedrooms:3
- Total bathrooms:2
- Full bathrooms:1
- Half bathrooms:1
- Rooms Total:9
- Kitchen Description:Dishwasher, On Entry Level, Range/Oven, Refrigerator
- Bedroom Description:Bedroom 1 on Entry Level, Bedroom 2 on Entry Level, Bedroom 3 on Entry Level
- Basement Description:Partially Finished
- Living area:1,438 sq. ft.
Heating and cooling
- Heating:Forced Air, Natural Gas
Structure and exterior
- Year built:1967
- Building area:1,438 sq. ft.
- Lot area:0.17 Acres
- Architectural Style:Ranch
- Construction Materials:Brick
- Exterior Features:Fenced Yard, Patio, Porch
- Foundation Description:Basement
- Levels:1 Story
Utilities
- Water:Public Water
Finances and disclosures
- Price:$335,000
- Price per sq. ft.:$137.41
- Tax amount:$4,845
Features and amenities
- Appliances:Dishwasher, Dryer, Range/Oven, Refrigerator, Washer
- Laundry features:Dryer, On Basement Level, Washer
Parking
- Parking description:Attached Garage
- Garage spaces:2
 Provided through IDX via MiRealSource. Courtesy of MiRealSource Shareholder. Copyright MiRealSource. The information published and disseminated by MiRealSource is communicated verbatim, without change by MiRealSource, as filed with MiRealSource by its members. The accuracy of all information, regardless of source, is not guaranteed or warranted. All information should be independently verified. Copyright 2026 MiRealSource. All rights reserved. The information provided hereby constitutes proprietary information of MiRealSource, Inc. and its shareholders, affiliates and licensees and may not be reproduced or transmitted in any form or by any means, electronic or mechanical, including photocopy, recording, scanning or any information storage and retrieval system, without written permission from MiRealSource, Inc.
New listings near 2855 Saratoga
- Coming Soon
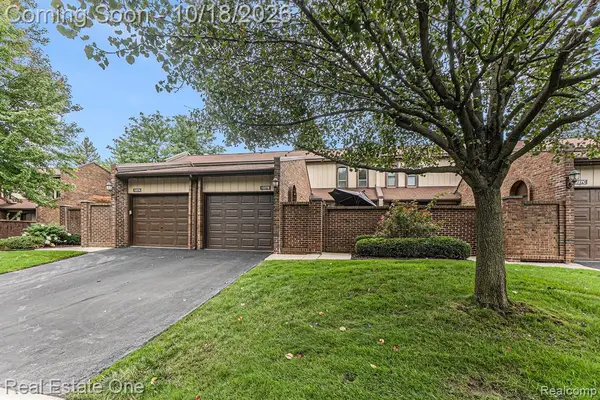 $285,000Coming Soon2 beds 3 baths1,200 sq. ft.
1227 Kirts #B, Troy, MI 48084
MLS# 61039430Listed by: REAL ESTATE ONE - New
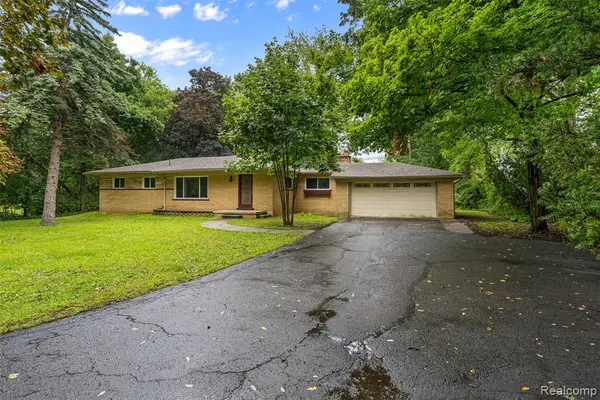 $359,900Active3 beds 2 baths1,692 sq. ft.
1175 South, Troy, MI 48098
MLS# 61039429Listed by: REAL COLLECTIVE REALTY - New
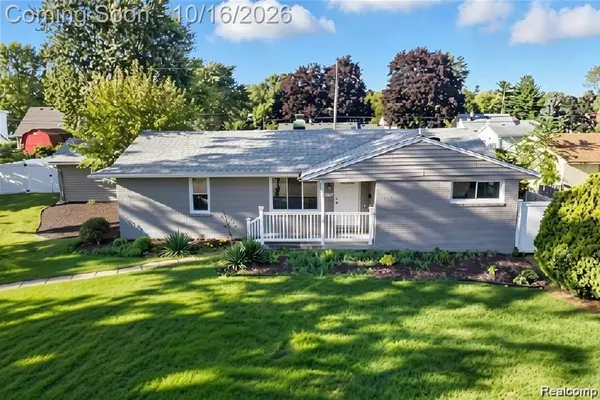 $349,899Active4 beds 2 baths1,981 sq. ft.
2075 Gulliver, Troy, MI 48085
MLS# 61039412Listed by: COMMUNITY CHOICE REALTY INC - Open Sat, 12 to 2pmNew
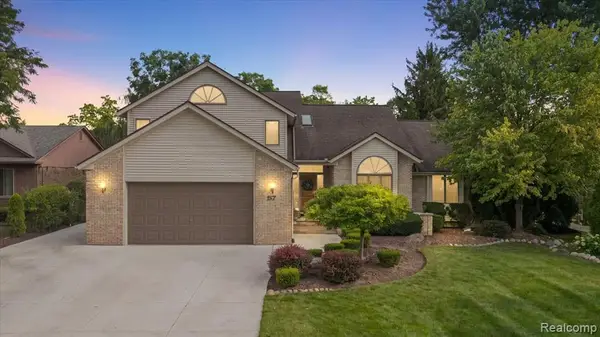 $774,900Active4 beds 5 baths3,344 sq. ft.
57 Streamview, Troy, MI 48085
MLS# 61039145Listed by: DOBI REAL ESTATE - New
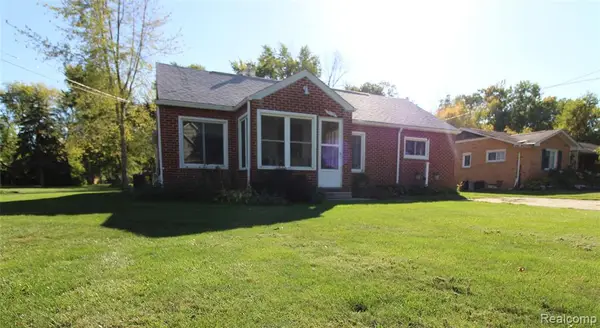 $249,900Active3 beds 1 baths992 sq. ft.
2170 Vermont, Troy, MI 48083
MLS# 61039275Listed by: HOWARD HANNA BIRMINGHAM - Open Sun, 12:30 to 2:30pmNew
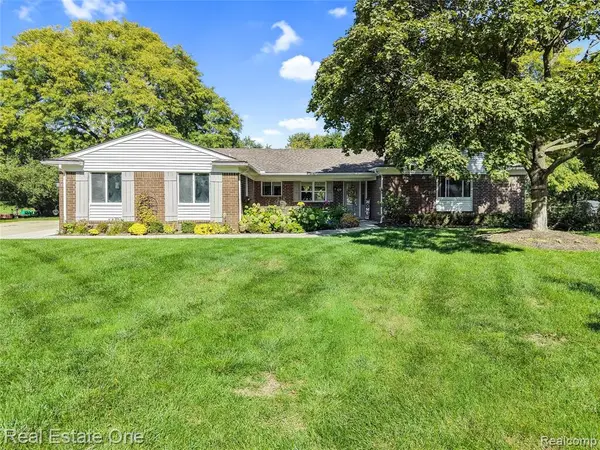 $499,900Active3 beds 3 baths2,264 sq. ft.
60 Gordon, Troy, MI 48098
MLS# 61039179Listed by: REAL ESTATE ONE-TROY - New
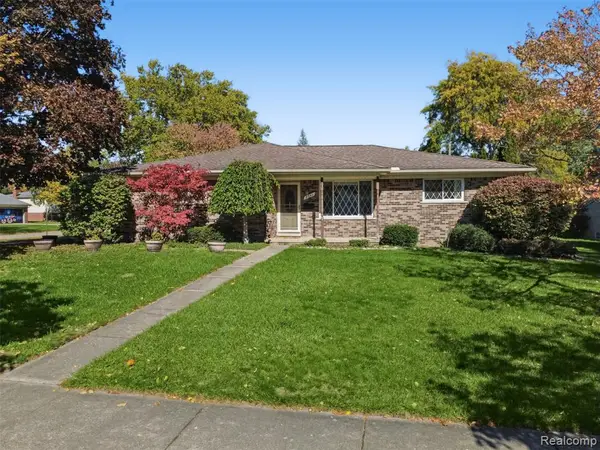 $375,000Active3 beds 2 baths1,560 sq. ft.
2341 Newbedford, Troy, MI 48085
MLS# 61039230Listed by: @PROPERTIES CHRISTIE'S INT'L R.E. ROYAL OAK - New
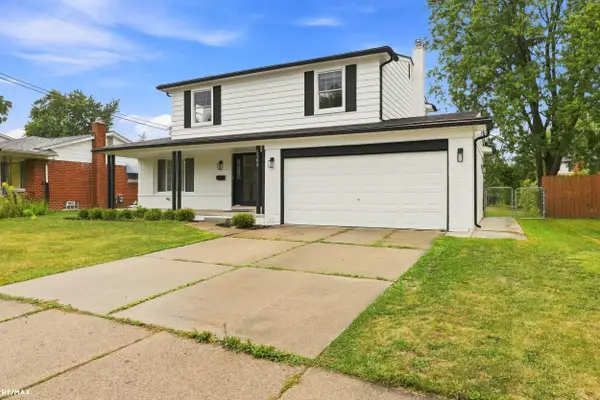 $459,900Active4 beds 4 baths1,892 sq. ft.
2103 Atlas, Troy, MI 48083
MLS# 50224983Listed by: RE/MAX ECLIPSE - Open Sun, 1 to 3pmNew
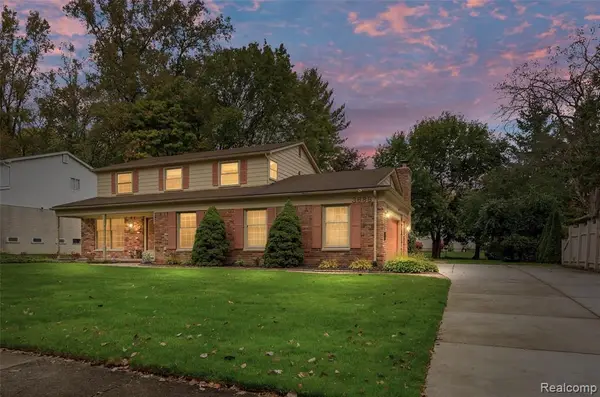 $514,900Active4 beds 3 baths2,644 sq. ft.
3688 Estates, Troy, MI 48084
MLS# 61039170Listed by: REAL BROKER, LLC BIRMINGHAM - New
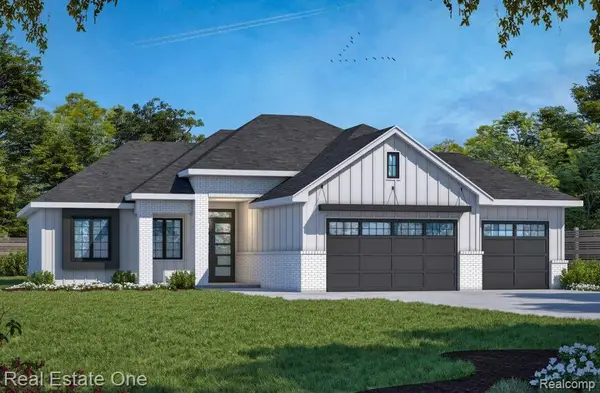 $749,900Active3 beds 3 baths2,500 sq. ft.
21 Paragon, Troy, MI 48098
MLS# 61038962Listed by: REAL ESTATE ONE-TROY


Protect your home and budget from life's surprises with an Assurant Home Warranty, backed by a partner that supports you through every step of homeownership. Explore Plans.
©2026 Century 21 Real Estate LLC. All rights reserved. CENTURY 21®, the CENTURY 21 Logo and C21® are service marks owned by Century 21 Real Estate LLC. Century 21 Real Estate LLC fully supports the principles of the Fair Housing Act and the Equal Opportunity Act. Each office is independently owned and operated. Listing information is deemed reliable but not guaranteed accurate.