
2891 Teasdale, Troy, MI 48083
Local realty services provided by:CENTURY 21 Signature Realty
2891 Teasdale,Troy, MI 48083
$365,900
- 3 Beds
- 3 Baths
- 1,533 sq. ft.
- Single family
- Active
Listed by: john graham
Office: john graham realty, llc.
MLS#:61039779
Source:MI_REALSOURCE
Price summary
- Price:$365,900
- Price per sq. ft.:$238.68
About this home
Freshly renovated 3 bedroom 2 1/2 bath Troy brick ranch in an all brick area with an open floor plan. Enter to living room. Kitchen features newer whte Shaker style cabinets, granite counters with undermount stainless steel sink, large peninsula open to family room and a full set of included new stainless steel appliances. Large family room with brick face fireplace and doorwall to patio and fenced yard. Main tub bath with newer double vanity, granite top, undermount sinks, tile floor and ceramic tile tub surround. Newer fixtures. Second shower bath with oversize shower with ceramic tile walls, newer vanity, granite top, undermount sink and newer fixtures. First floor laundry with custom coat/boot center off garage entrance. Refinished hardwood floors throughput. Newer doors, trim and hardware throughout. New paint and fixtures throughout. Newer roof, windows, gutters and furnace, central air and updated electric panel in clean open freshly painted unfinished basement. Seller offering help options...see last photo. Also ask your agent for a copy from shared docs. Owner is a licensed broker in the state of Michigan....
Contact an agent
Home facts
- Year built:1967
- Subdivision & Development:Carlston Heightsno 2
- Listing ID #:61039779
- Added:1 day(s) ago
- Updated:October 18, 2026 at 01:43 AM
Rooms and interior
- Bedrooms:3
- Total bathrooms:3
- Full bathrooms:2
- Half bathrooms:1
- Rooms Total:11
- Kitchen Description:Dishwasher, Microwave, On Entry Level, Range/Oven, Refrigerator
- Bedroom Description:Bedroom 1 on Entry Level, Bedroom 2 on Entry Level, Bedroom 3 on Entry Level
- Basement Description:Unfinished
- Living area:1,533 sq. ft.
Heating and cooling
- Cooling:Central A/C
- Heating:Forced Air, Natural Gas
Structure and exterior
- Year built:1967
- Building area:1,533 sq. ft.
- Lot area:0.18 Acres
- Architectural Style:Ranch
- Construction Materials:Brick
- Exterior Features:Fenced Yard, Patio
- Foundation Description:Basement
- Levels:1 Story
Utilities
- Water:Public Water
Finances and disclosures
- Price:$365,900
- Price per sq. ft.:$238.68
- Tax amount:$3,162
Features and amenities
- Appliances:Dishwasher, Microwave, Range/Oven, Refrigerator
- Laundry features:On Entry Level
Parking
- Parking description:Attached Garage, Electric in Garage, Garage Door Opener
- Garage spaces:2
 Provided through IDX via MiRealSource. Courtesy of MiRealSource Shareholder. Copyright MiRealSource. The information published and disseminated by MiRealSource is communicated verbatim, without change by MiRealSource, as filed with MiRealSource by its members. The accuracy of all information, regardless of source, is not guaranteed or warranted. All information should be independently verified. Copyright 2026 MiRealSource. All rights reserved. The information provided hereby constitutes proprietary information of MiRealSource, Inc. and its shareholders, affiliates and licensees and may not be reproduced or transmitted in any form or by any means, electronic or mechanical, including photocopy, recording, scanning or any information storage and retrieval system, without written permission from MiRealSource, Inc. MI_REALSOURCE Member Broker: Andrew Hauck
New listings near 2891 Teasdale
- Coming Soon
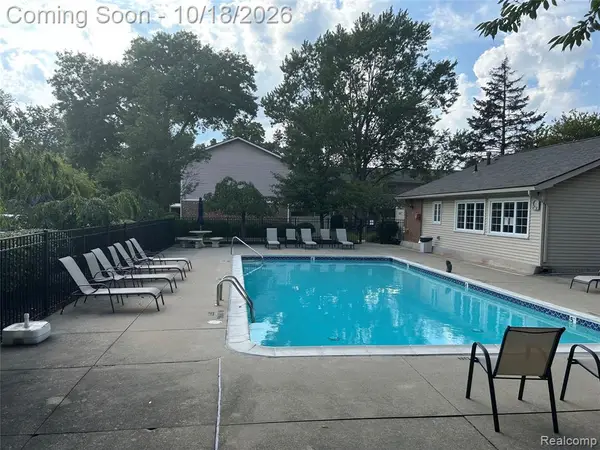 $250,000Coming Soon3 beds 3 baths1,436 sq. ft.
915 Kirts, Troy, MI 48084
MLS# 61039848Listed by: ARTERRA LUXE COLLECTION LLC - Coming Soon
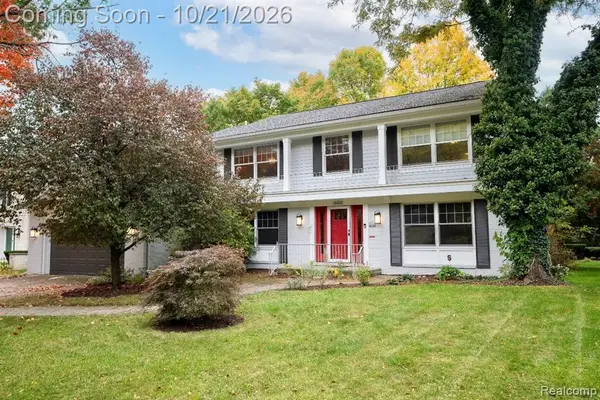 $769,900Coming Soon4 beds 3 baths3,206 sq. ft.
2103 Lancer, Troy, MI 48084
MLS# 61039853Listed by: HOME REALTY PARTNERS - Coming Soon
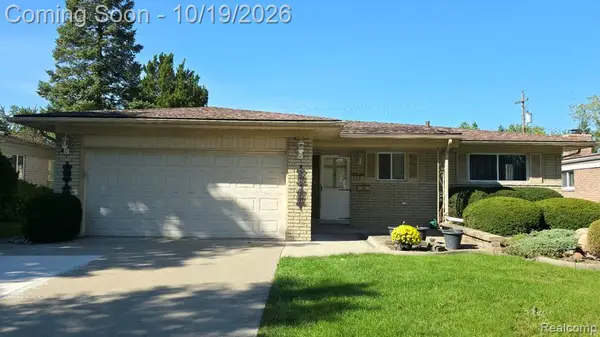 $324,900Coming Soon3 beds 2 baths1,494 sq. ft.
2351 Alexander, Troy, MI 48083
MLS# 61039507Listed by: WORLD SHOWCASE REALTY - Coming Soon
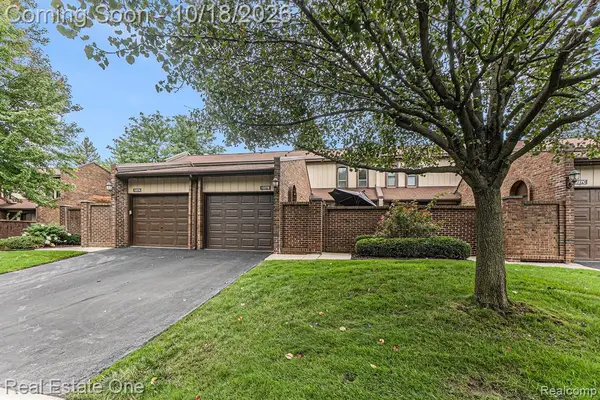 $285,000Coming Soon2 beds 3 baths1,200 sq. ft.
1227 Kirts #B, Troy, MI 48084
MLS# 61039430Listed by: REAL ESTATE ONE - New
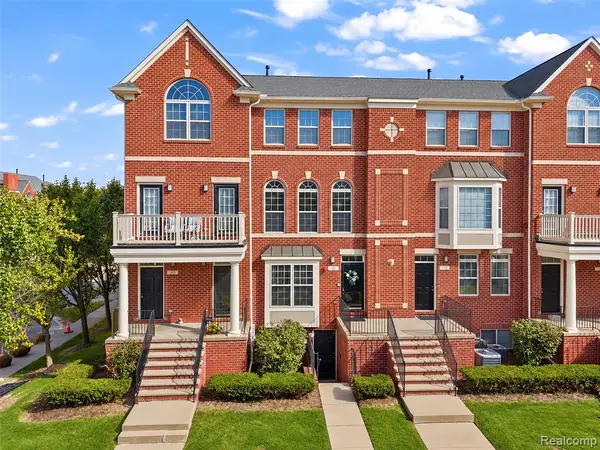 $300,000Active2 beds 2 baths1,470 sq. ft.
1477 Raliegh, Troy, MI 48084
MLS# 61039849Listed by: ADAMS REALTY SERVICES - New
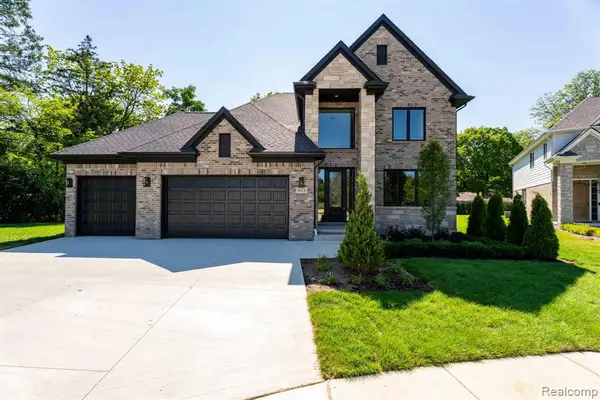 $1,149,000Active4 beds 4 baths3,480 sq. ft.
913 Kimberly, Troy, MI 48098
MLS# 61039798Listed by: MONOPOLY REAL ESTATE, LLC - New
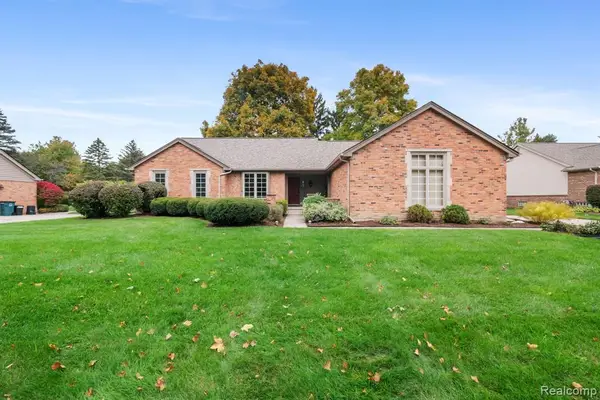 $459,900Active3 beds 2 baths1,703 sq. ft.
1286 Kinlock, Troy, MI 48098
MLS# 61039822Listed by: HEIRLOOM REAL ESTATE LLC - New
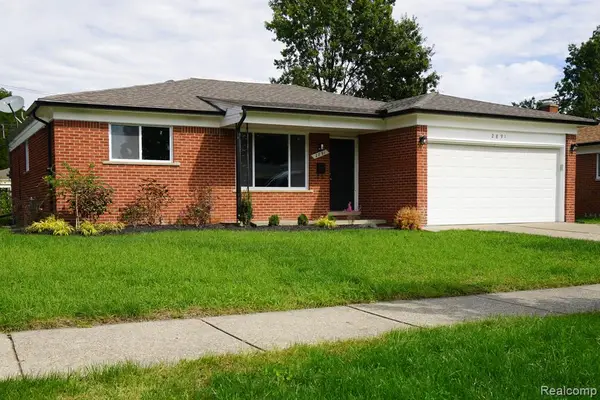 $365,900Active3 beds 3 baths1,533 sq. ft.
2891 Teasdale, Troy, MI 48083
MLS# 61039779Listed by: JOHN GRAHAM REALTY, LLC - Open Sat, 11am to 5pmNew
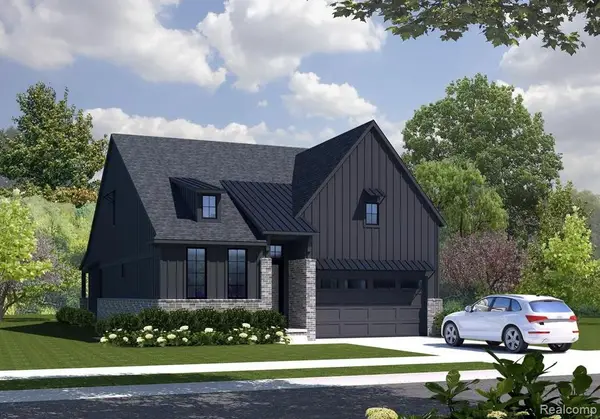 $1,150,000Active3 beds 3 baths2,700 sq. ft.
80 South Trail Court, Troy, MI 48083
MLS# 61039656Listed by: MONDRIAN PROPERTIES R E, LLC - New
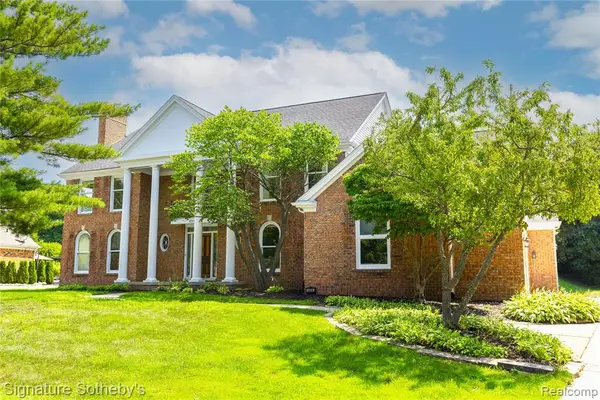 $955,000Active4 beds 5 baths3,901 sq. ft.
4866 Riverchase, Troy, MI 48098
MLS# 61039700Listed by: SIGNATURE SOTHEBY'S INTERNATIONAL REALTY BHAM


Protect your home and budget from life's surprises with an Assurant Home Warranty, backed by a partner that supports you through every step of homeownership. Explore Plans.
©2026 Century 21 Real Estate LLC. All rights reserved. CENTURY 21®, the CENTURY 21 Logo and C21® are service marks owned by Century 21 Real Estate LLC. Century 21 Real Estate LLC fully supports the principles of the Fair Housing Act and the Equal Opportunity Act. Each office is independently owned and operated. Listing information is deemed reliable but not guaranteed accurate.