
2937 Waterloo Drive, Troy, MI 48084
Local realty services provided by:CENTURY 21 Curran & Oberski
2937 Waterloo Drive,Troy, MI 48084
$650,000
- 4 Beds
- 3 Baths
- 2,704 sq. ft.
- Single family
- Active
Listed by: meg stenger
Office: kw domain
MLS#:20261061863
Source:MI_REALCOMP
Price summary
- Price:$650,000
- Price per sq. ft.:$240.38
About this home
Welcome to this beautifully maintained Colonial in the highly desirable Buckingham Woods neighborhood, located within the award winning Troy School District. Offering 2,704 square feet, four bedrooms, two full and one half baths, this home combines timeless design with spacious living and an exceptional location.
The thoughtfully designed main level features spacious living and dining rooms filled with natural light. The heart of the home is the expansive family room featuring a gas fireplace flanked by custom built in cabinetry and shelving, creating the perfect gathering space. A private first floor office provides an ideal work from home setting while the generous kitchen offers abundant cabinetry, ample prep space, and a casual dining area overlooking the backyard.
Upstairs, the spacious primary suite features a private bath and excellent closet space. Three additional bedrooms and a well appointed full bath.
Step outside to a large deck surrounded by mature trees and established landscaping, offering a peaceful setting for outdoor dining, entertaining, or simply relaxing in your own private backyard.
Additional features include first floor laundry, an attached two car garage, an unfinished basement ready for future finishing or abundant storage, and an unbeatable location close to parks, shopping, dining, and major commuter routes. An opportunity to own a beautifully cared for home in one of Troy's most established and sought after neighborhoods....
Contact an agent
Home facts
- Year built:1978
- Subdivision & Development:BUCKINGHAM WOODSNO 2
- Listing ID #:20261061863
- Added:44 day(s) ago
- Updated:September 12, 2026 at 12:27 PM
Rooms and interior
- Bedrooms:4
- Total bathrooms:3
- Full bathrooms:2
- Half bathrooms:1
- Rooms Total:10
- Basement Description:Unfinished
- Living area:2,704 sq. ft.
Heating and cooling
- Cooling:Central Air
- Heating:Forced Air, Natural Gas
Structure and exterior
- Roof:Asphalt
- Year built:1978
- Building area:2,704 sq. ft.
- Lot area:0.4 Acres
- Architectural Style:Colonial
- Construction Materials:Brick
- Exterior Features:Awnings, Deck
- Foundation Description:Basement, Poured
- Levels:Two
Utilities
- Water:Public
- Sewer:Sewer at Street
Finances and disclosures
- Price:$650,000
- Price per sq. ft.:$240.38
- Tax amount:$5,895
Features and amenities
- Appliances:Built-In Gas Oven, Dishwasher, Disposal, Dryer, Free Standing Freezer, Free Standing Refrigerator, Microwave, Washer
- Laundry features:Gas Dryer Hookup, Laundry Room, Washer Hookup
Parking
- Parking description:Attached, Electricity In Garage, Garage Door Opener, Two Car Garage
- Garage spaces:2

New listings near 2937 Waterloo Drive
- New
 $599,900Active4 beds 3 baths2,751 sq. ft.
5045 Shady Creek Drive, Troy, MI 48085
MLS# 20261065965Listed by: TOP AGENT REALTY - New
 $579,900Active3 beds 3 baths1,975 sq. ft.
2922 Tremont Drive #3, Troy, MI 48085
MLS# 20261069268Listed by: MONDRIAN PROPERTIES R E, LLC - New
 $499,900Active3 beds 3 baths1,644 sq. ft.
4875 Parkside Lane, Troy, MI 48085
MLS# 20261073503Listed by: NEW CENTURY REALTORS - New
 $874,500Active4 beds 4 baths3,400 sq. ft.
3499 John R Road, Troy, MI 48083
MLS# 20261069948Listed by: REAL ESTATE ONE-TROY - New
 $407,000Active3 beds 2 baths2,527 sq. ft.
467 Paragon Drive, Troy, MI 48098
MLS# 20261071445Listed by: OPENDOOR BROKERAGE LLC - Open Sat, 12 to 2pmNew
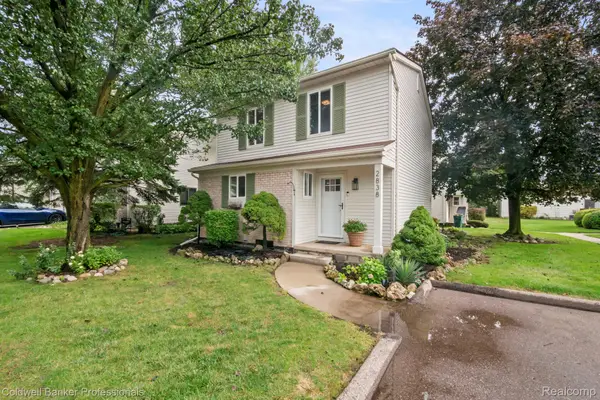 $265,000Active3 beds 2 baths1,240 sq. ft.
2838 Roundtree Drive, Troy, MI 48083
MLS# 20261073299Listed by: COLDWELL BANKER PROFESSIONALS-BIRM - New
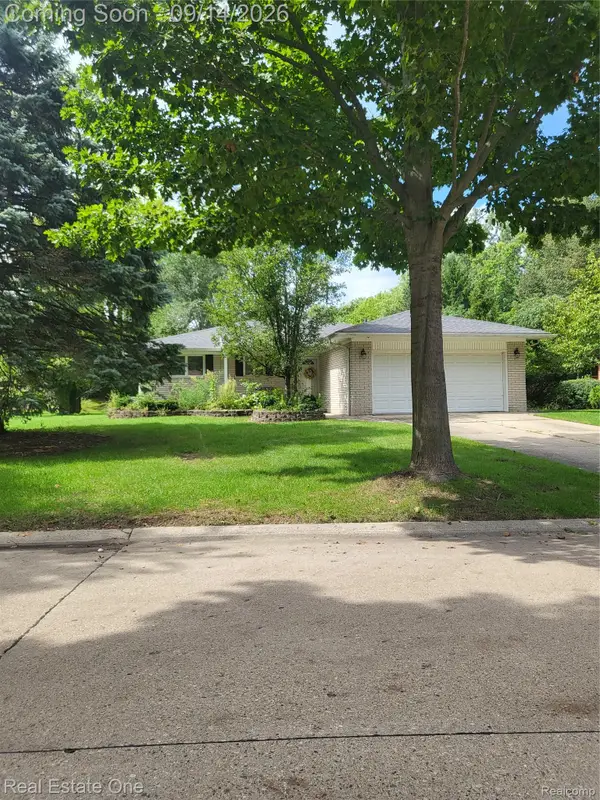 $379,900Active3 beds 2 baths2,685 sq. ft.
6039 Walker Drive, Troy, MI 48085
MLS# 20261073385Listed by: REAL ESTATE ONE-ROCHESTER - New
 $525,000Active4 beds 3 baths1,867 sq. ft.
3560 Beach Road, Troy, MI 48084
MLS# 20261073081Listed by: @PROPERTIES CHRISTIE'S INT'L R.E. BIRMINGHAM - New
 $410,000Active3 beds 3 baths2,009 sq. ft.
3870 Fernleigh, Troy, MI 48083
MLS# 61028987Listed by: GOOD COMPANY - New
 $525,000Active4 beds 3 baths1,667 sq. ft.
3560 Beach, Troy, MI 48084
MLS# 61029013Listed by: @PROPERTIES CHRISTIE'S INT'L R.E. BIRMINGHAM


Protect your home and budget from life's surprises with an Assurant Home Warranty, backed by a partner that supports you through every step of homeownership. Explore Plans.
©2026 Century 21 Real Estate LLC. All rights reserved. CENTURY 21®, the CENTURY 21 Logo and C21® are service marks owned by Century 21 Real Estate LLC. Century 21 Real Estate LLC fully supports the principles of the Fair Housing Act and the Equal Opportunity Act. Each office is independently owned and operated. Listing information is deemed reliable but not guaranteed accurate.