
2838 Roundtree Drive, Troy, MI 48083
Local realty services provided by:CENTURY 21 Signature Realty
2838 Roundtree Drive,Troy, MI 48083
$265,000
- 3 Beds
- 2 Baths
- 1,240 sq. ft.
- Single family
- Active
Upcoming open houses
- Sat, Sep 1212:00 pm - 02:00 pm
Listed by: sonia smyk, andrew smyk
Office: coldwell banker professionals-birm
MLS#:20261073299
Source:MI_REALCOMP
Price summary
- Price:$265,000
- Price per sq. ft.:$213.71
- Monthly HOA dues:$461
About this home
Perfectly updated Troy freestanding townhome - modern, bright, and move-in ready. This extensively remodeled residence (updates since 2018) features an open-concept main level, a gourmet kitchen with island, and luxury vinyl flooring throughout. Offering 3 bedrooms plus 1 full and 1 half bath, it sits in a quiet, private setting at the end of Court L. Major mechanical upgrades include roof, central air, and hot water heater - all completed in 2016 for peace of mind. Furnace was replaced in 2019. Wexford Park Homes provides a welcoming clubhouse and a beautiful in-ground swimming pool for residents to enjoy. All appliances and the incuded flat-screen TV make this an effortless move. Make this your home today!
Contact an agent
Home facts
- Year built:1976
- Subdivision & Development:WEXFORD PARKHOMES OCCPN 430
- Listing ID #:20261073299
- Added:1 day(s) ago
- Updated:September 11, 2026 at 08:00 PM
Rooms and interior
- Bedrooms:3
- Total bathrooms:2
- Full bathrooms:1
- Half bathrooms:1
- Rooms Total:5
- Basement Description:Unfinished
- Living area:1,240 sq. ft.
Heating and cooling
- Cooling:Central Air
- Heating:Forced Air, Natural Gas
Structure and exterior
- Roof:Asphalt
- Year built:1976
- Building area:1,240 sq. ft.
- Architectural Style:Free Standing/Detached, Townhouse
- Construction Materials:Brick, Vinyl Siding
- Exterior Features:Grounds Maintenance, Patio, Private Entrance
- Foundation Description:Basement, Poured
- Levels:Two
Utilities
- Water:Public
- Sewer:Public Sewer
Finances and disclosures
- Price:$265,000
- Price per sq. ft.:$213.71
- Tax amount:$2,883
Features and amenities
- Appliances:Dishwasher, Disposal, Dryer, Free Standing Electric Range, Free Standing Refrigerator, Microwave, Washer
- Pool features:Community, In Ground, Outdoor Pool
Parking
- Parking description:No Garage

New listings near 2838 Roundtree Drive
- New
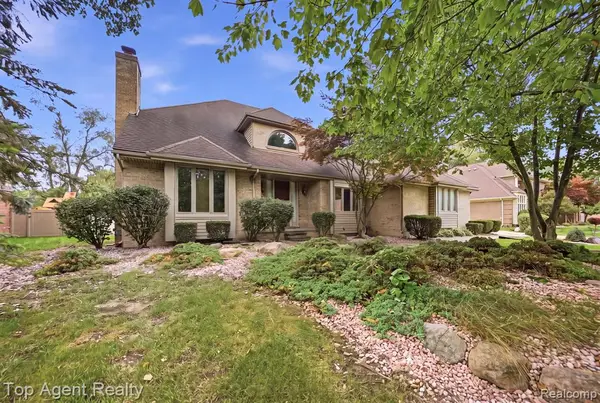 $599,900Active4 beds 3 baths2,751 sq. ft.
5045 Shady Creek, Troy, MI 48085
MLS# 61029608Listed by: TOP AGENT REALTY - New
 $579,900Active3 beds 3 baths1,975 sq. ft.
2922 Tremont #3, Troy, MI 48085
MLS# 61029588Listed by: MONDRIAN PROPERTIES R E, LLC - New
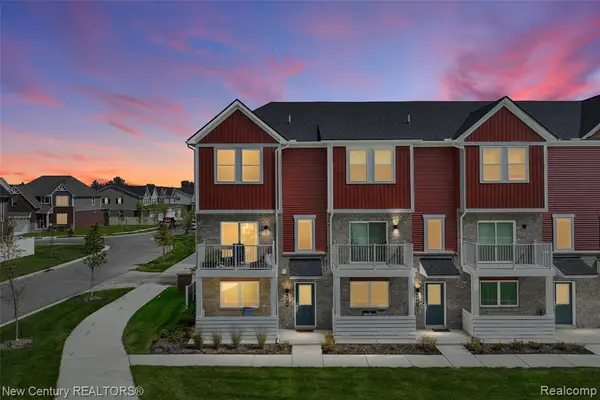 $499,900Active3 beds 3 baths1,644 sq. ft.
4875 Parkside, Troy, MI 48085
MLS# 61029513Listed by: NEW CENTURY REALTORS - New
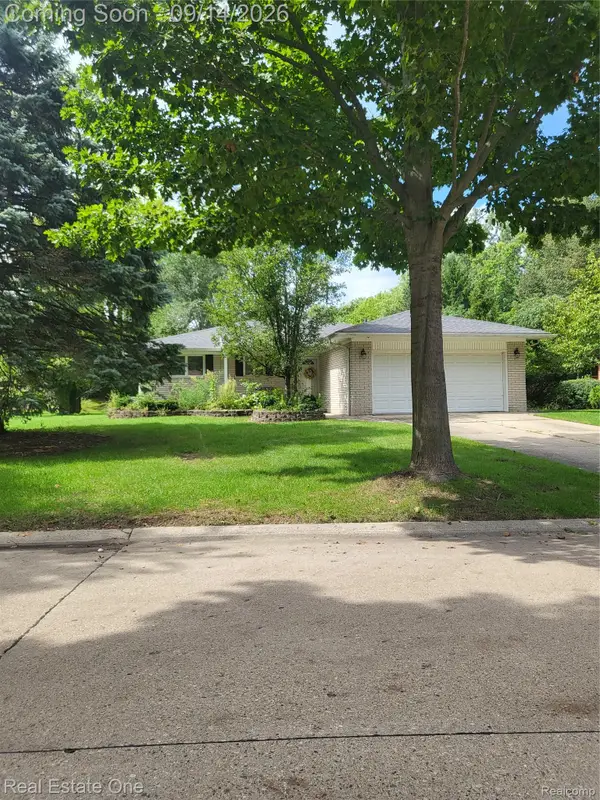 $379,900Active3 beds 2 baths2,685 sq. ft.
6039 Walker Drive, Troy, MI 48085
MLS# 20261073385Listed by: REAL ESTATE ONE-ROCHESTER - New
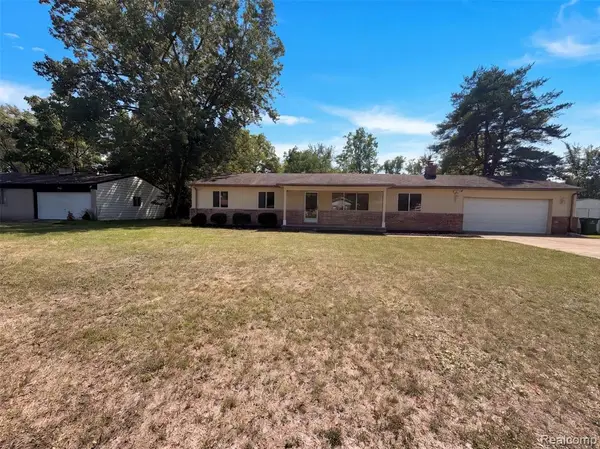 $407,000Active3 beds 2 baths1,452 sq. ft.
467 Paragon, Troy, MI 48098
MLS# 61029325Listed by: OPENDOOR BROKERAGE LLC - New
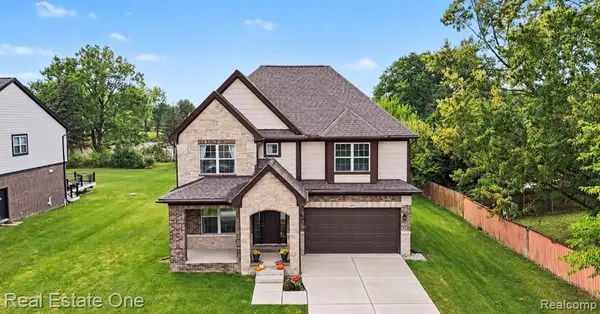 $874,500Active4 beds 4 baths3,400 sq. ft.
3499 John R, Troy, MI 48083
MLS# 61029266Listed by: REAL ESTATE ONE-TROY - New
 $525,000Active4 beds 3 baths1,867 sq. ft.
3560 Beach Road, Troy, MI 48084
MLS# 20261073081Listed by: @PROPERTIES CHRISTIE'S INT'L R.E. BIRMINGHAM - New
 $410,000Active3 beds 3 baths2,009 sq. ft.
3870 Fernleigh, Troy, MI 48083
MLS# 61028987Listed by: GOOD COMPANY - New
 $525,000Active4 beds 3 baths1,667 sq. ft.
3560 Beach, Troy, MI 48084
MLS# 61029013Listed by: @PROPERTIES CHRISTIE'S INT'L R.E. BIRMINGHAM


Protect your home and budget from life's surprises with an Assurant Home Warranty, backed by a partner that supports you through every step of homeownership. Explore Plans.
©2026 Century 21 Real Estate LLC. All rights reserved. CENTURY 21®, the CENTURY 21 Logo and C21® are service marks owned by Century 21 Real Estate LLC. Century 21 Real Estate LLC fully supports the principles of the Fair Housing Act and the Equal Opportunity Act. Each office is independently owned and operated. Listing information is deemed reliable but not guaranteed accurate.