
2939 Roundtree DR, Troy, MI 48083
Local realty services provided by:CENTURY 21 Signature Realty
2939 Roundtree DR,Troy, MI 48083
$219,000
- 3 Beds
- 2 Baths
- 2,097 sq. ft.
- Single family
- Active
Listed by: zaid kassab
Office: exp realty main
MLS#:20261085278
Source:MI_REALCOMP
Price summary
- Price:$219,000
- Price per sq. ft.:$104.43
About this home
Welcome home to effortless, low-maintenance living in the heart of Troy! This beautifully updated ranch condo seamlessly combines one-story convenience with modern upgrades throughout. Step inside to find brand-new vinyl flooring flowing through an inviting layout, high-end updated fixtures, and a bright kitchen ready for your culinary touches. The main floor features a spacious primary bedroom complete with a walk-in closet, alongside a fully remodeled full bathroom. Enjoy the convenience of main-level living with minimal steps, while the fully finished basement provides a massive extra living area — ideal for a family rec room, home office, or guest retreat, complete with a second updated bathroom. Outside, relax on your private concrete patio surrounded by well-kept grounds. With newer mechanicals for peace of mind and HOA-covered lawn care, landscaping, and snow removal, you can enjoy a worry-free lifestyle close to top-tier Troy shopping, dining, and parks.
Contact an agent
Home facts
- Year built:1977
- Listing ID #:20261085278
- Added:1 day(s) ago
- Updated:October 27, 2026 at 10:07 AM
Rooms and interior
- Bedrooms:3
- Total bathrooms:2
- Full bathrooms:1
- Half bathrooms:1
- Rooms Total:5
- Basement Description:Finished, Private
- Living area:2,097 sq. ft.
Heating and cooling
- Heating:Forced Air, Natural Gas
Structure and exterior
- Roof:Asphalt
- Year built:1977
- Building area:2,097 sq. ft.
- Architectural Style:Ranch
- Construction Materials:Vinyl Siding
- Exterior Features:Patio, Porch
- Foundation Description:Basement, Poured
- Levels:One
Utilities
- Water:Public
- Sewer:Public Sewer
Finances and disclosures
- Price:$219,000
- Price per sq. ft.:$104.43
- Tax amount:$2,065
Parking
- Parking description:Attached, Garage Door Opener, One Car Garage
- Garage spaces:1

New listings near 2939 Roundtree DR
- New
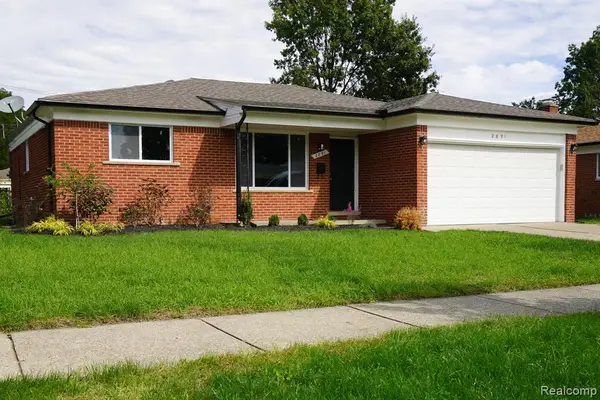 $362,500Active3 beds 3 baths1,533 sq. ft.
2891 Teasdale, Troy, MI 48083
MLS# 61042082Listed by: JOHN GRAHAM REALTY, LLC - New
 $435,000Active4 beds 3 baths3,309 sq. ft.
2631 Fox Chase DR, Troy, MI 48098
MLS# 20261086284Listed by: REAL ESTATE ONE-TROY - New
 $950,000Active5 beds 4 baths3,620 sq. ft.
1683 Delta DR, Troy, MI 48085
MLS# 20261086353Listed by: RE/MAX NEW TREND - New
 $425,000Active3 beds 2 baths2,280 sq. ft.
3417 Rowland CT, Troy, MI 48083
MLS# 20261086342Listed by: SILVERSTONE REAL ESTATE, LLC - New
 $299,900Active2 beds 2 baths1,457 sq. ft.
1152 Alameda, Troy, MI 48085
MLS# 61041454Listed by: NATIONAL REALTY CENTERS, INC - New
 $299,900Active2 beds 2 baths1,457 sq. ft.
1152 Alameda BLVD, Troy, MI 48085
MLS# 20261084546Listed by: NATIONAL REALTY CENTERS, INC - New
 $509,900Active3 beds 3 baths1,825 sq. ft.
1024 Pine Tree #728, Troy, MI 48085
MLS# 61041050Listed by: M/I HOMES OF MICHIGAN, LLC - New
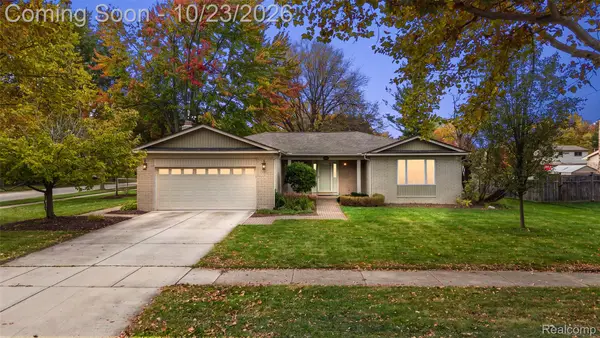 $479,900Active3 beds 2 baths3,355 sq. ft.
3613 Bellows DR, Troy, MI 48083
MLS# 20261083018Listed by: LIBERTY WAY REALTY - New
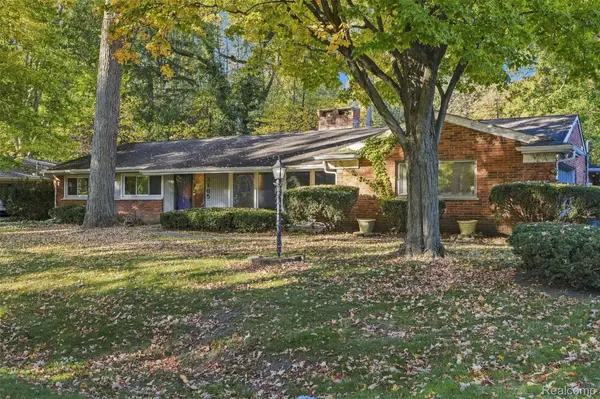 $469,900Active3 beds 2 baths2,252 sq. ft.
3165 Oakhill Drive, Troy, MI 48084
MLS# 20261079193Listed by: KW DOMAIN


Protect your home and budget from life's surprises with an Assurant Home Warranty, backed by a partner that supports you through every step of homeownership. Explore Plans.
©2026 Century 21 Real Estate LLC. All rights reserved. CENTURY 21®, the CENTURY 21 Logo and C21® are service marks owned by Century 21 Real Estate LLC. Century 21 Real Estate LLC fully supports the principles of the Fair Housing Act and the Equal Opportunity Act. Each office is independently owned and operated. Listing information is deemed reliable but not guaranteed accurate.