
2975 Hill, Troy, MI 48085
Local realty services provided by:CENTURY 21 Northland
Listed by: charles tamou
Office: top agent realty
MLS#:61015814
Source:MI_REALSOURCE
Price summary
- Price:$424,900
- Price per sq. ft.:$173.22
About this home
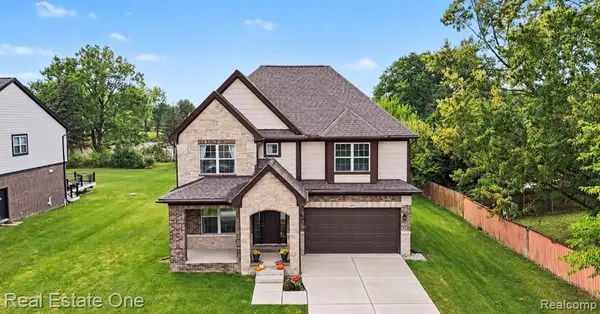
Welcome to this beautifully maintained 4-bedroom, 2.5-bath home in the heart of Troy, where elegance, comfort, and thoughtful design come together. The bright, open-concept floor plan showcases a spacious kitchen that flows seamlessly into the inviting living room, complete with a cozy fireplace--creating the perfect space for both everyday living and entertaining. A generous dining area is ideal for hosting family dinners and special gatherings, while the convenient laundry room adds to the home's everyday functionality. Enjoy added peace of mind with a **brand-new roof installed in July 2025**. Step outside to a spacious deck overlooking a large backyard, offering the perfect setting for relaxing, entertaining, or enjoying the outdoors. An attached 2-car garage provides added convenience and storage. Ideally situated near shopping, dining, parks, and top-rated Troy schools, this exceptional home offers the perfect blend of style, space, and location. Don't miss the opportunity to make this stunning property your next home!...
Contact an agent
Home facts
- Year built:1969
- Subdivision & Development:Windmill Pointe
- Listing ID #:61015814
- Added:44 day(s) ago
- Updated:September 11, 2026 at 10:58 AM
Rooms and interior
- Bedrooms:4
- Total bathrooms:3
- Full bathrooms:2
- Half bathrooms:1
- Rooms Total:12
- Dining Description:On Entry Level
- Kitchen Description:Dishwasher, Microwave, On Entry Level, Range/Oven, Refrigerator
- Bedroom Description:Bedroom 1 on Second Level, Bedroom 2 on Second Level, Bedroom 3 on Second Level, Bedroom 4 on Second Level
- Living area:2,453 sq. ft.
Heating and cooling
- Cooling:Central A/C
- Heating:Forced Air, Natural Gas
Structure and exterior
- Year built:1969
- Building area:2,453 sq. ft.
- Lot area:0.22 Acres
- Architectural Style:Colonial
- Construction Materials:Brick
- Exterior Features:Deck
- Foundation Description:Slab
- Levels:2 Story
Utilities
- Water:Public Water
Finances and disclosures
- Price:$424,900
- Price per sq. ft.:$173.22
- Tax amount:$3,757
Features and amenities
- Appliances:Dishwasher, Microwave, Range/Oven, Refrigerator
- Laundry features:On Entry Level
Parking
- Parking description:Attached Garage
- Garage spaces:2
 Provided through IDX via MiRealSource. Courtesy of MiRealSource Shareholder. Copyright MiRealSource. The information published and disseminated by MiRealSource is communicated verbatim, without change by MiRealSource, as filed with MiRealSource by its members. The accuracy of all information, regardless of source, is not guaranteed or warranted. All information should be independently verified. Copyright 2026 MiRealSource. All rights reserved. The information provided hereby constitutes proprietary information of MiRealSource, Inc. and its shareholders, affiliates and licensees and may not be reproduced or transmitted in any form or by any means, electronic or mechanical, including photocopy, recording, scanning or any information storage and retrieval system, without written permission from MiRealSource, Inc. MI_REALSOURCE Member Broker: Brad Platt
New listings near 2975 Hill
- New
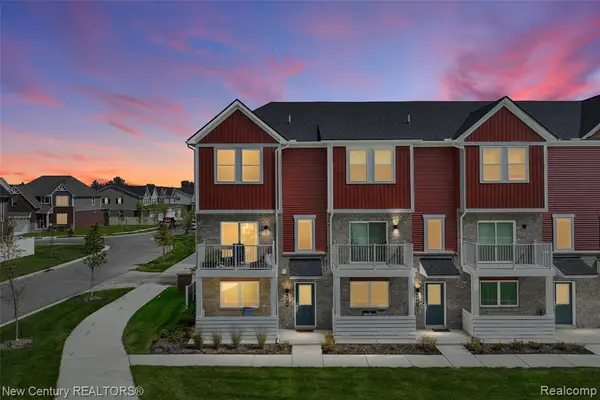 $499,900Active3 beds 3 baths1,644 sq. ft.
4875 Parkside, Troy, MI 48085
MLS# 61029513Listed by: NEW CENTURY REALTORS - Open Sat, 12 to 2pmNew
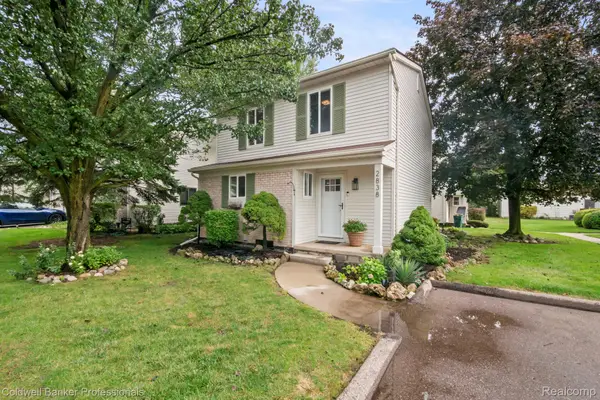 $265,000Active3 beds 2 baths1,240 sq. ft.
2838 Roundtree Drive, Troy, MI 48083
MLS# 20261073299Listed by: COLDWELL BANKER PROFESSIONALS-BIRM - New
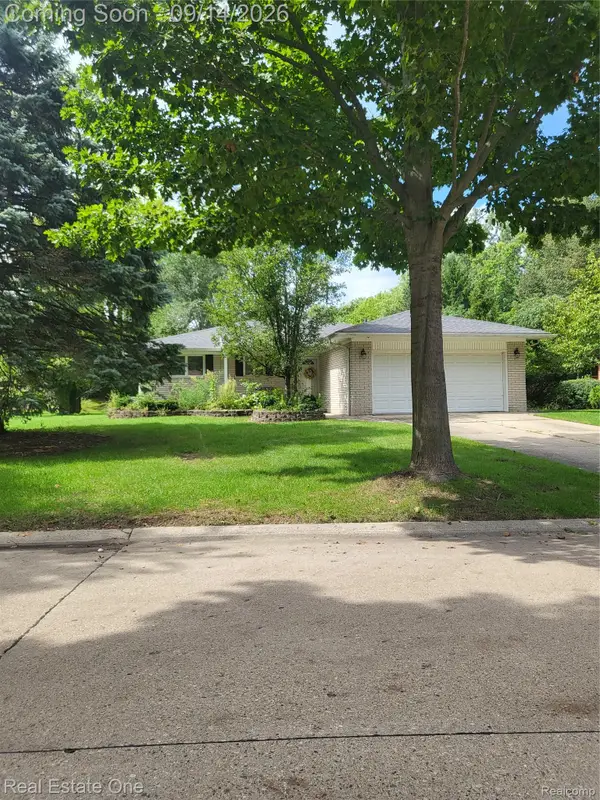 $379,900Active3 beds 2 baths2,685 sq. ft.
6039 Walker Drive, Troy, MI 48085
MLS# 20261073385Listed by: REAL ESTATE ONE-ROCHESTER - New
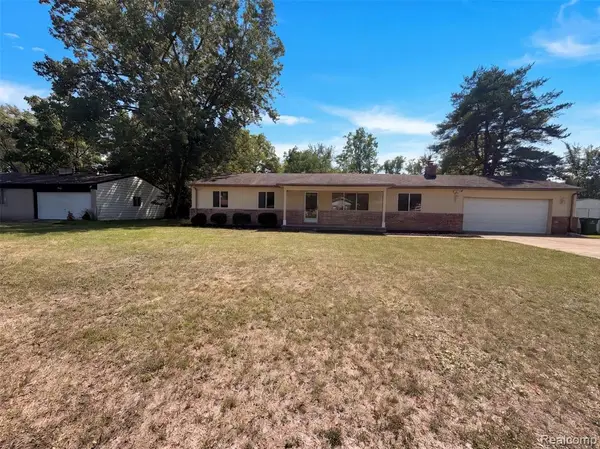 $407,000Active3 beds 2 baths1,452 sq. ft.
467 Paragon, Troy, MI 48098
MLS# 61029325Listed by: OPENDOOR BROKERAGE LLC - New
 $874,500Active4 beds 4 baths3,400 sq. ft.
3499 John R, Troy, MI 48083
MLS# 61029266Listed by: REAL ESTATE ONE-TROY - New
 $525,000Active4 beds 3 baths1,867 sq. ft.
3560 Beach Road, Troy, MI 48084
MLS# 20261073081Listed by: @PROPERTIES CHRISTIE'S INT'L R.E. BIRMINGHAM - New
 $410,000Active3 beds 3 baths2,009 sq. ft.
3870 Fernleigh, Troy, MI 48083
MLS# 61028987Listed by: GOOD COMPANY - New
 $525,000Active4 beds 3 baths1,667 sq. ft.
3560 Beach, Troy, MI 48084
MLS# 61029013Listed by: @PROPERTIES CHRISTIE'S INT'L R.E. BIRMINGHAM - New
 $484,900Active4 beds 4 baths1,892 sq. ft.
2103 Atlas, Troy, MI 48083
MLS# 50221346Listed by: RE/MAX ECLIPSE - New
 $279,000Active2 beds 2 baths1,167 sq. ft.
1699 Brentwood, Troy, MI 48098
MLS# 61028792Listed by: MITTEN REALTY GROUP LLC


Protect your home and budget from life's surprises with an Assurant Home Warranty, backed by a partner that supports you through every step of homeownership. Explore Plans.
©2026 Century 21 Real Estate LLC. All rights reserved. CENTURY 21®, the CENTURY 21 Logo and C21® are service marks owned by Century 21 Real Estate LLC. Century 21 Real Estate LLC fully supports the principles of the Fair Housing Act and the Equal Opportunity Act. Each office is independently owned and operated. Listing information is deemed reliable but not guaranteed accurate.