
3454 Paddington, Troy, MI 48084
Local realty services provided by:CENTURY 21 Northland
3454 Paddington,Troy, MI 48084
$679,000
- 4 Beds
- 4 Baths
- 3,108 sq. ft.
- Single family
- Active
Listed by: joe cubera
Office: kw domain
MLS#:61014236
Source:MI_REALSOURCE
Price summary
- Price:$679,000
- Price per sq. ft.:$173.75
About this home
Welcome to 3454 Paddington, ideally located in Troy with highly sought-after Birmingham Schools. Set on a beautiful .40-acre lot with a private, park-like backdrop, this spacious home offers more than 3,100 square feet of comfortable living space and a layout designed for both everyday living and entertaining. The interior has been thoughtfully refreshed with freshly refinished hardwood floors, updated bathrooms, and fresh paint throughout, creating a bright and inviting move-in-ready feel. The home features 4 bedrooms and 3.5 baths, including a spacious primary suite. A second bedroom with its own en-suite bath provides excellent flexibility for guests, extended family, or an in-law suite. Multiple living spaces give the home plenty of versatility, while two additional rooms can be used as separate home offices, a den, or whatever best suits your needs. The main level includes a light-filled living room, dining area, and an inviting kitchen. Downstairs, the comfortable family room offers an ideal space to relax or gather, while the basement provides valuable storage and additional finishing potential. Additional features include an attached heated 2-car garage, central air, and an unbeatable location just minutes from Big Beaver and Adams, with shopping, dining, and everyday amenities all close by. A rare combination of space, privacy, updates, and Birmingham Schools in a convenient Troy location....
Contact an agent
Home facts
- Year built:1958
- Subdivision & Development:Wendover
- Listing ID #:61014236
- Added:50 day(s) ago
- Updated:September 11, 2026 at 10:58 AM
Rooms and interior
- Bedrooms:4
- Total bathrooms:4
- Full bathrooms:3
- Half bathrooms:1
- Rooms Total:14
- Dining Description:On Entry Level
- Kitchen Description:Dishwasher, Microwave, On Entry Level, Range/Oven, Refrigerator
- Bedroom Description:Bedroom 1 on Second Level, Bedroom 2 on Second Level, Bedroom 3 on Second Level, Bedroom 4 on Second Level
- Basement Description:Partially Finished
- Living area:3,108 sq. ft.
Heating and cooling
- Cooling:Ceiling Fan(s), Central A/C
- Heating:Forced Air, Natural Gas
Structure and exterior
- Year built:1958
- Building area:3,108 sq. ft.
- Lot area:0.4 Acres
- Architectural Style:Contemporary, Quad-Level, Split Level
- Construction Materials:Brick, Wood
- Exterior Features:Patio
- Foundation Description:Basement
Utilities
- Water:Public Water
Finances and disclosures
- Price:$679,000
- Price per sq. ft.:$173.75
- Tax amount:$5,661
Features and amenities
- Appliances:Dishwasher, Dryer, Microwave, Range/Oven, Refrigerator, Washer
- Laundry features:Dryer, On Entry Level, Washer
Parking
- Parking description:Attached Garage, Side Loading Garage
- Garage spaces:2
 Provided through IDX via MiRealSource. Courtesy of MiRealSource Shareholder. Copyright MiRealSource. The information published and disseminated by MiRealSource is communicated verbatim, without change by MiRealSource, as filed with MiRealSource by its members. The accuracy of all information, regardless of source, is not guaranteed or warranted. All information should be independently verified. Copyright 2026 MiRealSource. All rights reserved. The information provided hereby constitutes proprietary information of MiRealSource, Inc. and its shareholders, affiliates and licensees and may not be reproduced or transmitted in any form or by any means, electronic or mechanical, including photocopy, recording, scanning or any information storage and retrieval system, without written permission from MiRealSource, Inc. MI_REALSOURCE Member Broker: Brad Platt
New listings near 3454 Paddington
- New
 $499,900Active3 beds 3 baths1,644 sq. ft.
4875 Parkside Lane, Troy, MI 48085
MLS# 20261073503Listed by: NEW CENTURY REALTORS - New
 $874,500Active4 beds 4 baths3,400 sq. ft.
3499 John R Road, Troy, MI 48083
MLS# 20261069948Listed by: REAL ESTATE ONE-TROY - New
 $407,000Active3 beds 2 baths2,527 sq. ft.
467 Paragon Drive, Troy, MI 48098
MLS# 20261071445Listed by: OPENDOOR BROKERAGE LLC - Open Sat, 12 to 2pmNew
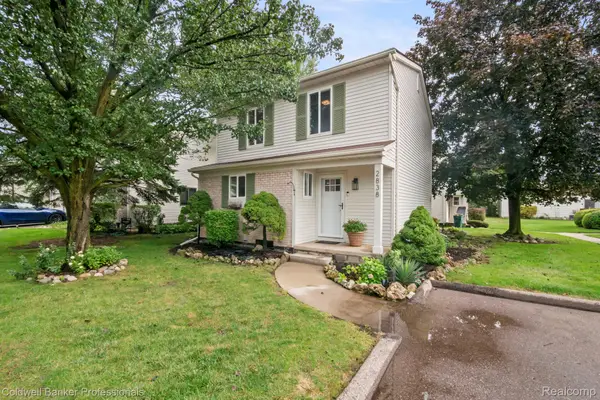 $265,000Active3 beds 2 baths1,240 sq. ft.
2838 Roundtree Drive, Troy, MI 48083
MLS# 20261073299Listed by: COLDWELL BANKER PROFESSIONALS-BIRM - New
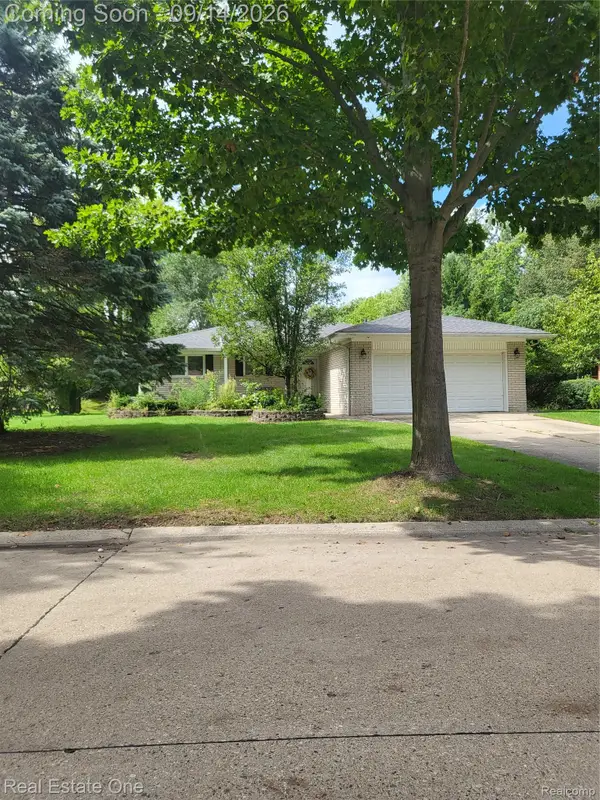 $379,900Active3 beds 2 baths2,685 sq. ft.
6039 Walker Drive, Troy, MI 48085
MLS# 20261073385Listed by: REAL ESTATE ONE-ROCHESTER - New
 $525,000Active4 beds 3 baths1,867 sq. ft.
3560 Beach Road, Troy, MI 48084
MLS# 20261073081Listed by: @PROPERTIES CHRISTIE'S INT'L R.E. BIRMINGHAM - New
 $410,000Active3 beds 3 baths2,009 sq. ft.
3870 Fernleigh, Troy, MI 48083
MLS# 61028987Listed by: GOOD COMPANY - New
 $525,000Active4 beds 3 baths1,667 sq. ft.
3560 Beach, Troy, MI 48084
MLS# 61029013Listed by: @PROPERTIES CHRISTIE'S INT'L R.E. BIRMINGHAM - New
 $484,900Active4 beds 4 baths1,892 sq. ft.
2103 Atlas, Troy, MI 48083
MLS# 50221346Listed by: RE/MAX ECLIPSE - New
 $279,000Active2 beds 2 baths1,167 sq. ft.
1699 Brentwood, Troy, MI 48098
MLS# 61028792Listed by: MITTEN REALTY GROUP LLC


Protect your home and budget from life's surprises with an Assurant Home Warranty, backed by a partner that supports you through every step of homeownership. Explore Plans.
©2026 Century 21 Real Estate LLC. All rights reserved. CENTURY 21®, the CENTURY 21 Logo and C21® are service marks owned by Century 21 Real Estate LLC. Century 21 Real Estate LLC fully supports the principles of the Fair Housing Act and the Equal Opportunity Act. Each office is independently owned and operated. Listing information is deemed reliable but not guaranteed accurate.