
3862 Ruthland DR, Troy, MI 48084
Local realty services provided by:CENTURY 21 Metro Brokers
3862 Ruthland DR,Troy, MI 48084
$475,000
- 3 Beds
- 3 Baths
- 2,411 sq. ft.
- Single family
- Active
Listed by: christopher griffin
Office: keller williams realty lakeside
MLS#:58050226422
Source:MI_REALCOMP
Price summary
- Price:$475,000
- Price per sq. ft.:$197.01
- Monthly HOA dues:$16.67
About this home
Welcome home to a Troy colonial where every detail has been thoughtfully redone. The heart of the home is a custom kitchen with heat-resistant quartz counters, a statement white-oak range hood, soft white shaker cabinetry with deep drawer storage in place of standard doors, a composite undermount sink, and a sleek slate appliance package. Wide-plank white oak flooring flows through the main level into a bright dining area with sliders to the backyard. Designer touches are everywhere: a wood-slat feature wall, a shiplap powder room, a board-and-batten accent wall in the primary suite, and a cozy family room with exposed wood beams and a classic brick fireplace. The finished basement adds a flexible rec space with a built-in climbing wall and a dedicated work-from-home nook. Outside, enjoy a low-maintenance Trex deck under mature trees, professional landscaping, and peace of mind with a brand-new roof. All of this in sought-after Troy Schools. Homes like this don't last. Schedule your private showing today! When it's time to unwind, walk out to the Trex deck, a low-maintenance spot for summer cookouts and quiet mornings with coffee. Set in a neighborhood you'll love coming home to, this one has the style, the updates, and the location....
Contact an agent
Home facts
- Year built:1969
- Subdivision & Development:TROY MEADOWS SUB #2
- Listing ID #:58050226422
- Added:1 day(s) ago
- Updated:October 31, 2026 at 01:06 AM
Rooms and interior
- Bedrooms:3
- Total bathrooms:3
- Full bathrooms:2
- Half bathrooms:1
- Rooms Total:3
- Basement Description:Block, Finished
- Living area:2,411 sq. ft.
Heating and cooling
- Cooling:Central Air
- Heating:Forced Air, Natural Gas
Structure and exterior
- Year built:1969
- Building area:2,411 sq. ft.
- Lot area:0.33 Acres
- Lot Features:Sprinklers
- Architectural Style:Colonial
- Construction Materials:Brick, Vinyl Siding
- Exterior Features:Deck
- Foundation Description:Basement, Block, Crawl Space
- Levels:Two
Utilities
- Water:Public
- Sewer:Public Sewer
Finances and disclosures
- Price:$475,000
- Price per sq. ft.:$197.01
- Tax amount:$6,171
Features and amenities
- Appliances:Dishwasher, Disposal, Dryer, Microwave, Oven, Range, Refrigerator, Trash Compactor, Washer
Parking
- Parking description:Attached, Two Car Garage
- Garage spaces:2

New listings near 3862 Ruthland DR
- New
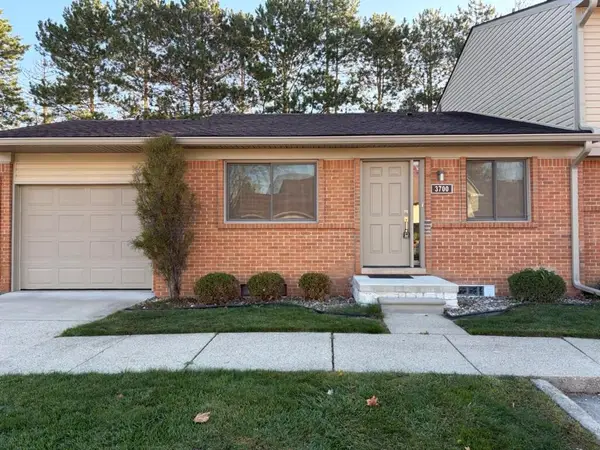 $248,900Active2 beds 2 baths1,912 sq. ft.
3700 Old Creek Road, Troy, MI 48084
MLS# 26057785Listed by: REMERICA UNITED REALTY - New
 $379,700Active3 beds 3 baths1,417 sq. ft.
2789 Berkshire, Troy, MI 48083
MLS# 61042725Listed by: MAX BROOCK REALTORS - New
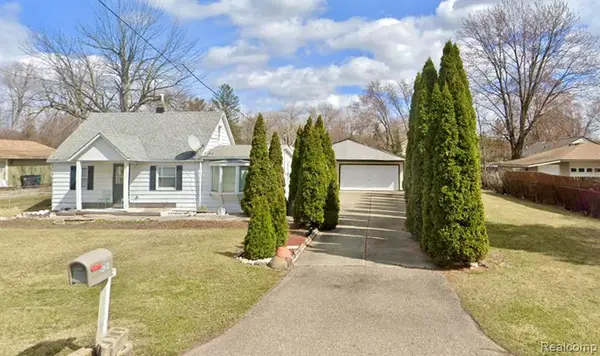 $230,000Active1 beds 1 baths1,144 sq. ft.
1436 Minnesota, Troy, MI 48083
MLS# 61042849Listed by: 3DX REAL ESTATE LLC TROY - New
 $409,000Active4 beds 3 baths1,795 sq. ft.
1451 Wrenwood, Troy, MI 48084
MLS# 61042911Listed by: THE AGENCY HALL & HUNTER - New
 $577,000Active4 beds 3 baths2,165 sq. ft.
2433 Cedar Knoll, Troy, MI 48083
MLS# 61042804Listed by: THE AMERICAN DREAM REALTY LLC - New
 $799,900Active3 beds 2 baths3,708 sq. ft.
5871 Everton CT, Troy, MI 48085
MLS# 58050226231Listed by: VANGUARD REALTY GROUP LLC - New
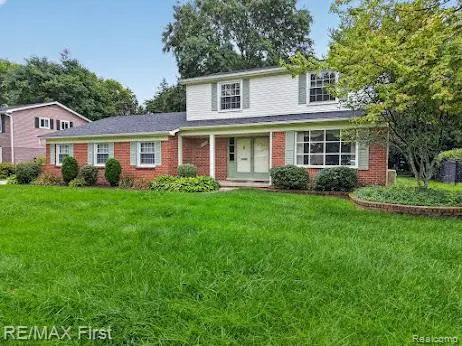 $519,900Active3 beds 3 baths2,280 sq. ft.
3856 Estates, Troy, MI 48084
MLS# 61042705Listed by: RE/MAX FIRST - New
 $799,900Active3 beds 2 baths2,000 sq. ft.
5871 Everton, Troy, MI 48085
MLS# 50226231Listed by: VANGUARD REALTY GROUP LLC - New
 $350,000Active3 beds 3 baths1,541 sq. ft.
4632 Bradley, Troy, MI 48085
MLS# 61042688Listed by: EXP Z REAL ESTATE


Protect your home and budget from life's surprises with an Assurant Home Warranty, backed by a partner that supports you through every step of homeownership. Explore Plans.
©2026 Century 21 Real Estate LLC. All rights reserved. CENTURY 21®, the CENTURY 21 Logo and C21® are service marks owned by Century 21 Real Estate LLC. Century 21 Real Estate LLC fully supports the principles of the Fair Housing Act and the Equal Opportunity Act. Each office is independently owned and operated. Listing information is deemed reliable but not guaranteed accurate.