
3875 Elizabeth Drive, Troy, MI 48084
Local realty services provided by:CENTURY 21 Curran & Oberski
3875 Elizabeth Drive,Troy, MI 48084
$515,000
- 4 Beds
- 3 Baths
- 2,475 sq. ft.
- Single family
- Pending
Listed by:
 CENTURY 21 Curran & Oberski
Office: century 21 curran & oberski
MLS#:20261071721
Source:MI_REALCOMP
Price summary
- Price:$515,000
- Price per sq. ft.:$208.08
- Monthly HOA dues:$10.42
About this home
Beautifully renovated 1,900 sf 4-bed/2.5-bath Troy home within the Troy School District. Major renovations completed between 2021 and 2026 include new roof, Andersen windows, furnace and humidifier, water heater, kitchen cabinetry with quartz counters, and Bosch and Frigidaire Gallery appliances. Hickory hardwood flooring enhances the living room, dining room and kitchen, while saw-cut white oak hardwood flooring extends through the family room and den. The inviting family room features a gas fireplace with a full brick accent wall. Additional highlights include a finished basement with cabinetry and granite countertops, LVP flooring in the laundry room and basement, granite counters in the laundry and bathrooms, a Moen smart water-safety system with auto shutoff, and battery-operated backup sump pump. Outside features include an in-ground sprinker system, stamped-concrete sidewalk and patio, a large deck with a Marygrove awning and new landscaping. The 2-car garage features a smart opener and coated floor. Driveway and garage floor replaced in 2019....
Contact an agent
Home facts
- Year built:1971
- Subdivision & Development:TROY MEADOWSNO 3
- Listing ID #:20261071721
- Added:46 day(s) ago
- Updated:October 25, 2026 at 05:01 AM
Rooms and interior
- Bedrooms:4
- Total bathrooms:3
- Full bathrooms:2
- Half bathrooms:1
- Rooms Total:10
- Basement Description:Finished, Full
- Living area:2,475 sq. ft.
Heating and cooling
- Cooling:Central Air
- Heating:Forced Air, Natural Gas
Structure and exterior
- Roof:Asphalt
- Year built:1971
- Building area:2,475 sq. ft.
- Lot area:0.35 Acres
- Lot Features:Sprinklers
- Architectural Style:Split Level
- Construction Materials:Aluminum Siding, Brick
- Exterior Features:Covered, Deck, Patio, Porch
- Foundation Description:Basement, Poured, Sump Pump
- Levels:Quad-Level
Utilities
- Water:Public
- Sewer:Public Sewer
Finances and disclosures
- Price:$515,000
- Price per sq. ft.:$208.08
- Tax amount:$4,423
Features and amenities
- Appliances:Convection Oven, Disposal, Dryer, Exhaust Fan, Free Standing Electric Oven, Free Standing Electric Range, Free Standing Refrigerator, Ice Maker, Induction Cooktop, Microwave, Self Cleaning Oven, Stainless Steel Appliances, Washer
- Amenities:Entrance Foyer, Wet Bar
Parking
- Parking description:Attached, Driveway, Electricity In Garage, Garage Door Opener, Garage Faces Front, Two and Half Car Garage
- Garage spaces:2.5
New listings near 3875 Elizabeth Drive
- New
 $425,000Active3 beds 2 baths2,280 sq. ft.
3417 Rowland CT, Troy, MI 48083
MLS# 20261086342Listed by: SILVERSTONE REAL ESTATE, LLC - New
 $299,900Active2 beds 2 baths1,457 sq. ft.
1152 Alameda, Troy, MI 48085
MLS# 61041454Listed by: NATIONAL REALTY CENTERS, INC - New
 $299,900Active2 beds 2 baths1,457 sq. ft.
1152 Alameda BLVD, Troy, MI 48085
MLS# 20261084546Listed by: NATIONAL REALTY CENTERS, INC - New
 $509,900Active3 beds 3 baths1,825 sq. ft.
1024 Pine Tree #728, Troy, MI 48085
MLS# 61041050Listed by: M/I HOMES OF MICHIGAN, LLC - New
 $479,900Active3 beds 2 baths1,755 sq. ft.
3613 Bellows, Troy, MI 48083
MLS# 61041127Listed by: LIBERTY WAY REALTY - New
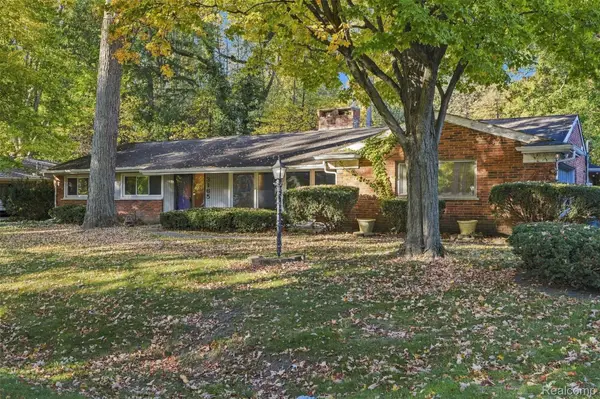 $469,900Active3 beds 2 baths2,252 sq. ft.
3165 Oakhill Drive, Troy, MI 48084
MLS# 20261079193Listed by: KW DOMAIN - New
 $509,900Active3 beds 3 baths1,825 sq. ft.
1024 Pine Tree LN 7 # 728, Troy, MI 48085
MLS# 20261085734Listed by: M/I HOMES OF MICHIGAN, LLC - New
 $270,000Active3 beds 1 baths2,132 sq. ft.
1915 Beech Lane DR, Troy, MI 48083
MLS# 20261084793Listed by: KW DOMAIN - New
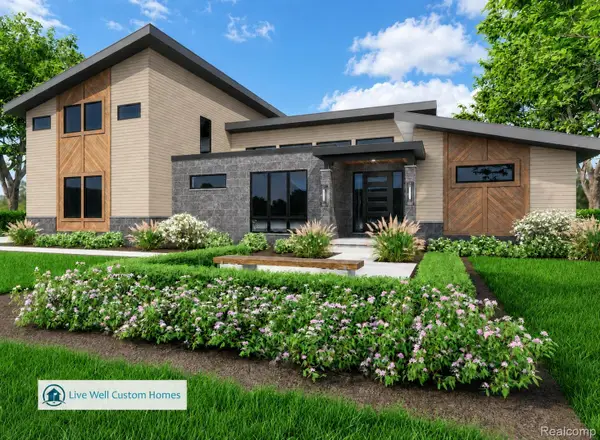 $1,999,900Active4 beds 4 baths3,533 sq. ft.
2926 Hylane DR, Troy, MI 48098
MLS# 20261085451Listed by: CRAIN HOMES - New
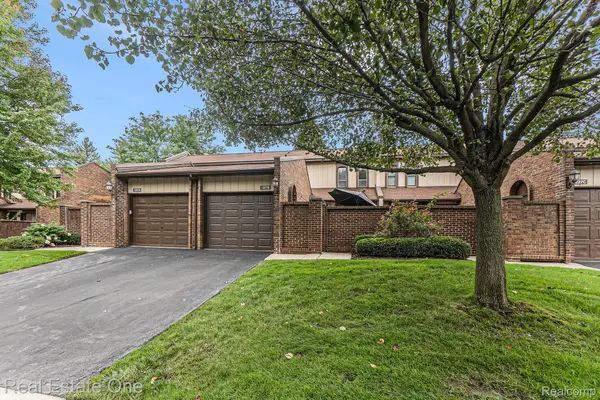 $285,000Active2 beds 3 baths1,800 sq. ft.
1227 KIRTS BLVD # B, Troy, MI 48084
MLS# 20261082296Listed by: REAL ESTATE ONE


Protect your home and budget from life's surprises with an Assurant Home Warranty, backed by a partner that supports you through every step of homeownership. Explore Plans.
©2026 Century 21 Real Estate LLC. All rights reserved. CENTURY 21®, the CENTURY 21 Logo and C21® are service marks owned by Century 21 Real Estate LLC. Century 21 Real Estate LLC fully supports the principles of the Fair Housing Act and the Equal Opportunity Act. Each office is independently owned and operated. Listing information is deemed reliable but not guaranteed accurate.