
4045 Ramblewood, Troy, MI 48085
Local realty services provided by:CENTURY 21 Signature Realty
4045 Ramblewood,Troy, MI 48085
$375,000
- 4 Beds
- 2 Baths
- 1,755 sq. ft.
- Single family
- Active
Upcoming open houses
- Sun, Oct 1811:00 am - 01:00 pm
Listed by: william calunas, julia slezak
Office: brookstone, realtors llc.
MLS#:61039638
Source:MI_REALSOURCE
Price summary
- Price:$375,000
- Price per sq. ft.:$213.68
About this home
Looking for a home with great bones, a fantastic location, and the opportunity to make it your own? This one is full of potential! Located in the highly acclaimed Troy School District, this well-loved brick colonial is ready for its next chapter. The entry level offers two separate living spaces, a fully equipped eat-in kitchen, and a dedicated dining room, giving you plenty of room to entertain, relax, or spread out and enjoy your own space. Upstairs, you'll find the full bathroom equipped with a glass walkiin shower and separate jacuzzi tub, along with the four generously sized bedrooms, including a primary bedroom with his-and-hers closets! Need even more room? The basement offers plenty of additional living space that can be finished, a designated laundry area, and a separate storage room. But the real fun starts out back! Enjoy summer days on the spacious wood deck, the in-ground pool, or make the most of the fully fenced yard with plenty of room for pets, yard games, and lounging poolside. Whether you're dreaming of backyard barbecues or a space to unwind, this yard has plenty to offer! With solid bones, a great location, no HOA, and plenty of opportunity to build instant equity, this home is ready for someone to bring their vision to life. Priced accordingly and being sold as-is, this is your chance to turn a well-loved house into your dream home. Don't miss out!...
Contact an agent
Home facts
- Year built:1971
- Subdivision & Development:Mt Vernon Estates
- Listing ID #:61039638
- Added:1 day(s) ago
- Updated:October 18, 2026 at 01:43 AM
Rooms and interior
- Bedrooms:4
- Total bathrooms:2
- Full bathrooms:1
- Half bathrooms:1
- Rooms Total:12
- Dining Description:On Entry Level
- Kitchen Description:Dishwasher, Disposal, Microwave, On Entry Level, Range/Oven, Refrigerator
- Bedroom Description:Bedroom 1 on Second Level, Bedroom 2 on Second Level, Bedroom 3 on Second Level, Bedroom 4 on Second Level
- Basement Description:Unfinished
- Living area:1,755 sq. ft.
Heating and cooling
- Cooling:Ceiling Fan(s), Central A/C
- Heating:Forced Air, Natural Gas
Structure and exterior
- Year built:1971
- Building area:1,755 sq. ft.
- Lot area:0.24 Acres
- Architectural Style:Colonial
- Construction Materials:Aluminum, Brick
- Exterior Features:Deck, Fenced Yard, Porch
- Foundation Description:Basement
- Levels:2 Story
Utilities
- Water:Public Water
Finances and disclosures
- Price:$375,000
- Price per sq. ft.:$213.68
- Tax amount:$4,100
Features and amenities
- Appliances:Dishwasher, Disposal, Dryer, Microwave, Range/Oven, Refrigerator, Washer
- Laundry features:Dryer, On Basement Level, Washer
- Pool features:Inground Pool
Parking
- Parking description:Attached Garage
- Garage spaces:2
 Provided through IDX via MiRealSource. Courtesy of MiRealSource Shareholder. Copyright MiRealSource. The information published and disseminated by MiRealSource is communicated verbatim, without change by MiRealSource, as filed with MiRealSource by its members. The accuracy of all information, regardless of source, is not guaranteed or warranted. All information should be independently verified. Copyright 2026 MiRealSource. All rights reserved. The information provided hereby constitutes proprietary information of MiRealSource, Inc. and its shareholders, affiliates and licensees and may not be reproduced or transmitted in any form or by any means, electronic or mechanical, including photocopy, recording, scanning or any information storage and retrieval system, without written permission from MiRealSource, Inc. MI_REALSOURCE Member Broker: Andrew Hauck
New listings near 4045 Ramblewood
- Coming Soon
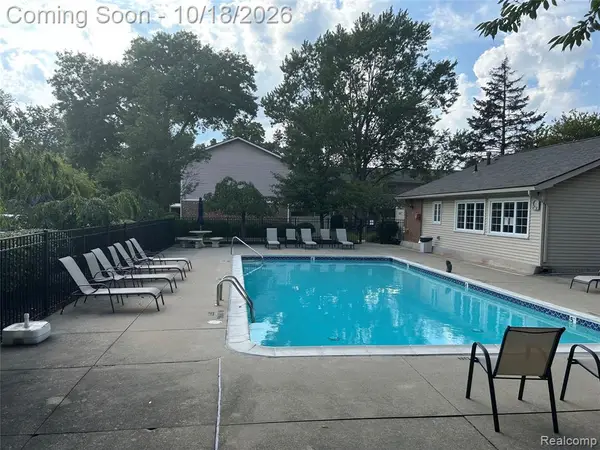 $250,000Coming Soon3 beds 3 baths1,436 sq. ft.
915 Kirts, Troy, MI 48084
MLS# 61039848Listed by: ARTERRA LUXE COLLECTION LLC - Coming Soon
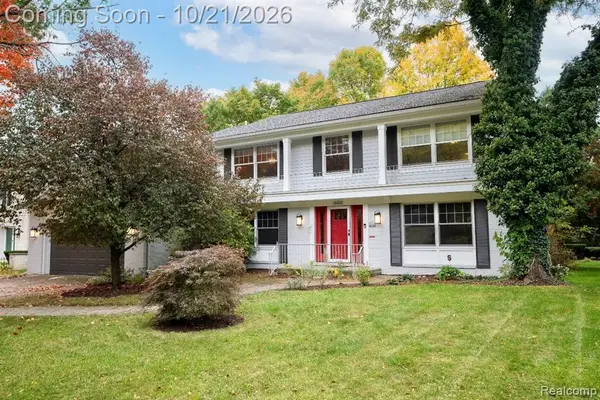 $769,900Coming Soon4 beds 3 baths3,206 sq. ft.
2103 Lancer, Troy, MI 48084
MLS# 61039853Listed by: HOME REALTY PARTNERS - Coming Soon
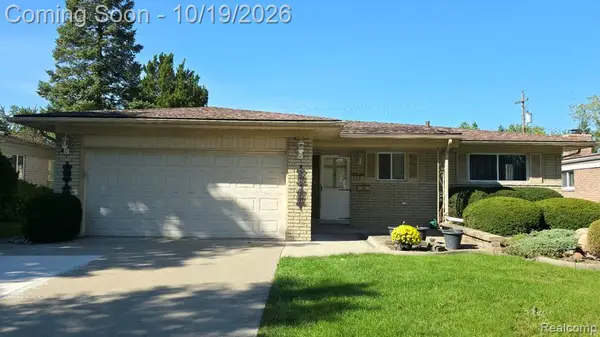 $324,900Coming Soon3 beds 2 baths1,494 sq. ft.
2351 Alexander, Troy, MI 48083
MLS# 61039507Listed by: WORLD SHOWCASE REALTY - Coming Soon
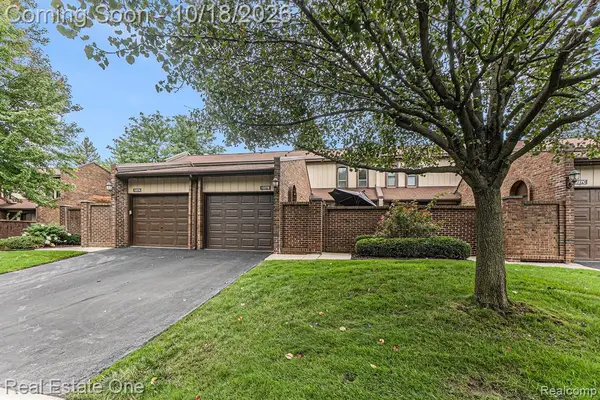 $285,000Coming Soon2 beds 3 baths1,200 sq. ft.
1227 Kirts #B, Troy, MI 48084
MLS# 61039430Listed by: REAL ESTATE ONE - New
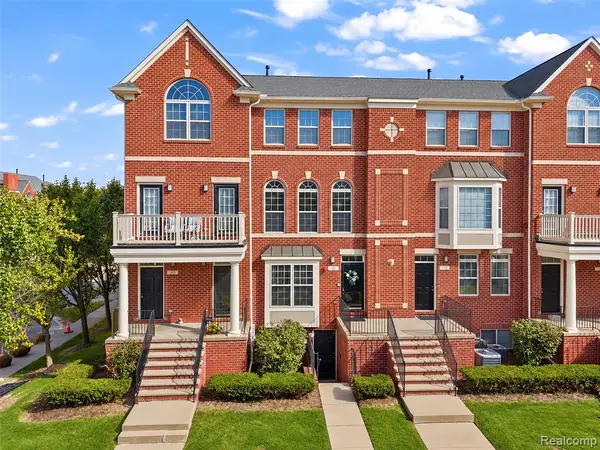 $300,000Active2 beds 2 baths1,470 sq. ft.
1477 Raliegh, Troy, MI 48084
MLS# 61039849Listed by: ADAMS REALTY SERVICES - New
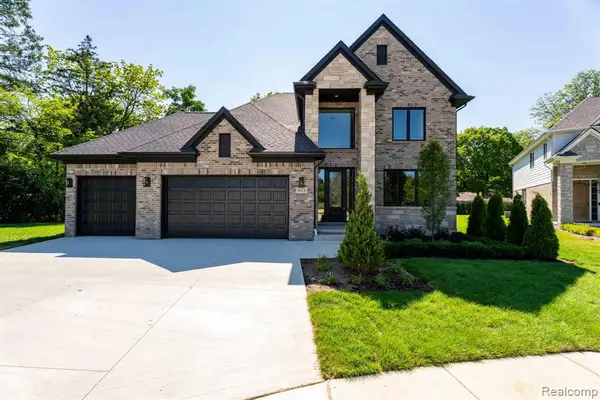 $1,149,000Active4 beds 4 baths3,480 sq. ft.
913 Kimberly, Troy, MI 48098
MLS# 61039798Listed by: MONOPOLY REAL ESTATE, LLC - New
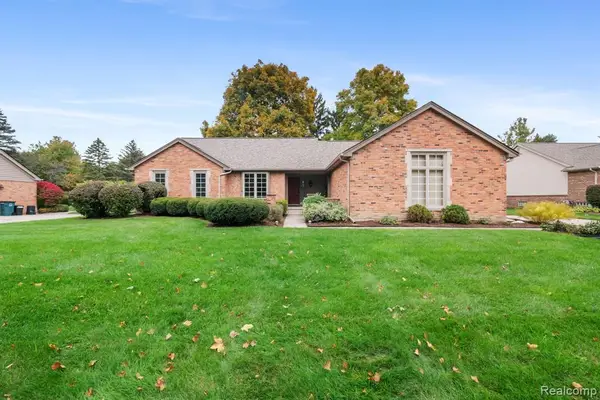 $459,900Active3 beds 2 baths1,703 sq. ft.
1286 Kinlock, Troy, MI 48098
MLS# 61039822Listed by: HEIRLOOM REAL ESTATE LLC - New
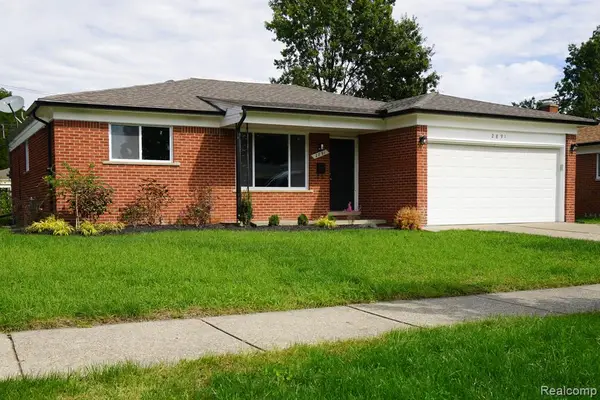 $365,900Active3 beds 3 baths1,533 sq. ft.
2891 Teasdale, Troy, MI 48083
MLS# 61039779Listed by: JOHN GRAHAM REALTY, LLC - Open Sat, 11am to 5pmNew
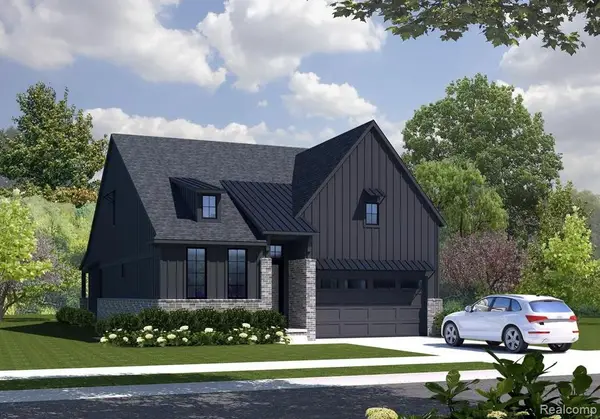 $1,150,000Active3 beds 3 baths2,700 sq. ft.
80 South Trail Court, Troy, MI 48083
MLS# 61039656Listed by: MONDRIAN PROPERTIES R E, LLC - New
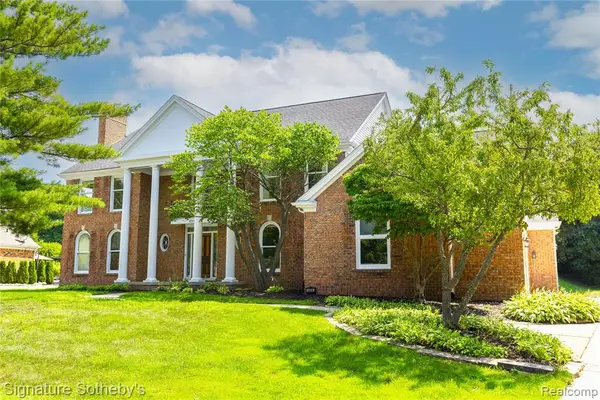 $955,000Active4 beds 5 baths3,901 sq. ft.
4866 Riverchase, Troy, MI 48098
MLS# 61039700Listed by: SIGNATURE SOTHEBY'S INTERNATIONAL REALTY BHAM


Protect your home and budget from life's surprises with an Assurant Home Warranty, backed by a partner that supports you through every step of homeownership. Explore Plans.
©2026 Century 21 Real Estate LLC. All rights reserved. CENTURY 21®, the CENTURY 21 Logo and C21® are service marks owned by Century 21 Real Estate LLC. Century 21 Real Estate LLC fully supports the principles of the Fair Housing Act and the Equal Opportunity Act. Each office is independently owned and operated. Listing information is deemed reliable but not guaranteed accurate.