
4166 Cherrywood DR, Troy, MI 48098
Local realty services provided by:CENTURY 21 Curran & Oberski
4166 Cherrywood DR,Troy, MI 48098
$625,000
- 4 Beds
- 3 Baths
- 3,155 sq. ft.
- Single family
- Active
Upcoming open houses
- Sat, Nov 0701:00 pm - 03:00 pm
Listed by: david j bajoka
Office: bajoka property group, llc.
MLS#:20261088616
Source:MI_REALCOMP
Price summary
- Price:$625,000
- Price per sq. ft.:$198.1
- Monthly HOA dues:$6.25
About this home
Welcome to 4166 Cherrywood Drive, a spacious 4-bedroom, 2.5-bath Colonial located in Troy's desirable Greentrees East neighborhood. Step inside to find an inviting floor plan filled with natural light, refinished hardwood floors, and generous living spaces throughout.The spacious kitchen offers plenty of prep and storage space and flows seamlessly into the dining and living areas, making it ideal for both everyday living and entertaining. With four generously sized bedrooms upstairs, including a spacious primary suite, there's plenty of room for everyone.The finished basement provides even more usable living space—perfect for a family room, home gym, game room, office, or additional entertaining area.Step outside and enjoy your own private backyard retreat featuring an in-ground swimming pool, expansive deck, fire pit area, and plenty of space to relax or entertain during the warmer months. A large shed provides additional outdoor storage, while the attached 2-car garage adds everyday convenience.Located in the highly regarded Troy School District and close to parks, shopping, dining, and major roadways, this home offers an outstanding combination of space, location, and amenities. Schedule your private showing today!...
Contact an agent
Home facts
- Year built:1966
- Subdivision & Development:GREENTREES EAST
- Listing ID #:20261088616
- Added:1 day(s) ago
- Updated:November 04, 2026 at 07:07 AM
Rooms and interior
- Bedrooms:4
- Total bathrooms:3
- Full bathrooms:2
- Half bathrooms:1
- Rooms Total:9
- Basement Description:Finished
- Living area:3,155 sq. ft.
Heating and cooling
- Cooling:Ceiling Fans, Central Air
- Heating:Forced Air, Natural Gas
Structure and exterior
- Roof:Asphalt
- Year built:1966
- Building area:3,155 sq. ft.
- Lot area:0.25 Acres
- Architectural Style:Colonial
- Construction Materials:Brick, Vinyl Siding
- Exterior Features:Deck, Patio, Porch
- Foundation Description:Basement, Poured
- Levels:Two
Utilities
- Water:Public
- Sewer:Public Sewer
Finances and disclosures
- Price:$625,000
- Price per sq. ft.:$198.1
- Tax amount:$8,601
Features and amenities
- Appliances:Built-In Refrigerator, Dishwasher, Dryer, Free Standing Gas Range, Free Standing Refrigerator, Microwave, Range Hood, Washer
- Pool features:In Ground, Outdoor Pool
Parking
- Parking description:Attached, Garage Door Opener, Two Car Garage
- Garage spaces:2

New listings near 4166 Cherrywood DR
- Open Fri, 3:30 to 5:45pmNew
 $959,900Active5 beds 3 baths3,207 sq. ft.
2771 Amberly LN, Troy, MI 48084
MLS# 20261088714Listed by: KW DOMAIN - New
 $249,900Active3 beds 2 baths1,012 sq. ft.
455 Hickory DR, Troy, MI 48083
MLS# 20261089017Listed by: REAL ESTATE ONE-TROY - New
 $690,000Active3 beds 2 baths1,850 sq. ft.
5932 Willow Grove, Troy, MI 48085
MLS# 50226697Listed by: VANGUARD REALTY GROUP LLC - New
 $690,000Active3 beds 2 baths1,850 sq. ft.
5944 Willow Grove, Troy, MI 48085
MLS# 50226698Listed by: VANGUARD REALTY GROUP LLC - New
 $690,000Active3 beds 2 baths1,850 sq. ft.
5908 Willow Grove, Troy, MI 48085
MLS# 50226699Listed by: VANGUARD REALTY GROUP LLC - New
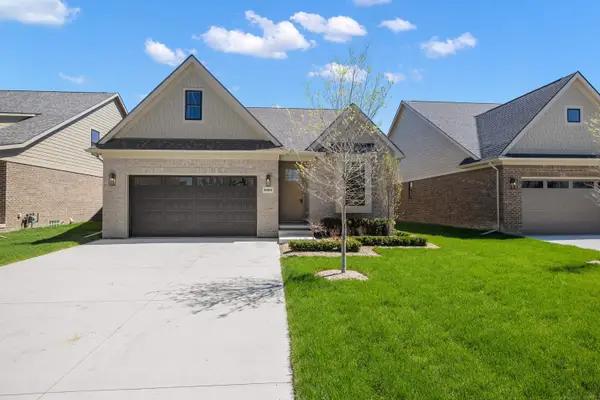 $720,000Active3 beds 3 baths2,100 sq. ft.
5872 Willow Grove, Troy, MI 48085
MLS# 50226700Listed by: VANGUARD REALTY GROUP LLC - New
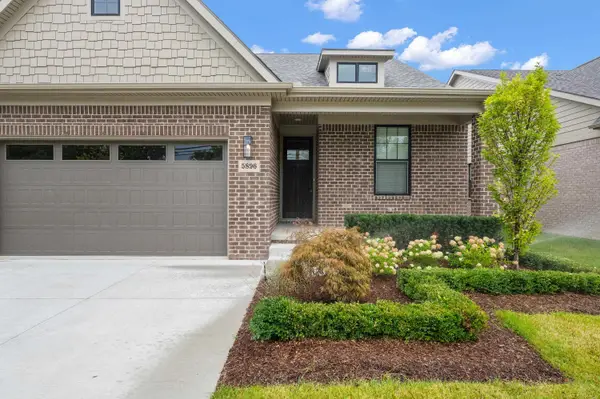 $720,000Active3 beds 3 baths2,100 sq. ft.
5896 Willow Grove, Troy, MI 48085
MLS# 50226702Listed by: VANGUARD REALTY GROUP LLC 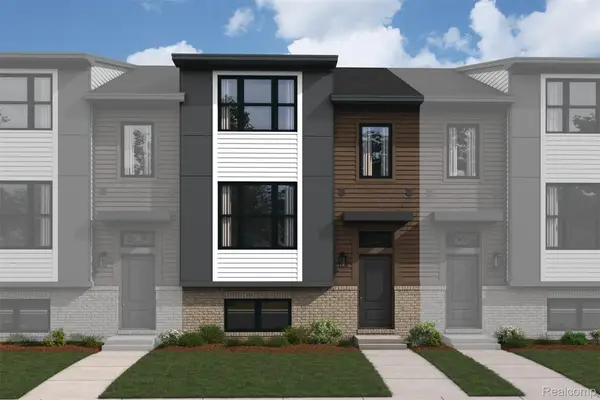 $533,000Pending3 beds 3 baths1,825 sq. ft.
1015 Pine Tree LN 6 # 632, Troy, MI 48085
MLS# 20261088819Listed by: M/I HOMES OF MICHIGAN, LLC- $533,000Pending3 beds 3 baths1,825 sq. ft.
1015 Pine Tree LN 6 # 632, Troy, MI 48085
MLS# 20261088819Listed by: M/I HOMES OF MICHIGAN, LLC


Protect your home and budget from life's surprises with an Assurant Home Warranty, backed by a partner that supports you through every step of homeownership. Explore Plans.
©2026 Century 21 Real Estate LLC. All rights reserved. CENTURY 21®, the CENTURY 21 Logo and C21® are service marks owned by Century 21 Real Estate LLC. Century 21 Real Estate LLC fully supports the principles of the Fair Housing Act and the Equal Opportunity Act. Each office is independently owned and operated. Listing information is deemed reliable but not guaranteed accurate.