
455 Hickory DR, Troy, MI 48083
Local realty services provided by:CENTURY 21 Metro Brokers
455 Hickory DR,Troy, MI 48083
$249,900
- 3 Beds
- 2 Baths
- 1,012 sq. ft.
- Single family
- Active
Listed by: robert k webber
Office: real estate one-troy
MLS#:20261089017
Source:MI_REALCOMP
Price summary
- Price:$249,900
- Price per sq. ft.:$246.94
About this home
FIX & FLIP this Troy ranch home. Features include: 3 bedrooms, 2 full bathrooms, crawl foundation, 2 car detached garage . Kitchen is updated. High-efficient GFA furnace. Large lot measures 78' frontage x 169' deep; Roof shingles appear to be newer condition. Dead end street. West Troy schools. To be sold as-is.
Contact an agent
Home facts
- Year built:1928
- Subdivision & Development:GREENOUGH HEIGHTS
- Listing ID #:20261089017
- Added:1 day(s) ago
- Updated:November 04, 2026 at 12:07 AM
Rooms and interior
- Bedrooms:3
- Total bathrooms:2
- Full bathrooms:2
- Rooms Total:5
- Living area:1,012 sq. ft.
Heating and cooling
- Heating:Forced Air, Natural Gas
Structure and exterior
- Roof:Asphalt
- Year built:1928
- Building area:1,012 sq. ft.
- Lot area:0.3 Acres
- Architectural Style:Ranch
- Construction Materials:Aluminum Siding
- Foundation Description:Crawl Space
- Levels:One
Utilities
- Water:Public
- Sewer:Public Sewer
Finances and disclosures
- Price:$249,900
- Price per sq. ft.:$246.94
- Tax amount:$3,039
Parking
- Parking description:Detached, Two Car Garage
- Garage spaces:2

New listings near 455 Hickory DR
- Open Sat, 1 to 3pmNew
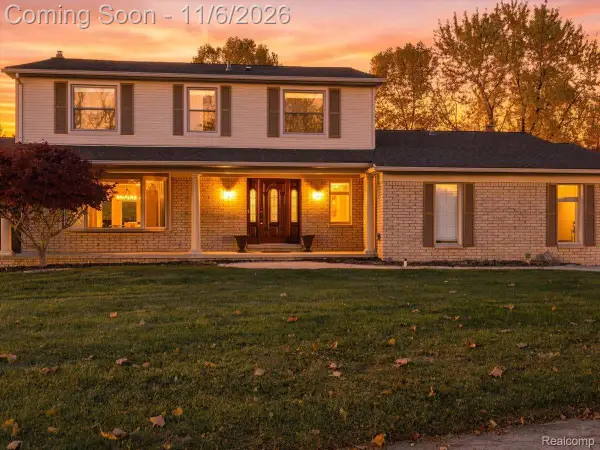 $625,000Active4 beds 3 baths3,155 sq. ft.
4166 Cherrywood DR, Troy, MI 48098
MLS# 20261088616Listed by: BAJOKA PROPERTY GROUP, LLC - Open Fri, 3:30 to 5:45pmNew
 $959,900Active5 beds 3 baths3,207 sq. ft.
2771 Amberly LN, Troy, MI 48084
MLS# 20261088714Listed by: KW DOMAIN - New
 $690,000Active3 beds 2 baths1,850 sq. ft.
5932 Willow Grove, Troy, MI 48085
MLS# 50226697Listed by: VANGUARD REALTY GROUP LLC - New
 $690,000Active3 beds 2 baths1,850 sq. ft.
5944 Willow Grove, Troy, MI 48085
MLS# 50226698Listed by: VANGUARD REALTY GROUP LLC - New
 $690,000Active3 beds 2 baths1,850 sq. ft.
5908 Willow Grove, Troy, MI 48085
MLS# 50226699Listed by: VANGUARD REALTY GROUP LLC - New
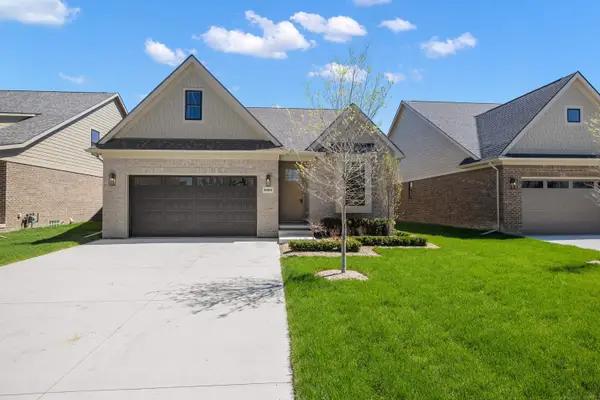 $720,000Active3 beds 3 baths2,100 sq. ft.
5872 Willow Grove, Troy, MI 48085
MLS# 50226700Listed by: VANGUARD REALTY GROUP LLC - New
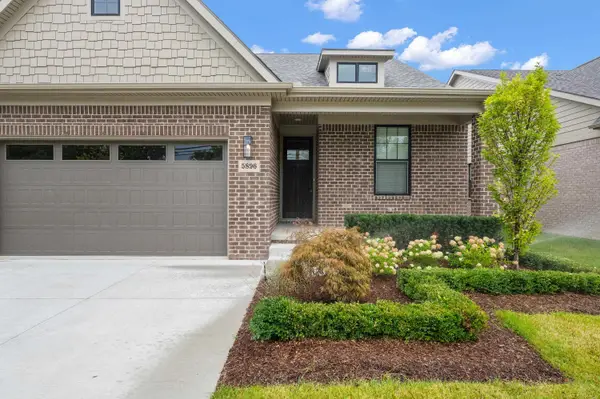 $720,000Active3 beds 3 baths2,100 sq. ft.
5896 Willow Grove, Troy, MI 48085
MLS# 50226702Listed by: VANGUARD REALTY GROUP LLC 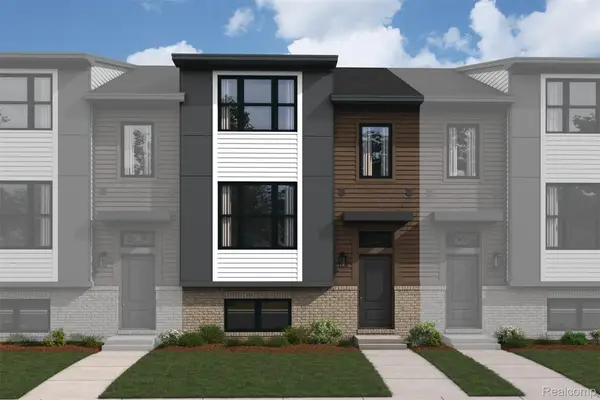 $533,000Pending3 beds 3 baths1,825 sq. ft.
1015 Pine Tree LN 6 # 632, Troy, MI 48085
MLS# 20261088819Listed by: M/I HOMES OF MICHIGAN, LLC- $533,000Pending3 beds 3 baths1,825 sq. ft.
1015 Pine Tree LN 6 # 632, Troy, MI 48085
MLS# 20261088819Listed by: M/I HOMES OF MICHIGAN, LLC


Protect your home and budget from life's surprises with an Assurant Home Warranty, backed by a partner that supports you through every step of homeownership. Explore Plans.
©2026 Century 21 Real Estate LLC. All rights reserved. CENTURY 21®, the CENTURY 21 Logo and C21® are service marks owned by Century 21 Real Estate LLC. Century 21 Real Estate LLC fully supports the principles of the Fair Housing Act and the Equal Opportunity Act. Each office is independently owned and operated. Listing information is deemed reliable but not guaranteed accurate.