
5860 John R Road, Troy, MI 48085
Local realty services provided by:CENTURY 21 Dynamic Realty
5860 John R Road,Troy, MI 48085
$259,000
- 3 Beds
- 2 Baths
- 1,390 sq. ft.
- Single family
- Active
Listed by: eric r jurmo
Office: kw platinum
MLS#:20261047368
Source:MI_REALCOMP
Price summary
- Price:$259,000
- Price per sq. ft.:$186.33
About this home
Opportunity Knocks in Troy — Ranch Home on a Rare Oversized Lot!
Don't miss this incredible chance to own a piece of one of Metro Detroit's most desirable cities at an unbeatable price point. This 3 bedroom, 1.1 bath ranch sits on a generously sized lot in Troy, MI — and the real value is in the land and the possibilities.
Whether you're a seasoned flipper looking for your next project, a handy homeowner ready to roll up your sleeves and build equity, or a builder/developer with a vision, this property checks every box. Renovate and remodel to your taste, or tear down and build the custom dream home you've always wanted — the lot size gives you the canvas to do it right.
Ranch-style layout offers single-floor living with a functional floor plan ready for your personal touch. Priced to reflect the opportunity, this one won't last long in Troy's competitive market.
3 Bedrooms | 1 Full + 1 Half Bath
Ranch Layout — Single-Floor Living
Large Lot — Endless Potential
Prime Troy Location
Flip It, Remodel It, or Build New
Priced for the Opportunity
Bring your contractor, bring your architect, bring your vision — the possibilities here are limitless. Properties like this in Troy rarely come available. Schedule your showing today before it's gone!...
Contact an agent
Home facts
- Year built:1947
- Subdivision & Development:SUPRVRS OF MAGAN
- Listing ID #:20261047368
- Added:108 day(s) ago
- Updated:October 10, 2026 at 10:00 AM
Rooms and interior
- Bedrooms:3
- Total bathrooms:2
- Full bathrooms:1
- Half bathrooms:1
- Rooms Total:5
- Living area:1,390 sq. ft.
Heating and cooling
- Heating:Hot Water, Natural Gas
Structure and exterior
- Roof:Asphalt
- Year built:1947
- Building area:1,390 sq. ft.
- Lot area:0.62 Acres
- Architectural Style:Ranch
- Construction Materials:Aluminum Siding
- Foundation Description:Crawl Space, Slab
- Levels:One
Utilities
- Water:Public
- Sewer:Public Sewer
Finances and disclosures
- Price:$259,000
- Price per sq. ft.:$186.33
- Tax amount:$2,413
Parking
- Parking description:Attached, Two Car Garage
- Garage spaces:2

New listings near 5860 John R Road
- New
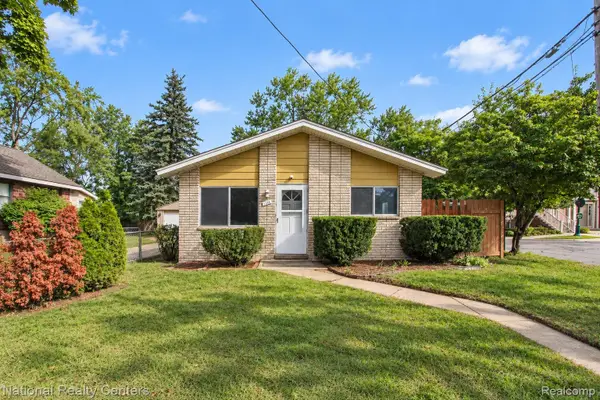 $265,000Active3 beds 1 baths900 sq. ft.
1069 Urbancrest DR, Troy, MI 48083
MLS# 20261082186Listed by: NATIONAL REALTY CENTERS, INC - Open Sun, 1 to 4pmNew
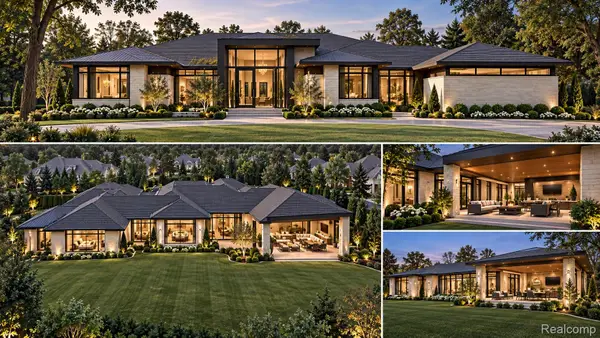 $2,975,000Active4 beds 5 baths4,000 sq. ft.
6348 Tutbury Ranch, Troy, MI 48098
MLS# 20261082019Listed by: SAPPHIRE REALTY - New
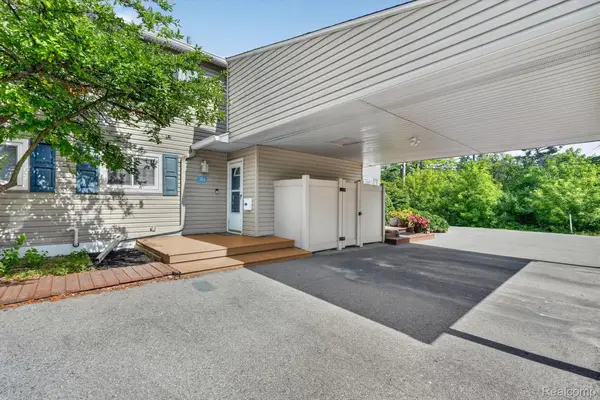 $233,900Active2 beds 3 baths1,782 sq. ft.
761 Kirts BLVD, Troy, MI 48084
MLS# 20261081795Listed by: BERKSHIRE HATHAWAY HOMESERVICES KEE REALTY SCS - Open Sat, 1 to 3pmNew
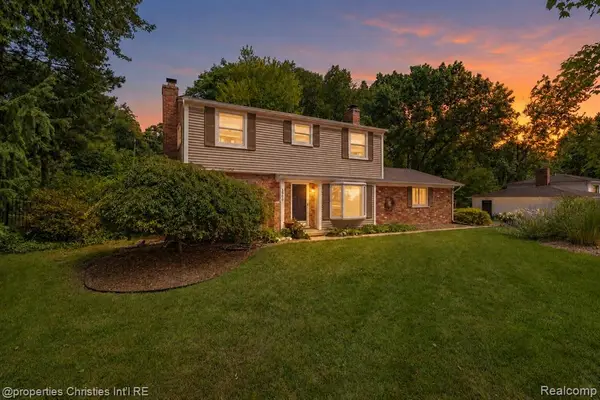 $499,900Active4 beds 3 baths1,667 sq. ft.
3560 Beach, Troy, MI 48084
MLS# 61037299Listed by: @PROPERTIES CHRISTIE'S INT'L R.E. BIRMINGHAM - New
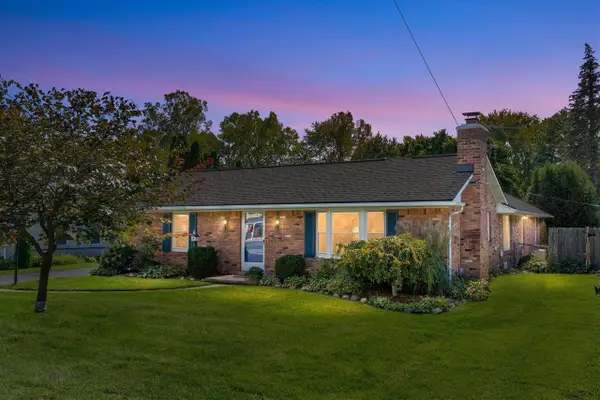 $390,000Active3 beds 2 baths2,146 sq. ft.
854 Vanderpool, Troy, MI 48083
MLS# 70563454Listed by: KELLER WILLIAMS PAINT CREEK - Open Sat, 1 to 3pmNew
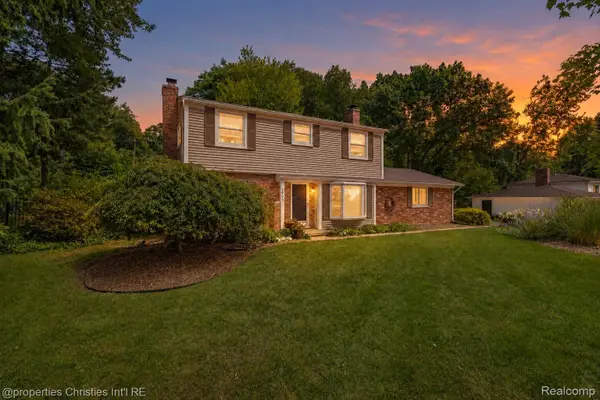 $499,900Active4 beds 3 baths1,867 sq. ft.
3560 Beach RD, Troy, MI 48084
MLS# 20261081783Listed by: @PROPERTIES CHRISTIE'S INT'L R.E. BIRMINGHAM - New
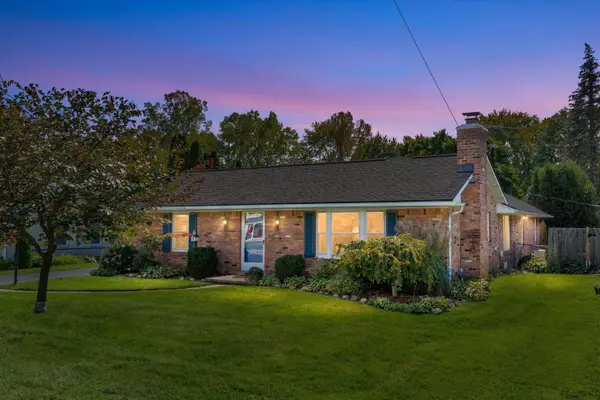 $390,000Active3 beds 2 baths2,646 sq. ft.
854 Vanderpool Avenue, Troy, MI 48083
MLS# 81026053804Listed by: KELLER WILLIAMS PAINT CREEK - New
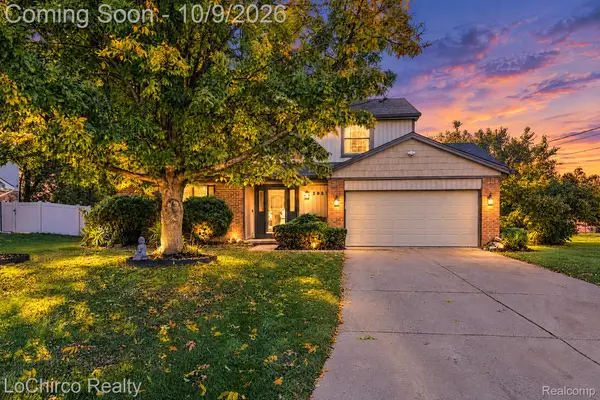 $499,900Active4 beds 3 baths2,143 sq. ft.
3683 Fernleigh Drive, Troy, MI 48083
MLS# 20261081036Listed by: LOCHIRCO REALTY, LLC - Open Sun, 4 to 6pmNew
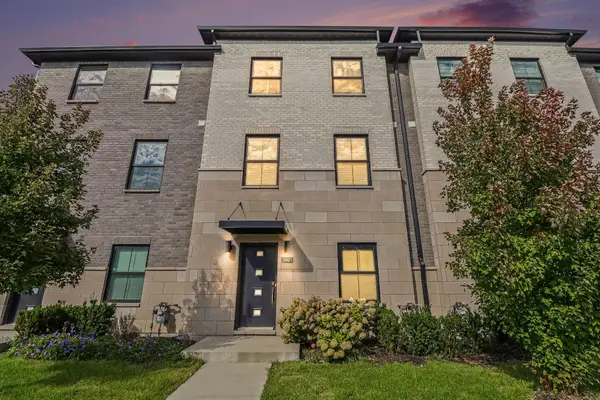 $495,000Active3 beds 4 baths1,753 sq. ft.
2921 Summers Place, Troy, MI 48084
MLS# 81026053777Listed by: REDFIN CORPORATION - Open Sun, 3 to 5pmNew
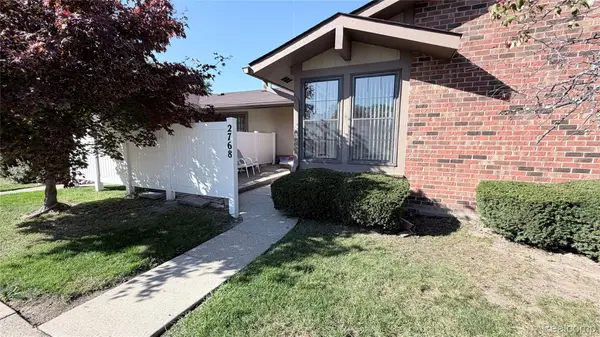 $200,000Active2 beds 1 baths937 sq. ft.
2768 Roundtree DR, Troy, MI 48083
MLS# 20261081613Listed by: REMAX CITY CENTRE


Protect your home and budget from life's surprises with an Assurant Home Warranty, backed by a partner that supports you through every step of homeownership. Explore Plans.
©2026 Century 21 Real Estate LLC. All rights reserved. CENTURY 21®, the CENTURY 21 Logo and C21® are service marks owned by Century 21 Real Estate LLC. Century 21 Real Estate LLC fully supports the principles of the Fair Housing Act and the Equal Opportunity Act. Each office is independently owned and operated. Listing information is deemed reliable but not guaranteed accurate.