
728 Troyvally, Troy, MI 48098
Local realty services provided by:CENTURY 21 Northland
728 Troyvally,Troy, MI 48098
- 5 Beds
- 5 Baths
- - sq. ft.
- Single family
- Sold
Listed by: yong sun
Office: autocity realty llc.
MLS#:61024237
Source:MI_REALSOURCE
Sorry, we are unable to map this address
Price summary
- Price:
About this home
Welcome to this meticulously maintained custom-built masterpiece on a rare 1.07-acre wooded lot in Troy. Built in 2013, this home offers timeless craftsmanship and thoughtful design features. A sweeping horseshoe driveway and beautiful landscaping create a grand first impression. Inside, solid hardwood flooring flows throughout. The soaring two-story foyer opens to a dramatic living room with a wall of windows overlooking the wooded backyard. The spacious kitchen features solid-wood cabinetry, SS appliances, granite countertops, backsplash, and center island. The breakfast nook opens to the two-story living room with a cozy gas fireplace and to the expansive cedar deck--perfect for outdoor entertaining. The main level also includes a formal dining room with bay windows, study/sitting area, laundry room with additional cooking space, and a bedroom with full bath--ideal for guests or multigenerational living. Upstairs, the luxurious primary suite features a spa-like bath with soaking tub and separate shower, plus a walk-in closet with built-in shelving. Three additional bedrooms with walk-in closets, and two full baths complete the second level. The partially finished basement features 9-ft ceilings, drywall and insulation, egress window, half bath with plumbing ready for a future full bath, water-powered backup sump pump, and radon mitigation system. Quality craftsmanship is evident throughout: red oak stairs with raised height and closely spaced railings for enhanced safety, custom tray ceilings with classic detailing, rounded wall corners, reinforced basement foundation, special-order doors, stainless-steel gutter guards, extra-thick exterior wall insulation, portable generator outlet, etc. See listing feature sheet for additional design features and details. Large paved backyard area suitable for parking or basketball, and storage shed add convenience. A rare opportunity to own a spacious, private, custom-built home on over an acre in Troy....
Contact an agent
Home facts
- Year built:2013
- Listing ID #:61024237
- Added:46 day(s) ago
- Updated:October 10, 2026 at 05:36 AM
Rooms and interior
- Bedrooms:5
- Total bathrooms:5
- Full bathrooms:4
- Half bathrooms:1
- Rooms Total:16
- Dining Description:On Entry Level
- Kitchen Description:Dishwasher, Microwave, On Entry Level, Range/Oven, Refrigerator
- Bedroom Description:Bedroom 1 on Second Level, Bedroom 2 on Entry Level, Bedroom 3 on Second Level, Bedroom 4 on Second Level, Bedroom 5 on Second Level
- Basement Description:Partially Finished
Heating and cooling
- Cooling:Ceiling Fan(s), Central A/C
- Heating:Forced Air, Natural Gas
Structure and exterior
- Year built:2013
- Architectural Style:Colonial
- Construction Materials:Brick
- Exterior Features:Deck
- Foundation Description:Basement
- Levels:2 Story
Utilities
- Water:Public Water
Finances and disclosures
- Price:
- Tax amount:$11,916
Features and amenities
- Appliances:Dishwasher, Dryer, Microwave, Range/Oven, Refrigerator, Washer
- Laundry features:Dryer, On Entry Level, Washer
Parking
- Parking description:Attached Garage, Direct Access Garage, Electric in Garage
- Garage spaces:3
 Provided through IDX via MiRealSource. Courtesy of MiRealSource Shareholder. Copyright MiRealSource. The information published and disseminated by MiRealSource is communicated verbatim, without change by MiRealSource, as filed with MiRealSource by its members. The accuracy of all information, regardless of source, is not guaranteed or warranted. All information should be independently verified. Copyright 2026 MiRealSource. All rights reserved. The information provided hereby constitutes proprietary information of MiRealSource, Inc. and its shareholders, affiliates and licensees and may not be reproduced or transmitted in any form or by any means, electronic or mechanical, including photocopy, recording, scanning or any information storage and retrieval system, without written permission from MiRealSource, Inc. MI_REALSOURCE Member Broker: Brad Platt
New listings near 728 Troyvally
- New
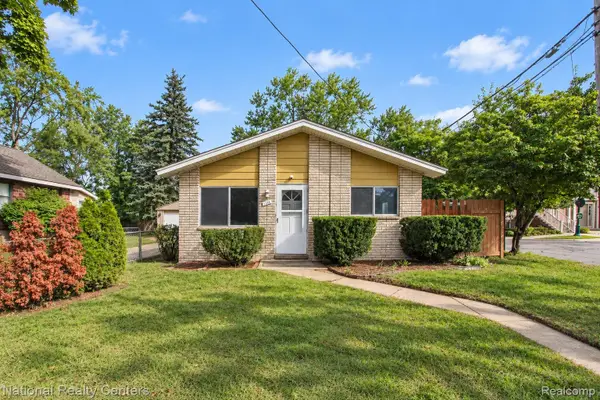 $265,000Active3 beds 1 baths900 sq. ft.
1069 Urbancrest DR, Troy, MI 48083
MLS# 20261082186Listed by: NATIONAL REALTY CENTERS, INC - New
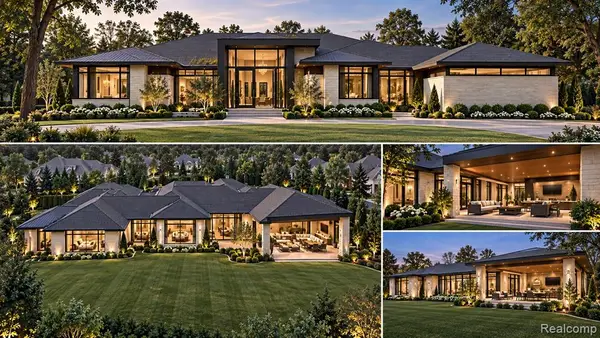 $2,975,000Active4 beds 5 baths4,000 sq. ft.
6348 Tutbury Ranch, Troy, MI 48098
MLS# 61037644Listed by: SAPPHIRE REALTY - New
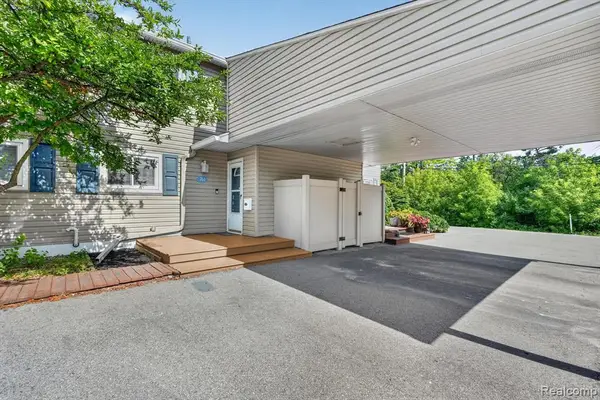 $233,900Active2 beds 3 baths1,282 sq. ft.
761 Kirts, Troy, MI 48084
MLS# 61037374Listed by: BERKSHIRE HATHAWAY HOMESERVICES KEE REALTY SCS - Open Sat, 1 to 3pmNew
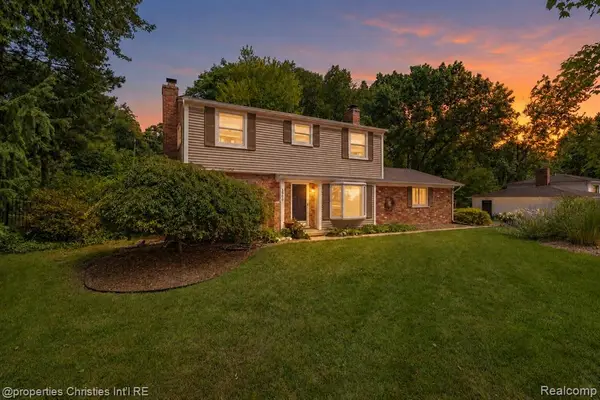 $499,900Active4 beds 3 baths1,667 sq. ft.
3560 Beach, Troy, MI 48084
MLS# 61037299Listed by: @PROPERTIES CHRISTIE'S INT'L R.E. BIRMINGHAM - New
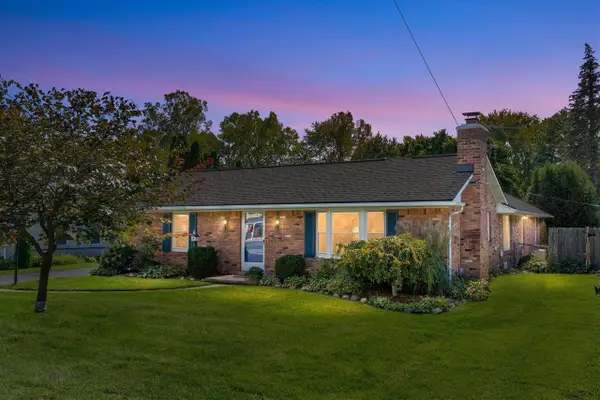 $390,000Active3 beds 2 baths2,146 sq. ft.
854 Vanderpool, Troy, MI 48083
MLS# 70563454Listed by: KELLER WILLIAMS PAINT CREEK - Open Sat, 1 to 3pmNew
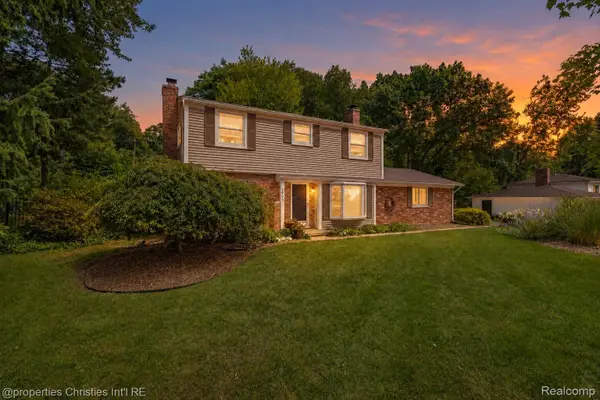 $499,900Active4 beds 3 baths1,867 sq. ft.
3560 Beach RD, Troy, MI 48084
MLS# 20261081783Listed by: @PROPERTIES CHRISTIE'S INT'L R.E. BIRMINGHAM - New
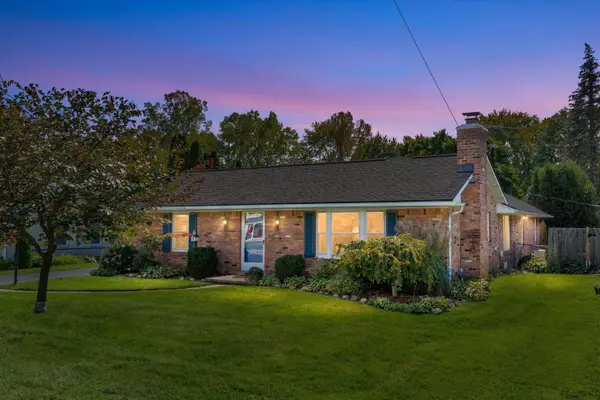 $390,000Active3 beds 2 baths2,646 sq. ft.
854 Vanderpool Avenue, Troy, MI 48083
MLS# 81026053804Listed by: KELLER WILLIAMS PAINT CREEK - New
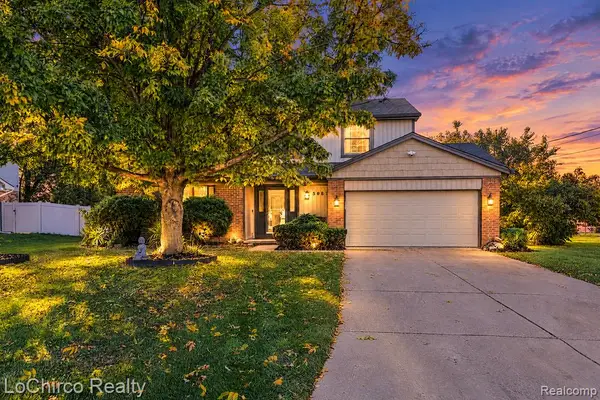 $499,900Active4 beds 3 baths2,143 sq. ft.
3683 Fernleigh, Troy, MI 48083
MLS# 61037288Listed by: LOCHIRCO REALTY, LLC - Open Sun, 4 to 6pmNew
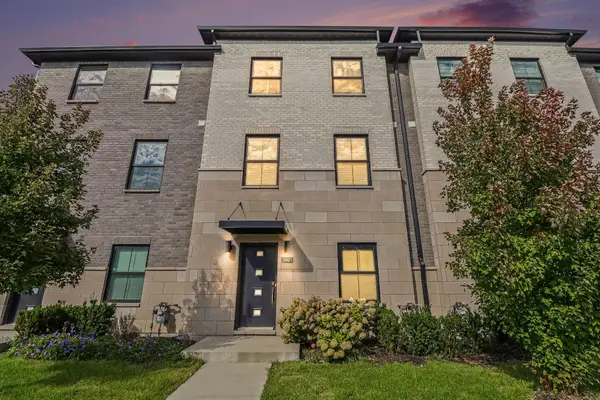 $495,000Active3 beds 4 baths1,753 sq. ft.
2921 Summers Place, Troy, MI 48084
MLS# 81026053777Listed by: REDFIN CORPORATION - Open Sat, 1 to 3pmNew
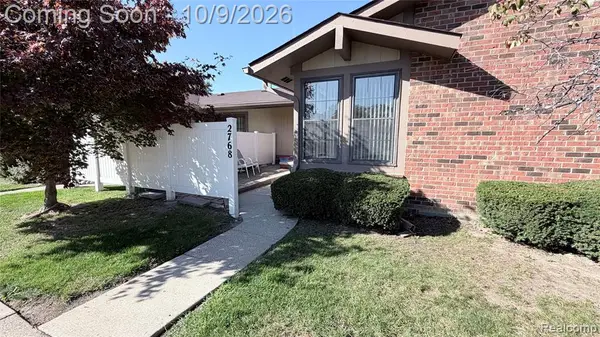 $200,000Active2 beds 1 baths937 sq. ft.
2768 Roundtree, Troy, MI 48083
MLS# 61037254Listed by: REMAX CITY CENTRE


Protect your home and budget from life's surprises with an Assurant Home Warranty, backed by a partner that supports you through every step of homeownership. Explore Plans.
©2026 Century 21 Real Estate LLC. All rights reserved. CENTURY 21®, the CENTURY 21 Logo and C21® are service marks owned by Century 21 Real Estate LLC. Century 21 Real Estate LLC fully supports the principles of the Fair Housing Act and the Equal Opportunity Act. Each office is independently owned and operated. Listing information is deemed reliable but not guaranteed accurate.