2615 Schaffer, Turner, MI 48765
Local realty services provided by:CENTURY 21 Realty North
2615 Schaffer,Turner, MI 48765
$104,500
- 2 Beds
- 2 Baths
- 1,080 sq. ft.
- Single family
- Pending
Listed by: michael samborn
Office: all star real estate
MLS#:50218236
Source:MI_REALSOURCE
Price summary
- Price:$104,500
- Price per sq. ft.:$96.76
About this home
Two bedroom bath and a half home on a ten acre parcel of land located in Turner Michigan.Enjoy all the natural resources that the area has to offer with recreational possibilities with the AU Sable state forest and the Au gres river within a short driving distance.There is also a garage and pond located on the property.
Contact an agent
Home facts
- Year built:2003
- Subdivision & Development:Meets and Bounds
- Listing ID #:50218236
- Added:50 day(s) ago
- Updated:October 02, 2026 at 09:09 AM
Rooms and interior
- Bedrooms:2
- Total bathrooms:2
- Full bathrooms:2
- Rooms Total:6
- Dining Description:On Main Level
- Kitchen Description:On Main Level, Range/Oven
- Bedroom Description:Bedroom 1 on Main Level, Bedroom 2 on Main Level
- Living area:1,080 sq. ft.
Heating and cooling
- Heating:Forced Air, LP/Propane Gas
Structure and exterior
- Year built:2003
- Building area:1,080 sq. ft.
- Lot area:10 Acres
- Architectural Style:Ranch
- Construction Materials:Vinyl Siding
- Exterior Features:Deck, Pond
- Foundation Description:Crawl
- Levels:1 Story
Utilities
- Water:Private Well
- Sewer:Septic
Finances and disclosures
- Price:$104,500
- Price per sq. ft.:$96.76
- Tax amount:$1,541
Features and amenities
- Appliances:Range/Oven, Washer
- Laundry features:Washer
Parking
- Parking description:Detached Garage
- Garage spaces:1
 Provided through IDX via MiRealSource. Courtesy of MiRealSource Shareholder. Copyright MiRealSource. The information published and disseminated by MiRealSource is communicated verbatim, without change by MiRealSource, as filed with MiRealSource by its members. The accuracy of all information, regardless of source, is not guaranteed or warranted. All information should be independently verified. Copyright 2026 MiRealSource. All rights reserved. The information provided hereby constitutes proprietary information of MiRealSource, Inc. and its shareholders, affiliates and licensees and may not be reproduced or transmitted in any form or by any means, electronic or mechanical, including photocopy, recording, scanning or any information storage and retrieval system, without written permission from MiRealSource, Inc.
New listings near 2615 Schaffer
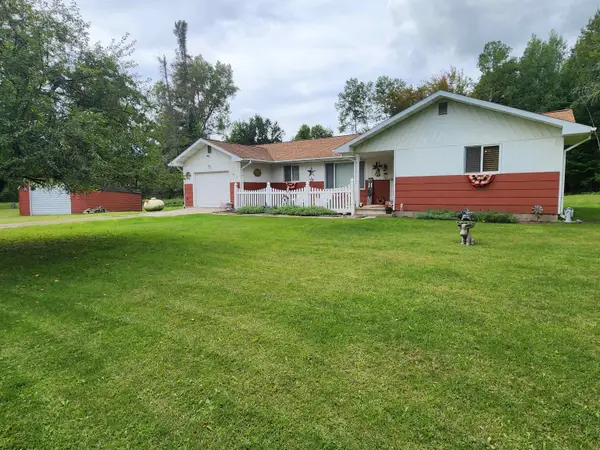 $245,000Active2 beds 2 baths1,426 sq. ft.
1615 Gawlic, Turner, MI 48765
MLS# 50221638Listed by: AYRE/RHINEHART BAY REALTORS $199,900Active56.27 Acres
0 Keystone, Turner, MI 48765
MLS# 50220177Listed by: HALLMARK REAL ESTATE INC.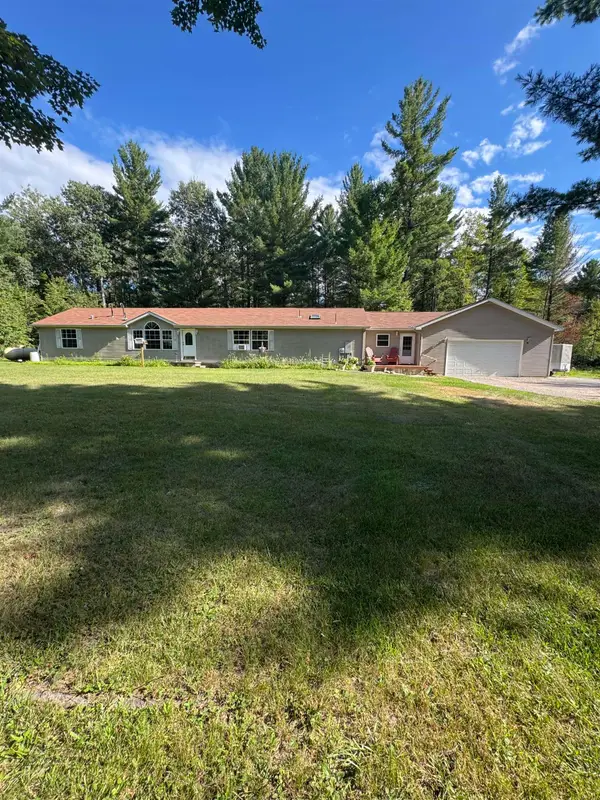 $225,000Pending3 beds 3 baths2,016 sq. ft.
5239 Turtle, Turner, MI 48765
MLS# 50218864Listed by: AYRE/RHINEHART BAY REALTORS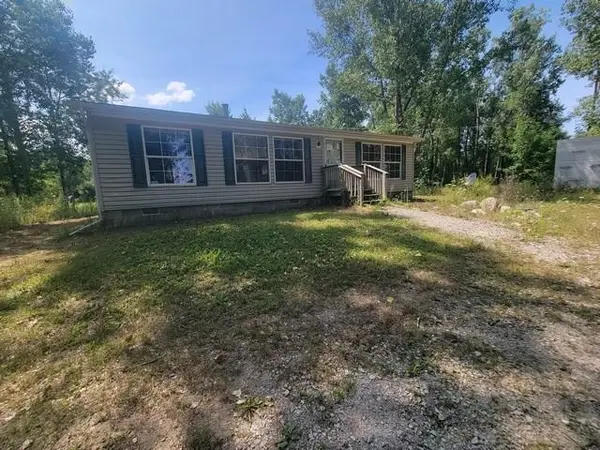 $104,500Pending2 beds 2 baths1,080 sq. ft.
2615 Shaffer, Turner, MI 48765
MLS# 80072244Listed by: ALL STAR REAL ESTATE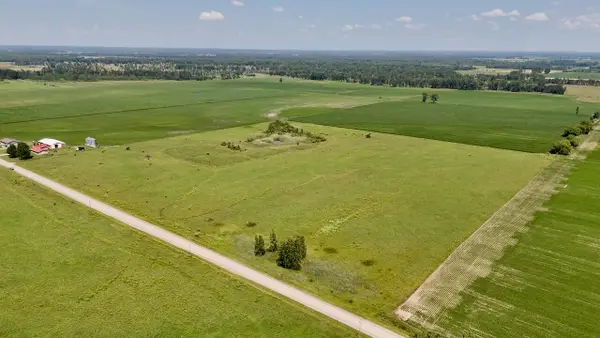 $109,000Active40 Acres
V/L W Bessinger, Turner, MI 48765
MLS# 70549225Listed by: WHITETAIL PROPERTIES REAL ESTATE, LLC $449,000Active2 beds 2 baths1,170 sq. ft.
1824 W Bessinger Road, Turner, MI 48765
MLS# 68026039021Listed by: WHITETAIL PROPERTIES REAL ESTATE, LLC
 $383,000Active3 beds 1 baths1,380 sq. ft.
3198 National City, Turner, MI 48765
MLS# 79080071458Listed by: CENTURY 21 SIGNATURE REALTY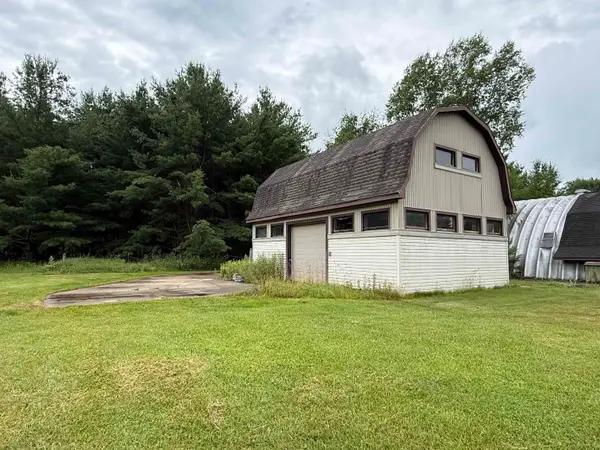 $54,000Active2.3 Acres
4395 Alabaster, Turner, MI 48765
MLS# 80070869Listed by: SCOFIELD REAL ESTATE LLC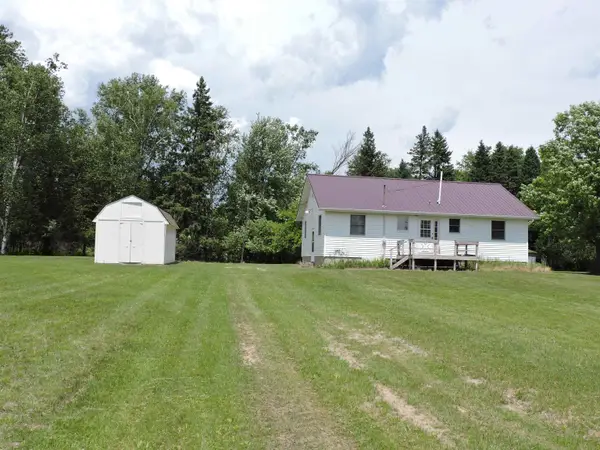 $79,900Pending3 beds 2 baths1,520 sq. ft.
6686 Keystone, Turner, MI 48765
MLS# 50212618Listed by: HALLMARK REAL ESTATE INC.


Protect your home and budget from life's surprises with an Assurant Home Warranty, backed by a partner that supports you through every step of homeownership. Explore Plans.
©2026 Century 21 Real Estate LLC. All rights reserved. CENTURY 21®, the CENTURY 21 Logo and C21® are service marks owned by Century 21 Real Estate LLC. Century 21 Real Estate LLC fully supports the principles of the Fair Housing Act and the Equal Opportunity Act. Each office is independently owned and operated. Listing information is deemed reliable but not guaranteed accurate.