
17792 22 Mile Road, Tustin, MI 49688
Local realty services provided by:CENTURY 21 Metro Brokers
17792 22 Mile Road,Tustin, MI 49688
$374,900
- 7 Beds
- 3 Baths
- 4,520 sq. ft.
- Single family
- Active
Listed by: michael davis
Office: home direct realty
MLS#:20261055117
Source:MI_REALCOMP
Price summary
- Price:$374,900
- Price per sq. ft.:$82.94
About this home
Offering a balance between privacy and convenience, this spacious home is just a 10-minute commute from Cadillac! This 7-bedroom, 3 bath ranch-style home is set on 4 gorgeous rolling acres. This home could be a great fit for a large family, multi-generational living, or dividing, as owners have in the past, and using the guest suite to generate income. The main floor offers 4 bedrooms, 2 bathrooms, laundry, kitchen, living room, and recreational room. The lower-level walkout offers 2-3 bedrooms, 1 full bath with laundry, kitchen, and living room, along with a large utility room, currently used as a woodshop. The home has had many thoughtful updates, including new windows (2020), an outdoor wood boiler for efficient heating (2019), a sump pump (2021), a new line to the engineered multi-field septic system (2023), added insulation (2024), and energy-efficient toilets (2019), offering peace of mind and long-term value. A 30x30 outbuilding with a mechanic’s pit provides workspace and storage options, making it ideal for hobbies or small business needs. The property also includes 2 other outbuildings that are currently used as storage sheds, one of which is cedar lined with log beams, and was previously a guest cabin. The owners love the wildlife attracted by various fruit trees, and the hilltop sunset views. Enjoy the tranquility of Northern Michigan living with plenty of room both inside and out, while still being just minutes from town, trails, and outdoor recreation....
Contact an agent
Home facts
- Year built:1975
- Listing ID #:20261055117
- Added:36 day(s) ago
- Updated:August 22, 2026 at 11:01 PM
Rooms and interior
- Bedrooms:7
- Total bathrooms:3
- Full bathrooms:2
- Half bathrooms:1
- Rooms Total:13
- Basement Description:Bath Stubbed, Daylight, Finished, Full, Walk-Out Access, Walk-Up Access
- Living area:4,520 sq. ft.
Heating and cooling
- Cooling:Ceiling Fans
- Heating:Baseboard, Hot Water, Other Heating Source, Wood
Structure and exterior
- Roof:Asphalt
- Year built:1975
- Building area:4,520 sq. ft.
- Lot area:4 Acres
- Architectural Style:Raised Ranch, Ranch
- Construction Materials:Brick, Vinyl Siding
- Exterior Features:Deck, Lighting, Patio, Porch
- Foundation Description:Basement, Block, Sump Pump
- Levels:One
Utilities
- Water:Well
- Sewer:Septic Tank
Finances and disclosures
- Price:$374,900
- Price per sq. ft.:$82.94
- Tax amount:$3,177
Features and amenities
- Appliances:Dishwasher, Dryer, Free Standing Electric Range, Free Standing Refrigerator, Microwave, Washer
- Laundry features:Electric Dryer Hookup, Washer Hookup
Parking
- Parking description:Detached, Electricity In Garage, Two Car Garage
- Garage spaces:2

New listings near 17792 22 Mile Road
- New
 $700,000Active4 beds 2 baths1,876 sq. ft.
21222 21 Mile Road, Tustin, MI 49688
MLS# 26044982Listed by: COLDWELL BANKER SCHMIDT CADILLAC - New
 $432,000Active72 Acres
00 210th AVE, Tustin, MI 49688
MLS# 78080072614Listed by: COLDWELL BANKER SCHMIDT-CADILLAC - New
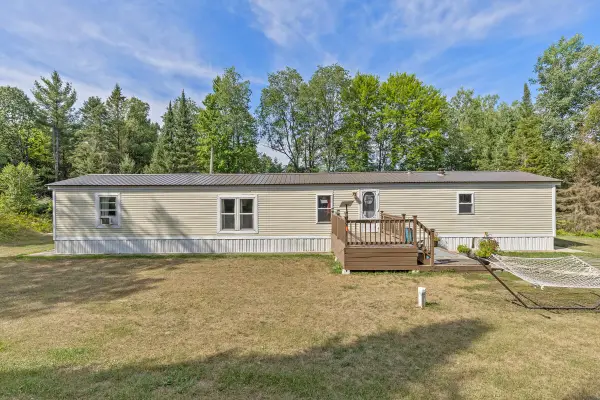 $259,900Active3 beds 2 baths1,064 sq. ft.
11847 E 7 Mile Road, Tustin, MI 49688
MLS# 26043993Listed by: FELDE REALTY - New
 $690,000Active1 beds 1 baths1,600 sq. ft.
19706 20 Mile, Tustin, MI 49688
MLS# 78080072459Listed by: COLDWELL BANKER SCHMIDT-CADILLAC  $90,000Active0.38 Acres
21211 N Northcrest, Tustin, MI 49688
MLS# 78080071683Listed by: FIVE STAR REAL ESTATE - MITCHELL ST CADILLAC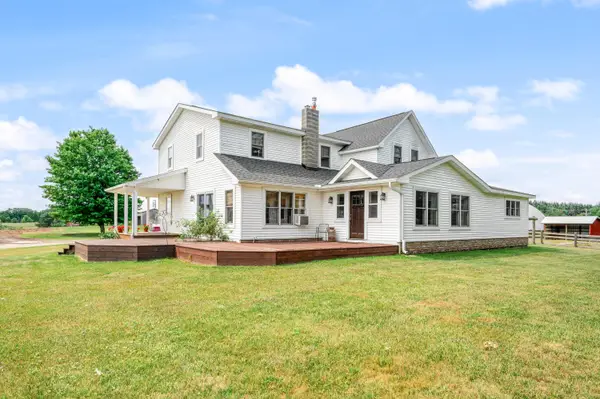 $867,000Active8 beds 4 baths4,849 sq. ft.
22865 20 Mile Road, Tustin, MI 49688
MLS# 26038522Listed by: RE/MAX TOGETHER $36,000Pending3.69 Acres
22 Mile RD, Tustin, MI 49688
MLS# 78080071471Listed by: CITY2SHORE REAL ESTATE NORTHERN MICHIGAN $489,750Active3 beds 2 baths2,233 sq. ft.
23581 210th, Tustin, MI 49688
MLS# 78080071117Listed by: COLDWELL BANKER SCHMIDT-CADILLAC $99,900Active4 beds 1 baths1,826 sq. ft.
117 W Church, Tustin, MI 49688
MLS# 78080070640Listed by: COLDWELL BANKER SCHMIDT-CADILLAC


Protect your home and budget from life's surprises with an Assurant Home Warranty, backed by a partner that supports you through every step of homeownership. Explore Plans.
©2026 Century 21 Real Estate LLC. All rights reserved. CENTURY 21®, the CENTURY 21 Logo and C21® are service marks owned by Century 21 Real Estate LLC. Century 21 Real Estate LLC fully supports the principles of the Fair Housing Act and the Equal Opportunity Act. Each office is independently owned and operated. Listing information is deemed reliable but not guaranteed accurate.