
2139 Deerwood, Twin Lake, MI 49457
Local realty services provided by:CENTURY 21 Signature Realty
Listed by: brock carlston
Office: greenridge - nexes
MLS#:70542264
Source:MI_REALSOURCE
Price summary
- Price:$307,500
- Price per sq. ft.:$147.98
About this home
Welcome home to this well-maintained 3-bedroom, 3-bath home offering three levels of comfortable living space in the Reeths-Puffer School District. The inviting living room features vaulted ceilings and abundant natural light, creating a bright and open atmosphere. The cheerful kitchen includes a center island, ample cabinetry, and easy access to the backyard through sliding glass doors that lead to a large deck--perfect for entertaining or relaxing while overlooking the spacious backyard. In addition to the attached two-stall garage, this property boasts an impressive 20' x 28' detached garage complete with electricity and heat, making it ideal for a workshop, hobby space, or storage. Call for your private showing today!
Contact an agent
Home facts
- Year built:1986
- Listing ID #:70542264
- Added:26 day(s) ago
- Updated:July 26, 2026 at 08:31 AM
Rooms and interior
- Bedrooms:3
- Total bathrooms:3
- Full bathrooms:1
- Half bathrooms:2
- Rooms Total:7
- Kitchen Description:On Main Level
- Bedroom Description:Bedroom 2 on Upper Level, Bedroom 3 on Upper Level
- Living area:1,374 sq. ft.
Heating and cooling
- Heating:Forced Air, Natural Gas
Structure and exterior
- Year built:1986
- Building area:1,374 sq. ft.
- Lot area:0.68 Acres
- Construction Materials:Vinyl Siding
- Foundation Description:Basement
- Levels:2 Story
Finances and disclosures
- Price:$307,500
- Price per sq. ft.:$147.98
- Tax amount:$5,719
Features and amenities
- Laundry features:On Lower Level
Parking
- Parking description:Attached Garage, Garage Door Opener
- Garage spaces:2
 Provided through IDX via MiRealSource. Courtesy of MiRealSource Shareholder. Copyright MiRealSource. The information published and disseminated by MiRealSource is communicated verbatim, without change by MiRealSource, as filed with MiRealSource by its members. The accuracy of all information, regardless of source, is not guaranteed or warranted. All information should be independently verified. Copyright 2026 MiRealSource. All rights reserved. The information provided hereby constitutes proprietary information of MiRealSource, Inc. and its shareholders, affiliates and licensees and may not be reproduced or transmitted in any form or by any means, electronic or mechanical, including photocopy, recording, scanning or any information storage and retrieval system, without written permission from MiRealSource, Inc. MI_REALSOURCE Member Broker: Andrew Hauck
New listings near 2139 Deerwood
- New
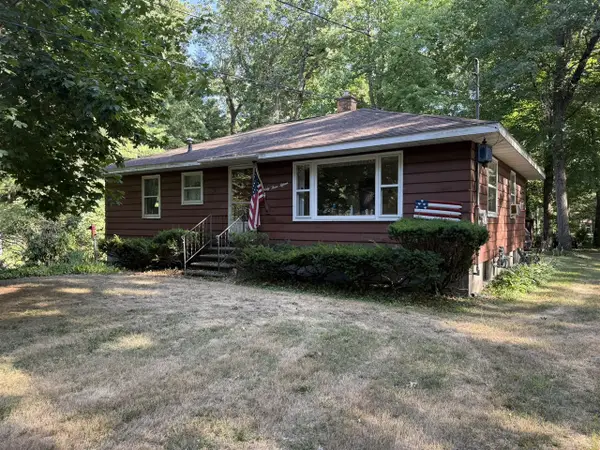 $259,900Active3 beds 2 baths1,120 sq. ft.
3315 Bing, Twin Lake, MI 49457
MLS# 70547647Listed by: RE/MAX WEST - New
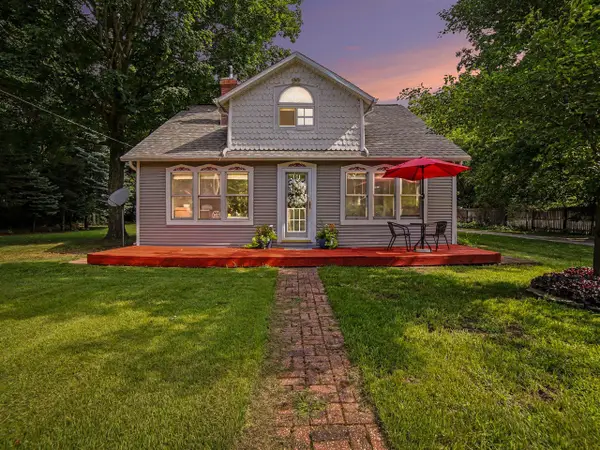 $379,999Active3 beds 2 baths1,800 sq. ft.
2620 Middle Lake, Twin Lake, MI 49457
MLS# 70547110Listed by: FIVE STAR REAL ESTATE (M6) - New
 $590,000Active2 beds 3 baths1,608 sq. ft.
2883 Lakeshore, Twin Lake, MI 49457
MLS# 70546572Listed by: GREENRIDGE REALTY MUSKEGON - New
 $9,900Active2 beds 1 baths728 sq. ft.
2407 Maple, Twin Lake, MI 49457
MLS# 70545670Listed by: APPLE REALTY WEST 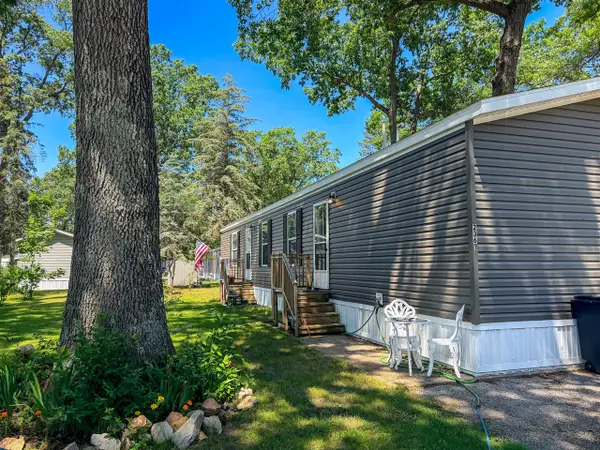 $95,900Active2 beds 2 baths924 sq. ft.
2361 Oak, Twin Lake, MI 49457
MLS# 70544515Listed by: FIVE STAR REAL ESTATE WHITEHALL $50,000Active2.36 Acres
0 Ewing, Twin Lake, MI 49457
MLS# 70544494Listed by: FIVE STAR REAL ESTATE (COURTLAND) $50,000Active2.36 Acres
Address Withheld By Seller, Twin Lake, MI 49457
MLS# 26034810Listed by: FIVE STAR REAL ESTATE (COURTLAND)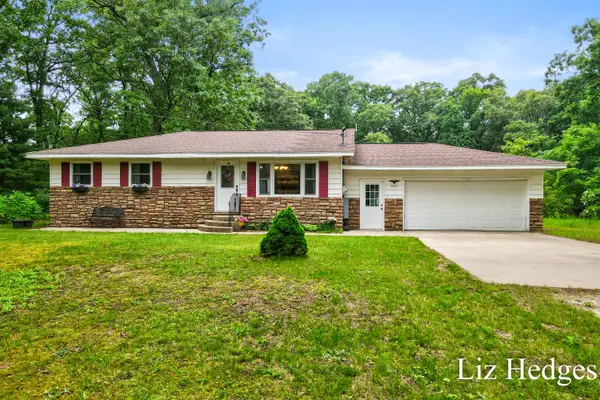 $339,000Pending3 beds 2 baths2,040 sq. ft.
9255 Blue Lake Road, Twin Lake, MI 49457
MLS# 26034260Listed by: COLDWELL BANKER WOODLAND SCHMIDT WHITEHALL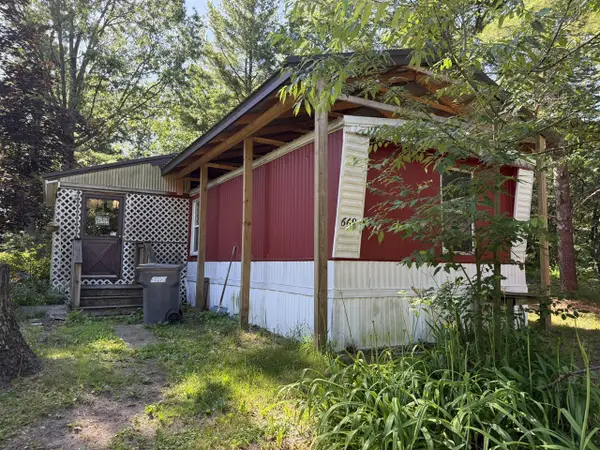 $124,900Active2 beds 2 baths1,120 sq. ft.
669 Linden, Twin Lake, MI 49457
MLS# 70543590Listed by: RE/MAX WEST $89,900Pending2 beds 1 baths1,116 sq. ft.
6155 Automobile, Twin Lake, MI 49457
MLS# 70543546Listed by: FIVE STAR REAL ESTATE


Protect your home and budget from life's surprises with an Assurant Home Warranty, backed by a partner that supports you through every step of homeownership. Explore Plans.
©2026 Century 21 Real Estate LLC. All rights reserved. CENTURY 21®, the CENTURY 21 Logo and C21® are service marks owned by Century 21 Real Estate LLC. Century 21 Real Estate LLC fully supports the principles of the Fair Housing Act and the Equal Opportunity Act. Each office is independently owned and operated. Listing information is deemed reliable but not guaranteed accurate.