
2361 Oak, Twin Lake, MI 49457
Local realty services provided by:CENTURY 21 Northland
Listed by: keri wade
Office: five star real estate whitehall
MLS#:70544515
Source:MI_REALSOURCE
Price summary
- Price:$95,900
- Price per sq. ft.:$103.79
About this home
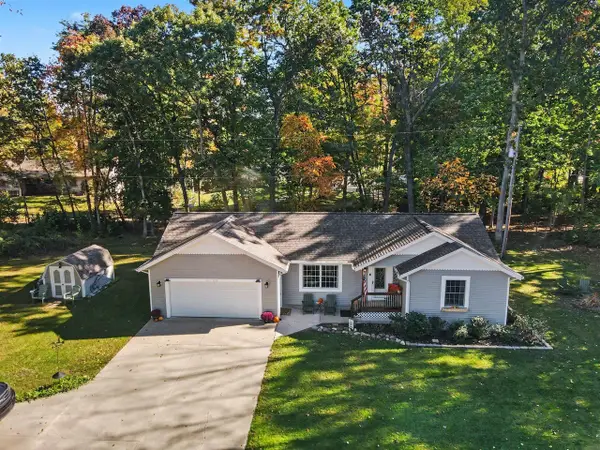
Modern, comfortable and move-in ready in Timberline Estates! This well-maintained 2023 Fairmont Homes Alder model offers a thoughtfully designed 2 bedroom, 2 bath layout with an open-concept living space and plenty of room to feel at home. The spacious kitchen features an abundance of cabinetry, generous counter space, a center island and recessed lighting, flowing easily into the dining and living areas. The large primary suite offers a private bath and impressive walk-in closet with additional built-in storage, while the second bedroom and full bath provide flexibility for guests, a home office or hobby space. Since its original purchase, central air and a storage shed have been added for even more convenience. Outside, mature trees provide a beautiful backdrop and plenty of shade around the home. Located in Timberline Estates in Twin Lake, this newer home offers an affordable opportunity to enjoy modern manufactured home living. Schedule your private showing today!
Contact an agent
Home facts
- Year built:2023
- Listing ID #:70544515
- Added:107 day(s) ago
- Updated:October 09, 2026 at 10:46 AM
Rooms and interior
- Bedrooms:2
- Total bathrooms:2
- Full bathrooms:2
- Rooms Total:7
- Dining Description:On Main Level
- Kitchen Description:On Main Level, Range/Oven, Refrigerator
- Bedroom Description:Bedroom 2 on Main Level
- Living area:924 sq. ft.
Heating and cooling
- Heating:Forced Air, Natural Gas
Structure and exterior
- Year built:2023
- Building area:924 sq. ft.
- Construction Materials:Vinyl Siding
- Levels:1 Story
Finances and disclosures
- Price:$95,900
- Price per sq. ft.:$103.79
Features and amenities
- Appliances:Dryer, Range/Oven, Refrigerator, Washer
- Laundry features:Dryer, Washer
 Provided through IDX via MiRealSource. Courtesy of MiRealSource Shareholder. Copyright MiRealSource. The information published and disseminated by MiRealSource is communicated verbatim, without change by MiRealSource, as filed with MiRealSource by its members. The accuracy of all information, regardless of source, is not guaranteed or warranted. All information should be independently verified. Copyright 2026 MiRealSource. All rights reserved. The information provided hereby constitutes proprietary information of MiRealSource, Inc. and its shareholders, affiliates and licensees and may not be reproduced or transmitted in any form or by any means, electronic or mechanical, including photocopy, recording, scanning or any information storage and retrieval system, without written permission from MiRealSource, Inc. MI_REALSOURCE Member Broker: Brad Platt
New listings near 2361 Oak
- New
 $185,000Active35 Acres
VL W 112th Street, Twin Lake, MI 49457
MLS# 26056579Listed by: RE/MAX UNITED (MAIN) - New
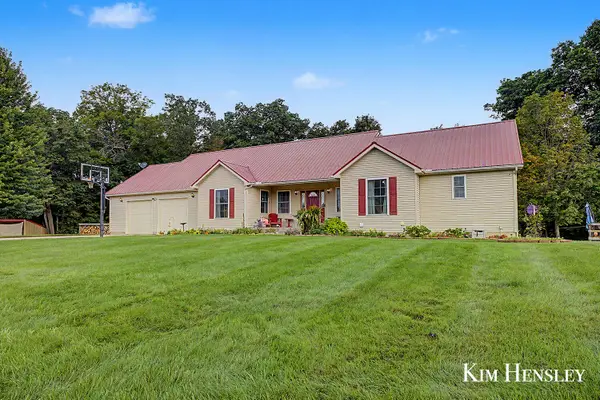 $669,900Active4 beds 3 baths2,907 sq. ft.
9177 W 112th Street #1 & 2, Twin Lake, MI 49457
MLS# 26056575Listed by: RE/MAX UNITED (MAIN) - New
 $874,900Active4 beds 3 baths2,907 sq. ft.
9177 W 112th Street #1, 2, 3 & 4, Twin Lake, MI 49457
MLS# 26056578Listed by: RE/MAX UNITED (MAIN) - New
 $465,000Active3 beds 3 baths2,282 sq. ft.
5835 Maple Road, Twin Lake, MI 49457
MLS# 26056309Listed by: GREENRIDGE REALTY WHITE LAKE - New
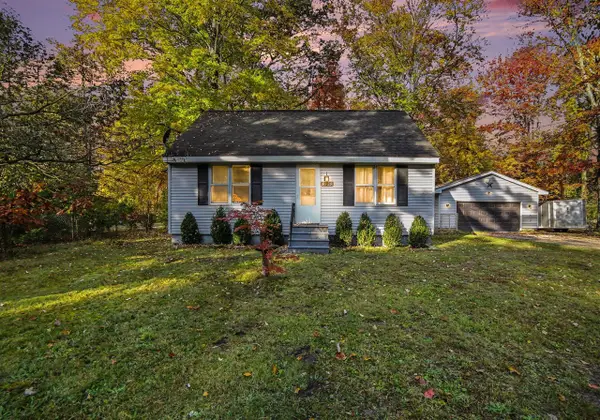 $245,000Active2 beds 1 baths988 sq. ft.
4929 Dalson, Twin Lake, MI 49457
MLS# 70565847Listed by: FIVE STAR REAL ESTATE - N MUSK - New
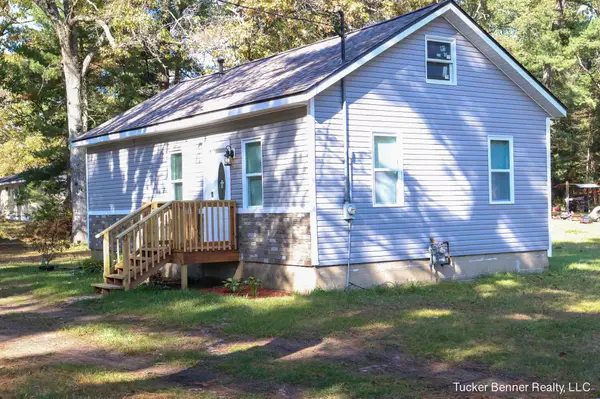 $199,900Active2 beds 1 baths690 sq. ft.
538 E White Lake Drive, Twin Lake, MI 49457
MLS# 26056046Listed by: TUCKER BENNER REALTY LLC - New
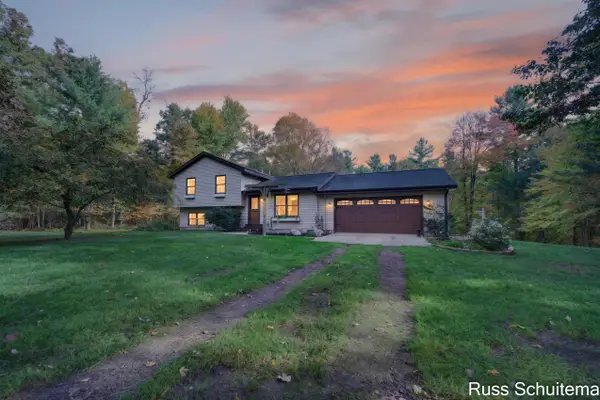 $399,900Active3 beds 2 baths1,532 sq. ft.
4344 Holton-duck Lake Road, Twin Lake, MI 49457
MLS# 26056062Listed by: GREENRIDGE - NEXES - New
 $234,900Active3 beds 2 baths1,083 sq. ft.
3160 First, Twin Lake, MI 49457
MLS# 70565617Listed by: LEGACY REAL ESTATE PARTNERS - New
 $389,900Active3 beds 2 baths1,040 sq. ft.
6522 Lake, Twin Lake, MI 49457
MLS# 70565390Listed by: TUCKER BENNER REALTY LLC  $59,000Pending2 beds 1 baths672 sq. ft.
6025 Ewing Road, Twin Lake, MI 49457
MLS# 26055547Listed by: RE/MAX RIVER VALLEY


Protect your home and budget from life's surprises with an Assurant Home Warranty, backed by a partner that supports you through every step of homeownership. Explore Plans.
©2026 Century 21 Real Estate LLC. All rights reserved. CENTURY 21®, the CENTURY 21 Logo and C21® are service marks owned by Century 21 Real Estate LLC. Century 21 Real Estate LLC fully supports the principles of the Fair Housing Act and the Equal Opportunity Act. Each office is independently owned and operated. Listing information is deemed reliable but not guaranteed accurate.