
2340 Beech Street, Twin Lake, MI 49457
Local realty services provided by:CENTURY 21 C. Howard
Listed by: keri wade
Office: five star real estate whitehall
MLS#:26017145
Source:MI_MICHRIC
Price summary
- Price:$75,900
- Price per sq. ft.:$137.5
About this home
Welcome to your dream Tiny Home in Timberline Estates! This brand-new 1 bedroom, 1 bath home packs incredible style and function into 552 sq ft of living space. The modern chef's kitchen features rich cabinetry, stainless steel appliances, and a striking tile backsplash--perfect for cooking and entertaining. An open dining and living area offers a bright, airy feel, while the bedroom provides a cozy retreat. A brand new shed has been included for your outdoor storage needs! Enjoy low-maintenance living with lot rent starting at just $440/month, which includes water, sewer, and trash removal. Timberline Estates offers fantastic amenities including a clubhouse, 24-hour fitness center, and playground. Perfect for downsizing, starting out, or simply living simpler--this home proves that small can be spectacular!
Contact an agent
Home facts
- Year built:2025
- Listing ID #:26017145
- Added:183 day(s) ago
- Updated:October 22, 2026 at 04:01 PM
Rooms and interior
- Bedrooms:1
- Total bathrooms:1
- Full bathrooms:1
- Rooms Total:5
- Kitchen Description:Dishwasher, Range, Refrigerator
- Basement:Yes
- Basement Description:Slab
- Living area:552 sq. ft.
Heating and cooling
- Heating:Forced Air
- Central air:Yes
Structure and exterior
- Year built:2025
- Building area:552 sq. ft.
- Construction Materials:Vinyl Siding
Finances and disclosures
- Price:$75,900
- Price per sq. ft.:$137.5
New listings near 2340 Beech Street
- Open Sun, 11am to 1pmNew
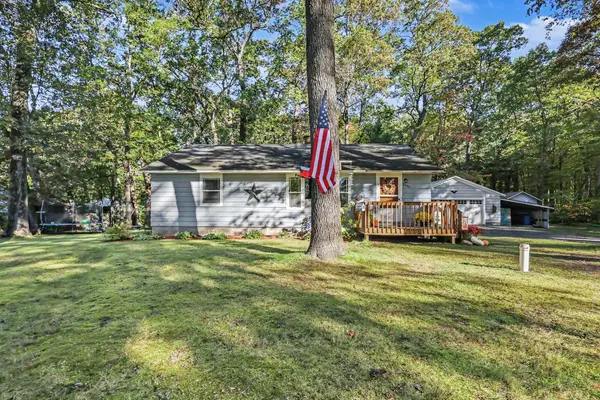 $234,900Active3 beds 2 baths1,083 sq. ft.
3160 First Street, Twin Lake, MI 49457
MLS# 26055975Listed by: LEGACY REAL ESTATE PARTNERS - New
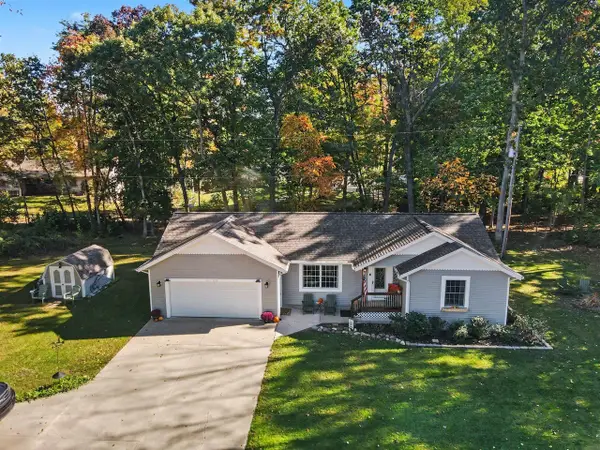 $389,900Active3 beds 2 baths1,040 sq. ft.
6522 Lake, Twin Lake, MI 49457
MLS# 70565390Listed by: TUCKER BENNER REALTY LLC
 $59,000Pending2 beds 1 baths672 sq. ft.
6025 Ewing Road, Twin Lake, MI 49457
MLS# 26055547Listed by: RE/MAX RIVER VALLEY- New
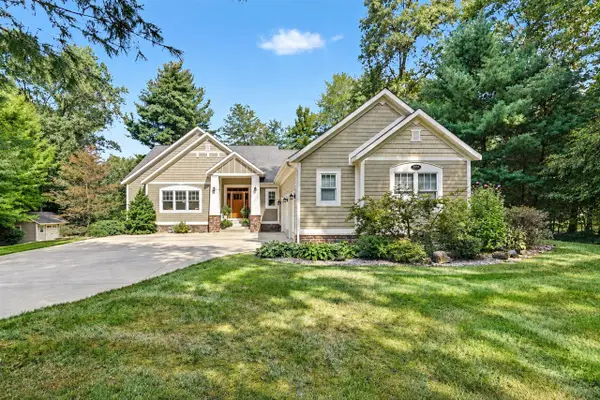 $579,900Active4 beds 4 baths1,986 sq. ft.
3998 Darcliff, Twin Lake, MI 49457
MLS# 70564621Listed by: LPT REALTY  $324,900Pending3 beds 3 baths1,344 sq. ft.
4275 Crocker, Twin Lake, MI 49457
MLS# 70564351Listed by: RE/MAX WEST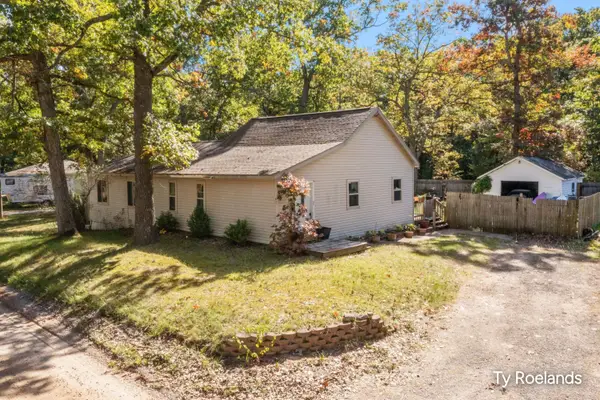 $199,000Pending3 beds 2 baths1,320 sq. ft.
45 E Church Road, Twin Lake, MI 49457
MLS# 26053989Listed by: RILEY DEAN PROPERTIES LLC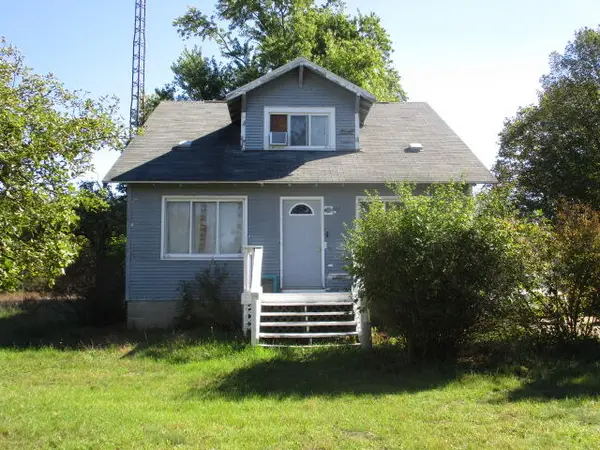 $219,000Active4 beds 1 baths1,464 sq. ft.
3470 Holton Road, Twin Lake, MI 49457
MLS# 26053937Listed by: RE/MAX WEST $250,000Active3 beds 1 baths906 sq. ft.
5128 Clark Avenue, Twin Lake, MI 49457
MLS# 26053908Listed by: COLDWELL BANKER WOODLAND SCHMIDT WHITEHALL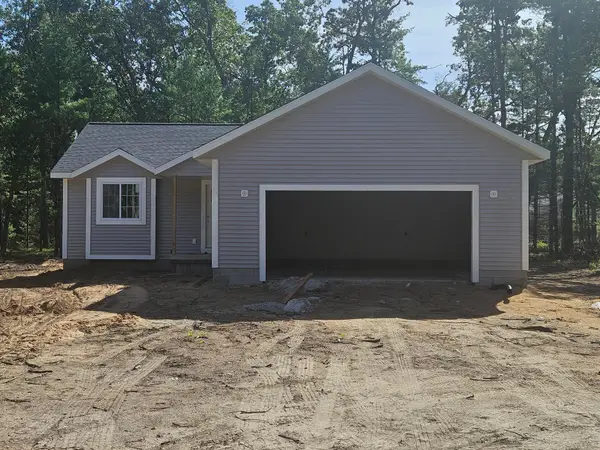 $339,900Active2 beds 2 baths1,180 sq. ft.
1865 Timber Ridge, Twin Lake, MI 49457
MLS# 26053796Listed by: GREENRIDGE REALTY MUSKEGON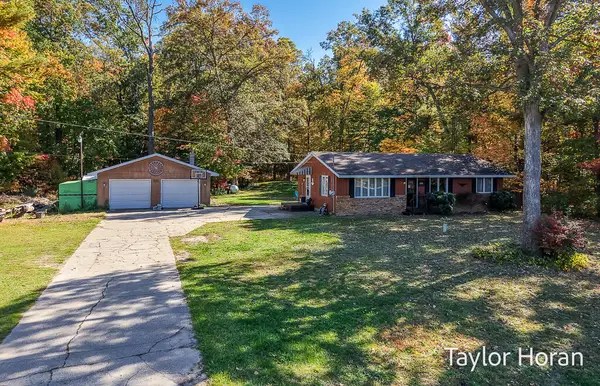 $249,900Pending3 beds 2 baths1,056 sq. ft.
3120 Dalson Road, Twin Lake, MI 49457
MLS# 26052703Listed by: FIVE STAR REAL ESTATE


Protect your home and budget from life's surprises with an Assurant Home Warranty, backed by a partner that supports you through every step of homeownership. Explore Plans.
©2026 Century 21 Real Estate LLC. All rights reserved. CENTURY 21®, the CENTURY 21 Logo and C21® are service marks owned by Century 21 Real Estate LLC. Century 21 Real Estate LLC fully supports the principles of the Fair Housing Act and the Equal Opportunity Act. Each office is independently owned and operated. Listing information is deemed reliable but not guaranteed accurate.