
417 Lakewood Road, Twin Lake, MI 49457
Local realty services provided by:CENTURY 21 Signature Realty
Listed by: skylar grimm
Office: greenridge realty
MLS#:26054643
Source:MI_MICHRIC
Price summary
- Price:$325,000
- Price per sq. ft.:$164.97
About this home
Welcome to 417 Lakewood in Twin Lake! Built just seven years ago, this well-maintained home offers nearly 2,000 square feet of finished living space with an open-concept floor plan and impressive 11-foot vaulted ceilings. The main level features a spacious 12x22 living room, dining area, and kitchen with a center island offering additional seating. Two bedrooms and a full bathroom with convenient access from both the hallway and primary bedroom complete the main floor. The fully finished lower level provides additional living space with a large family room, third bedroom, second full bathroom, and a spacious laundry area. Situated on a corner lot along a private shared road, this home offers a great combination of newer construction, functional living space, and a peaceful setting. Schedule your private showing today!
Contact an agent
Home facts
- Year built:2019
- Listing ID #:26054643
- Added:8 day(s) ago
- Updated:October 22, 2026 at 04:01 PM
Rooms and interior
- Bedrooms:3
- Total bathrooms:2
- Full bathrooms:2
- Rooms Total:4
- Kitchen Description:Microwave, Oven, Range, Refrigerator
- Basement:Yes
- Basement Description:Daylight
- Living area:1,970 sq. ft.
Heating and cooling
- Heating:Forced Air
- Central air:Yes
Structure and exterior
- Year built:2019
- Building area:1,970 sq. ft.
- Lot area:0.51 Acres
- Construction Materials:Vinyl Siding
Utilities
- Water:Well
Finances and disclosures
- Price:$325,000
- Price per sq. ft.:$164.97
- Tax amount:$2,993 (2025)
Features and amenities
- Laundry features:Washer
Parking
- Garage:Yes
- Garage spaces:2
New listings near 417 Lakewood Road
- New
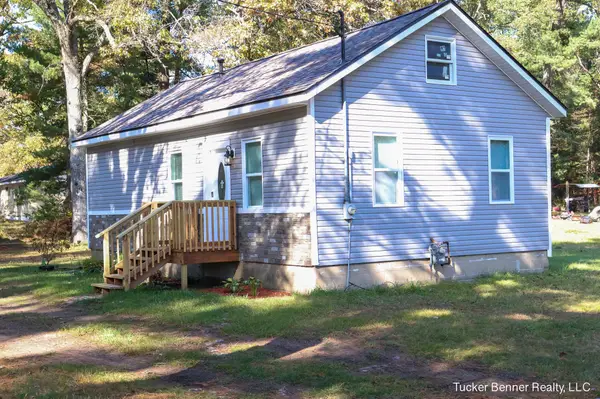 $199,900Active2 beds 1 baths690 sq. ft.
538 E White Lake Drive, Twin Lake, MI 49457
MLS# 26056046Listed by: TUCKER BENNER REALTY LLC - New
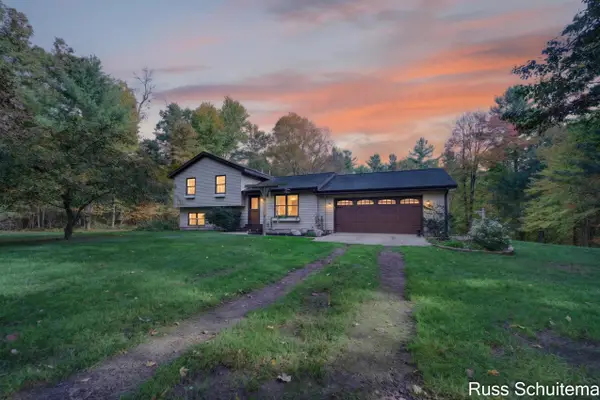 $399,900Active3 beds 2 baths1,532 sq. ft.
4344 Holton-duck Lake Road, Twin Lake, MI 49457
MLS# 26056062Listed by: GREENRIDGE - NEXES - Open Sun, 11am to 1pmNew
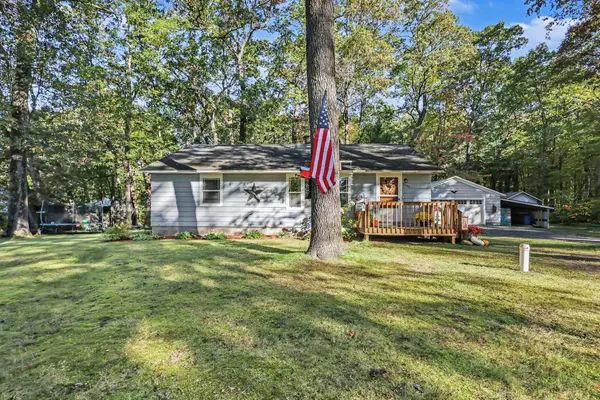 $234,900Active3 beds 2 baths1,083 sq. ft.
3160 First Street, Twin Lake, MI 49457
MLS# 26055975Listed by: LEGACY REAL ESTATE PARTNERS - New
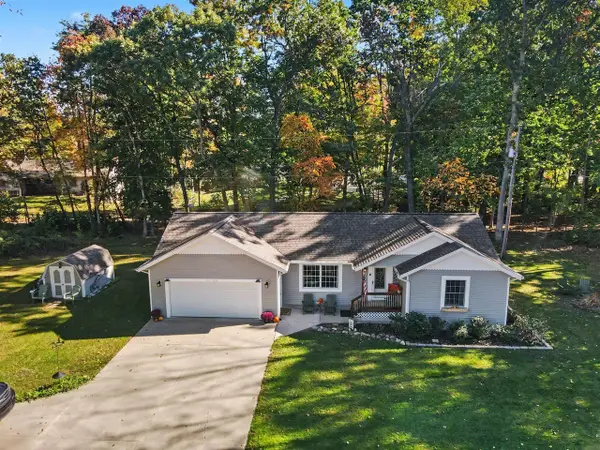 $389,900Active3 beds 2 baths1,040 sq. ft.
6522 Lake, Twin Lake, MI 49457
MLS# 70565390Listed by: TUCKER BENNER REALTY LLC
- New
 $59,000Active2 beds 1 baths672 sq. ft.
6025 Ewing, Twin Lake, MI 49457
MLS# 70565200Listed by: RE/MAX RIVER VALLEY - New
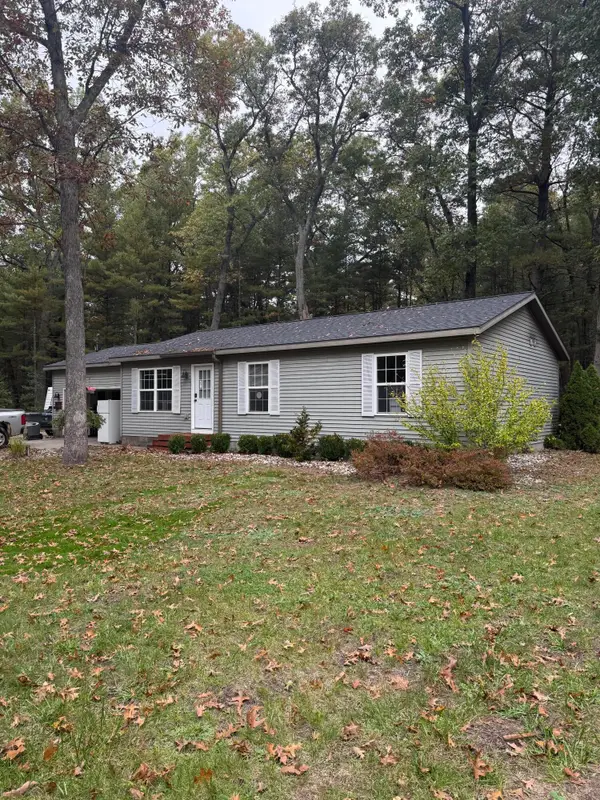 $249,000Active3 beds 2 baths1,092 sq. ft.
26 E Cedar Road, Twin Lake, MI 49457
MLS# 26055347Listed by: REAL ESTATE CONNECTION - New
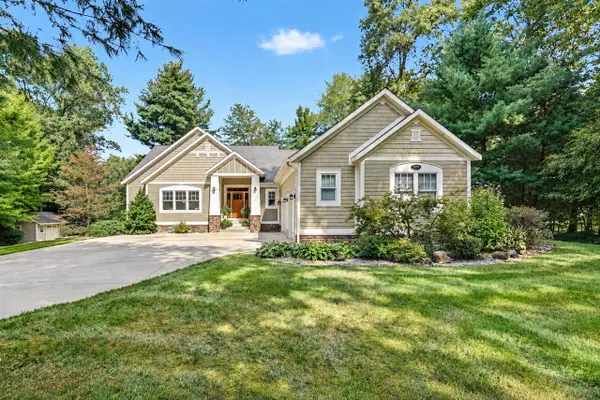 $579,900Active4 beds 4 baths1,986 sq. ft.
3998 Darcliff, Twin Lake, MI 49457
MLS# 70564621Listed by: LPT REALTY  $324,900Pending3 beds 3 baths1,344 sq. ft.
4275 Crocker, Twin Lake, MI 49457
MLS# 70564351Listed by: RE/MAX WEST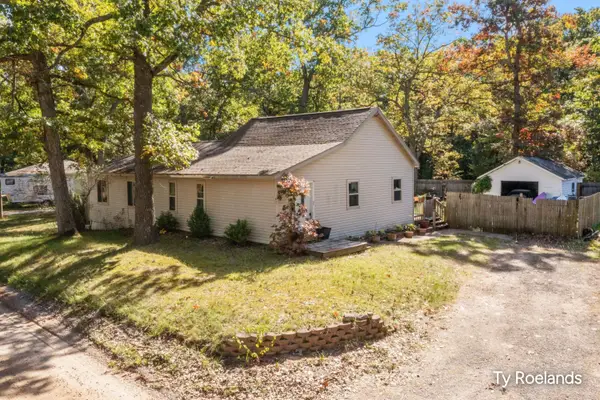 $199,000Pending3 beds 2 baths1,320 sq. ft.
45 E Church Road, Twin Lake, MI 49457
MLS# 26053989Listed by: RILEY DEAN PROPERTIES LLC


Protect your home and budget from life's surprises with an Assurant Home Warranty, backed by a partner that supports you through every step of homeownership. Explore Plans.
©2026 Century 21 Real Estate LLC. All rights reserved. CENTURY 21®, the CENTURY 21 Logo and C21® are service marks owned by Century 21 Real Estate LLC. Century 21 Real Estate LLC fully supports the principles of the Fair Housing Act and the Equal Opportunity Act. Each office is independently owned and operated. Listing information is deemed reliable but not guaranteed accurate.