
5835 Maple Road, Twin Lake, MI 49457
Local realty services provided by:CENTURY 21 Affiliated
Listed by: mary siemer, gary a langlois
Office: greenridge realty white lake
MLS#:71026056309
Source:MI_REALCOMP
Price summary
- Price:$465,000
- Price per sq. ft.:$188.72
About this home
Beautiful walkout ranch-style home nestled along the shores of Hornings Duck Lake, offering nearly 2,300 square feet of inviting living space and great views of the lake and surrounding nature. This 3-bedroom, 2-bath home features a dramatic open-concept main floor designed to showcase its stunning setting. The bedroom layout includes a convenient Jack and Jill bathroom shared between two bedrooms, offering both functionality and privacy. A charming three-season room extends from the main living area, creating the perfect spot to relax and take in the scenery, while the spacious walkout lower level provides an additional living area with plenty of room to entertain or unwind. The Property has direct access to the lake, a 3 stall garage with a carport and a whole house generator. Since 2022, the home has undergone numerous improvements and upgrades, including a complete remodel of the main floor.The beautifully updated kitchen boasts high-end appliances, custom cabinetry, and granite countertops. In the main living area, transom windows paired with expansive sliding picture windows create a striking wall of glass that opens to the three-season room, bringing the outdoors in and capturing beautiful lake views. A wonderful blend of thoughtful updates, comfortable living spaces, and a beautiful waterfront setting makes this home a special place to call home....
Contact an agent
Home facts
- Year built:1997
- Listing ID #:71026056309
- Added:1 day(s) ago
- Updated:October 23, 2026 at 05:11 PM
Rooms and interior
- Bedrooms:3
- Total bathrooms:3
- Full bathrooms:2
- Half bathrooms:1
- Rooms Total:4
- Flooring:Carpet, Laminate
- Basement Description:Full, Walk-Out Access
- Living area:2,282 sq. ft.
Heating and cooling
- Cooling:Ceiling Fans, Central Air
- Heating:Forced Air, Propane
Structure and exterior
- Roof:Composition, Shingle
- Year built:1997
- Building area:2,282 sq. ft.
- Lot area:0.44 Acres
- Lot Features:Sprinklers
- Architectural Style:Ranch
- Construction Materials:Vinyl Siding
- Exterior Features:Deck, Patio
- Foundation Description:Basement
Utilities
- Water:Well
- Sewer:Septic Tank
Finances and disclosures
- Price:$465,000
- Price per sq. ft.:$188.72
- Tax amount:$4,800
Features and amenities
- Appliances:Dishwasher, Microwave, Range, Refrigerator
- Laundry features:In Bathroom, Main Level
Parking
- Parking description:Concrete, Detached, Garage Door Opener
- Garage spaces:3

New listings near 5835 Maple Road
- Open Sun, 11am to 1pmNew
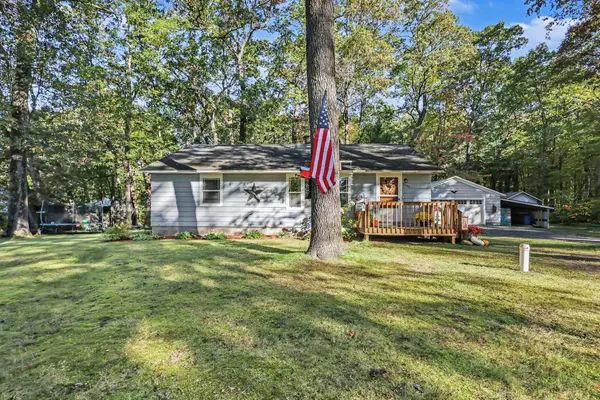 $234,900Active3 beds 2 baths1,083 sq. ft.
3160 First Street, Twin Lake, MI 49457
MLS# 26055975Listed by: LEGACY REAL ESTATE PARTNERS - New
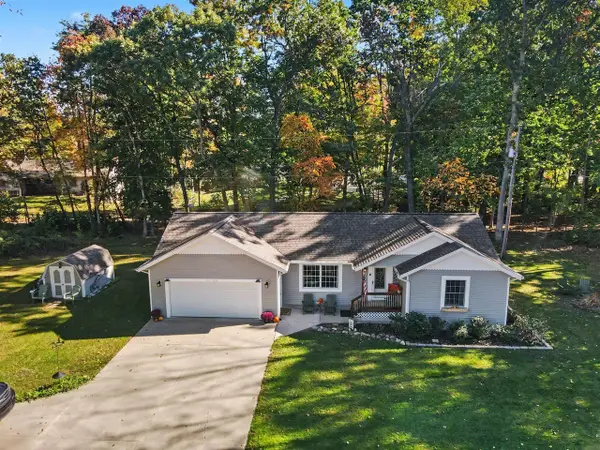 $389,900Active3 beds 2 baths1,040 sq. ft.
6522 Lake, Twin Lake, MI 49457
MLS# 70565390Listed by: TUCKER BENNER REALTY LLC  $59,000Pending2 beds 1 baths672 sq. ft.
6025 Ewing Road, Twin Lake, MI 49457
MLS# 26055547Listed by: RE/MAX RIVER VALLEY- New
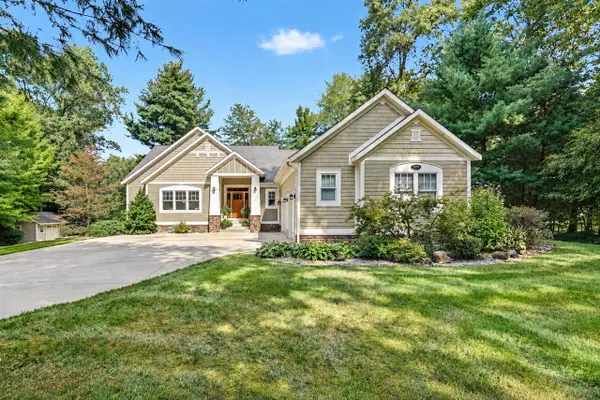 $579,900Active4 beds 4 baths1,986 sq. ft.
3998 Darcliff, Twin Lake, MI 49457
MLS# 70564621Listed by: LPT REALTY  $324,900Pending3 beds 3 baths1,344 sq. ft.
4275 Crocker, Twin Lake, MI 49457
MLS# 70564351Listed by: RE/MAX WEST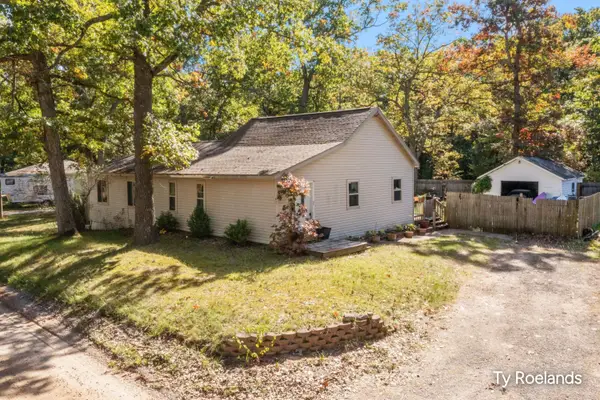 $199,000Pending3 beds 2 baths1,320 sq. ft.
45 E Church Road, Twin Lake, MI 49457
MLS# 26053989Listed by: RILEY DEAN PROPERTIES LLC $250,000Active3 beds 1 baths906 sq. ft.
5128 Clark Avenue, Twin Lake, MI 49457
MLS# 26053908Listed by: COLDWELL BANKER WOODLAND SCHMIDT WHITEHALL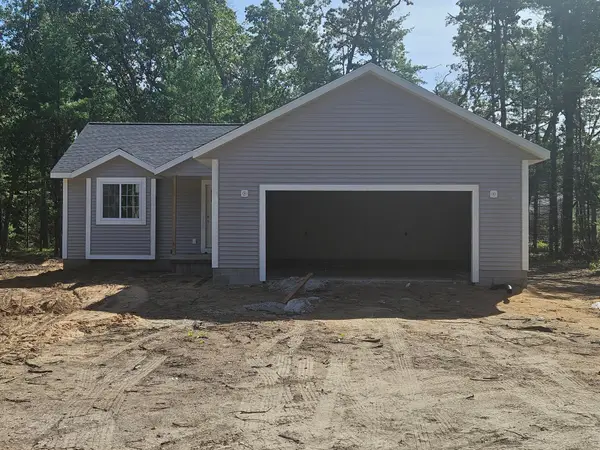 $339,900Active2 beds 2 baths1,180 sq. ft.
1865 Timber Ridge, Twin Lake, MI 49457
MLS# 26053796Listed by: GREENRIDGE REALTY MUSKEGON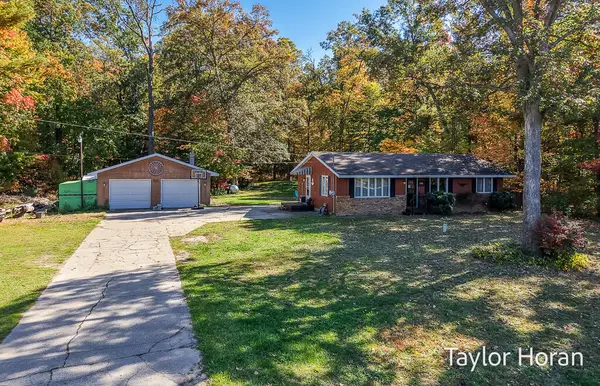 $249,900Pending3 beds 2 baths1,056 sq. ft.
3120 Dalson Road, Twin Lake, MI 49457
MLS# 26052703Listed by: FIVE STAR REAL ESTATE $59,000Pending3.22 Acres
VL Sweeter Road, Twin Lake, MI 49457
MLS# 26052125Listed by: COLDWELL BANKER WOODLAND SCHMIDT MUSKEGON


Protect your home and budget from life's surprises with an Assurant Home Warranty, backed by a partner that supports you through every step of homeownership. Explore Plans.
©2026 Century 21 Real Estate LLC. All rights reserved. CENTURY 21®, the CENTURY 21 Logo and C21® are service marks owned by Century 21 Real Estate LLC. Century 21 Real Estate LLC fully supports the principles of the Fair Housing Act and the Equal Opportunity Act. Each office is independently owned and operated. Listing information is deemed reliable but not guaranteed accurate.