
6594 Blackhawk, Twin Lake, MI 49457
Local realty services provided by:CENTURY 21 Northland
Listed by: cory kraai
Office: five star real estate
MLS#:70542120
Source:MI_REALSOURCE
Price summary
- Price:$350,000
- Price per sq. ft.:$216.05
About this home
Make this place your new home! 3 bedroom 2.5 bath, located on a large, private, wooded lot at the end of the cul-de-sac. Upper level features three bedrooms with full bath. Main floor boasts a large kitchen, living, and dining room with cathedral ceilings. Sliding door walks out to the back patio overlooking the private backyard with fire pit, play structure, and veggie garden. Basement has an additional full bath, family room, storage, and egress for potential 4th bedroom. Additional amenities include central air and underground sprinkling to keep the beautiful yard and landscaping looking great all summer long.
Contact an agent
Home facts
- Year built:2005
- Listing ID #:70542120
- Added:117 day(s) ago
- Updated:October 19, 2026 at 12:19 PM
Rooms and interior
- Bedrooms:3
- Total bathrooms:3
- Full bathrooms:2
- Half bathrooms:1
- Rooms Total:7
- Kitchen Description:Dishwasher, Range/Oven, Refrigerator
- Living area:1,300 sq. ft.
Heating and cooling
- Heating:Forced Air, Natural Gas
Structure and exterior
- Year built:2005
- Building area:1,300 sq. ft.
- Lot area:0.83 Acres
- Construction Materials:Vinyl Siding
- Exterior Features:Lawn Sprinkler, Storms/Screens
- Foundation Description:Basement
- Levels:2 Story
Finances and disclosures
- Price:$350,000
- Price per sq. ft.:$216.05
- Tax amount:$3,454
Features and amenities
- Appliances:Dishwasher, Dryer, Range/Oven, Refrigerator, Washer
- Laundry features:Dryer, Washer
Parking
- Parking description:Attached Garage, Garage Door Opener
- Garage spaces:2
 Provided through IDX via MiRealSource. Courtesy of MiRealSource Shareholder. Copyright MiRealSource. The information published and disseminated by MiRealSource is communicated verbatim, without change by MiRealSource, as filed with MiRealSource by its members. The accuracy of all information, regardless of source, is not guaranteed or warranted. All information should be independently verified. Copyright 2026 MiRealSource. All rights reserved. The information provided hereby constitutes proprietary information of MiRealSource, Inc. and its shareholders, affiliates and licensees and may not be reproduced or transmitted in any form or by any means, electronic or mechanical, including photocopy, recording, scanning or any information storage and retrieval system, without written permission from MiRealSource, Inc. MI_REALSOURCE Member Broker: Brad Platt
New listings near 6594 Blackhawk
- Open Sun, 11am to 1pmNew
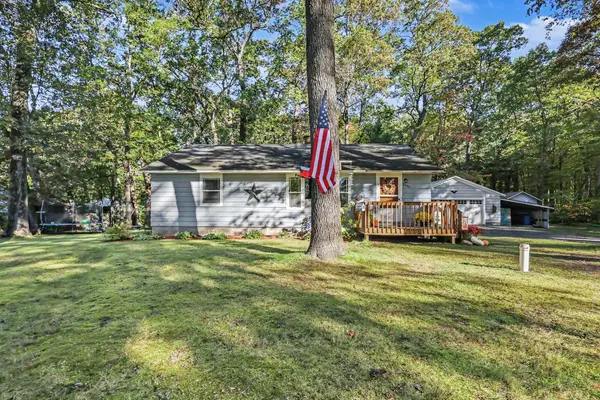 $234,900Active3 beds 2 baths1,083 sq. ft.
3160 First Street, Twin Lake, MI 49457
MLS# 26055975Listed by: LEGACY REAL ESTATE PARTNERS - New
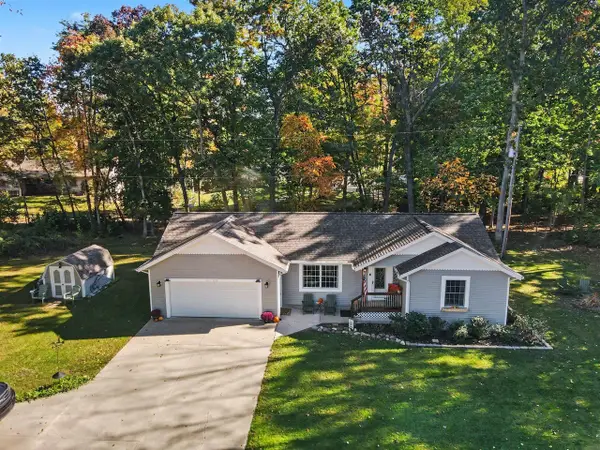 $389,900Active3 beds 2 baths1,040 sq. ft.
6522 Lake, Twin Lake, MI 49457
MLS# 70565390Listed by: TUCKER BENNER REALTY LLC  $59,000Pending2 beds 1 baths672 sq. ft.
6025 Ewing Road, Twin Lake, MI 49457
MLS# 26055547Listed by: RE/MAX RIVER VALLEY- New
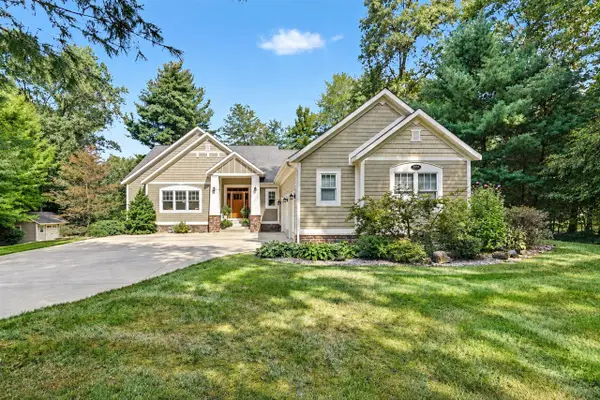 $579,900Active4 beds 4 baths1,986 sq. ft.
3998 Darcliff, Twin Lake, MI 49457
MLS# 70564621Listed by: LPT REALTY  $324,900Pending3 beds 3 baths1,344 sq. ft.
4275 Crocker, Twin Lake, MI 49457
MLS# 70564351Listed by: RE/MAX WEST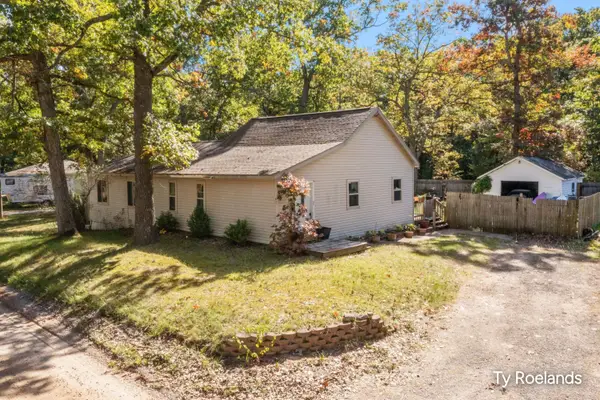 $199,000Pending3 beds 2 baths1,320 sq. ft.
45 E Church Road, Twin Lake, MI 49457
MLS# 26053989Listed by: RILEY DEAN PROPERTIES LLC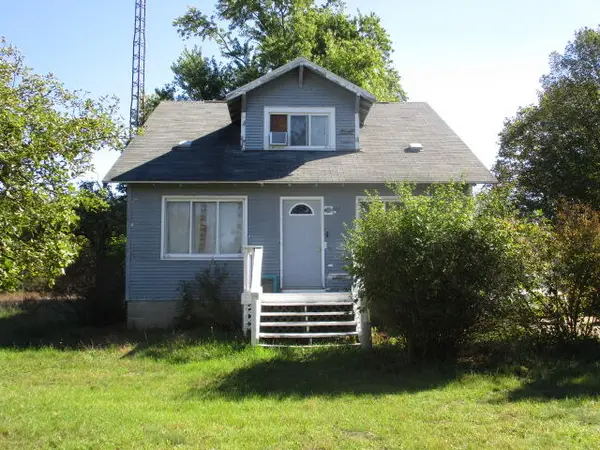 $219,000Active4 beds 1 baths1,464 sq. ft.
3470 Holton Road, Twin Lake, MI 49457
MLS# 26053937Listed by: RE/MAX WEST $250,000Active3 beds 1 baths906 sq. ft.
5128 Clark Avenue, Twin Lake, MI 49457
MLS# 26053908Listed by: COLDWELL BANKER WOODLAND SCHMIDT WHITEHALL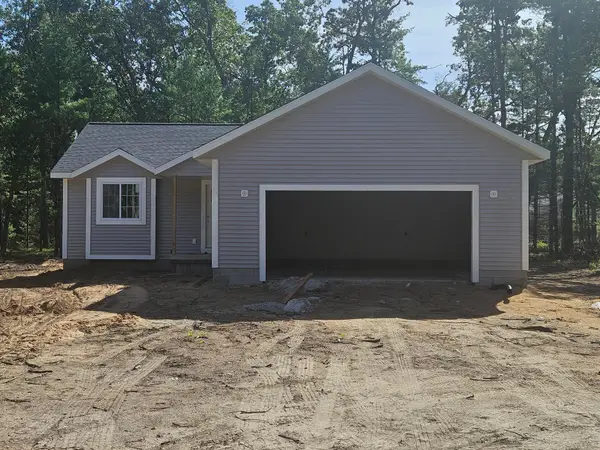 $339,900Active2 beds 2 baths1,180 sq. ft.
1865 Timber Ridge, Twin Lake, MI 49457
MLS# 26053796Listed by: GREENRIDGE REALTY MUSKEGON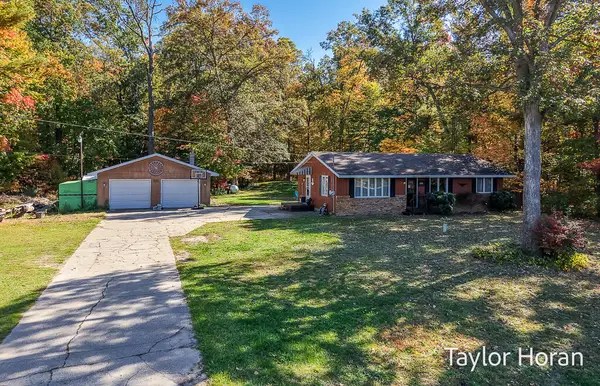 $249,900Pending3 beds 2 baths1,056 sq. ft.
3120 Dalson Road, Twin Lake, MI 49457
MLS# 26052703Listed by: FIVE STAR REAL ESTATE


Protect your home and budget from life's surprises with an Assurant Home Warranty, backed by a partner that supports you through every step of homeownership. Explore Plans.
©2026 Century 21 Real Estate LLC. All rights reserved. CENTURY 21®, the CENTURY 21 Logo and C21® are service marks owned by Century 21 Real Estate LLC. Century 21 Real Estate LLC fully supports the principles of the Fair Housing Act and the Equal Opportunity Act. Each office is independently owned and operated. Listing information is deemed reliable but not guaranteed accurate.