
9177 W 112th Street Unit: 1 & 2, Twin Lake, MI 49457
Local realty services provided by:CENTURY 21 Affiliated
9177 W 112th Street Unit: 1 & 2,Twinlake, MI 49457
$669,900
- 4 Beds
- 3 Baths
- 2,907 sq. ft.
- Single family
- Active
Listed by: kimberly hensley
Office: re/max united (main)
MLS#:65026056575
Source:MI_REALCOMP
Price summary
- Price:$669,900
- Price per sq. ft.:$198.84
About this home
Just in time for hunting season! Discover your own private hunting and outdoor paradise in the Fremont School District! Situated on more than 37.5 beautiful acres, this exceptional property offers privacy, abundant wildlife, two creeks, and endless opportunities for outdoor recreation. An additional 35 acres directly across the street is also available, offering even more possibilities for hunting, future building sites, or expanding your vision.Perfect for outdoor enthusiasts and those who love country living, the property features a spacious cleared backyard, pool, firepit area, zip lines, tree forts, trampoline, and a lean-to for equipment and storage. Inside, the charming four-bedroom home offers an updated kitchen with eat-in dining, a generous walk-in pantry, convenient mudroom, and a large deck ideal for entertaining. A newer roof adds peace of mind, while the recently updated lower level provides an additional bedroom, bathroom, flexible crafting or office space, ample storage, and a spacious recreation room. The impressive two-stall garage offers additional workspace for hobbies, projects, or storage. Whether you're searching for a hunting retreat, recreational getaway, hobby farm, or peaceful country home surrounded by nature, this remarkable property offers the space and versatility to make it your own. Don't miss this rare opportunity to enjoy the best of country living. Schedule your private showing today!...
Contact an agent
Home facts
- Year built:2002
- Listing ID #:65026056575
- Added:1 day(s) ago
- Updated:October 23, 2026 at 08:03 PM
Rooms and interior
- Bedrooms:4
- Total bathrooms:3
- Full bathrooms:3
- Rooms Total:6
- Basement Description:Walk-Out Access
- Living area:2,907 sq. ft.
Heating and cooling
- Cooling:Central Air
- Heating:Geothermal, Heat Pump
Structure and exterior
- Roof:Metal
- Year built:2002
- Building area:2,907 sq. ft.
- Lot area:37.5 Acres
- Lot Features:Wooded
- Architectural Style:Ranch
- Construction Materials:Vinyl Siding
- Exterior Features:Deck, Porch
Utilities
- Water:Well
- Sewer:Septic Tank
Finances and disclosures
- Price:$669,900
- Price per sq. ft.:$198.84
- Tax amount:$1,003
Features and amenities
- Appliances:Dishwasher, Dryer, Range, Refrigerator, Washer
- Laundry features:Main Level
- Pool features:Above Ground
Parking
- Parking description:Attached
- Garage spaces:2

New listings near 9177 W 112th Street Unit: 1 & 2
- New
 $185,000Active72.56 Acres
9177 W 112th Street, Twin Lake, MI 49457
MLS# 26056579Listed by: RE/MAX UNITED (MAIN) - New
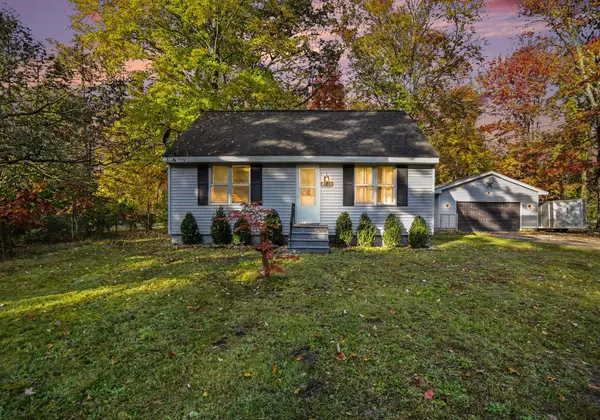 $245,000Active2 beds 1 baths988 sq. ft.
4929 Dalson Road, Twin Lake, MI 49457
MLS# 26056201Listed by: FIVE STAR REAL ESTATE - N MUSK - Open Sun, 11am to 1pmNew
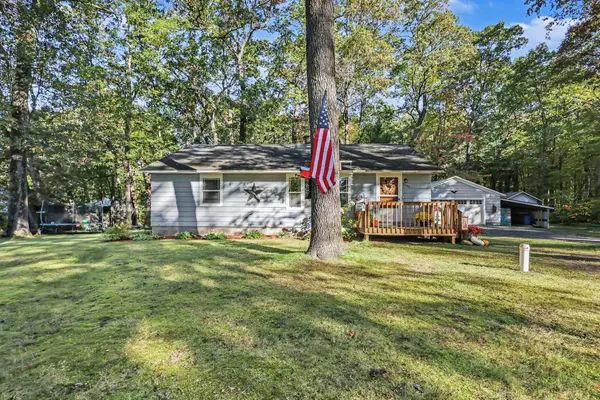 $234,900Active3 beds 2 baths1,083 sq. ft.
3160 First Street, Twin Lake, MI 49457
MLS# 26055975Listed by: LEGACY REAL ESTATE PARTNERS - New
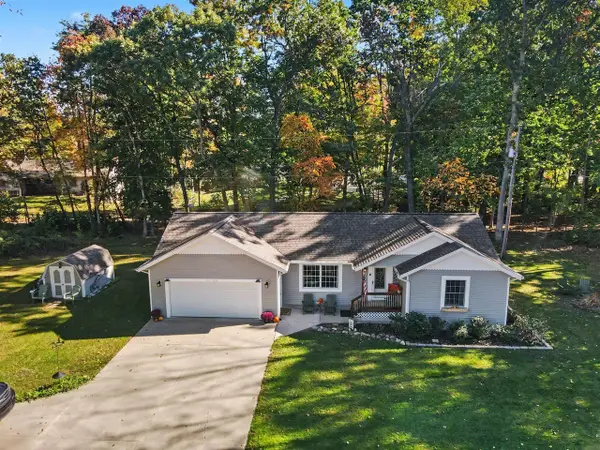 $389,900Active3 beds 2 baths1,040 sq. ft.
6522 Lake, Twin Lake, MI 49457
MLS# 70565390Listed by: TUCKER BENNER REALTY LLC  $59,000Pending2 beds 1 baths672 sq. ft.
6025 Ewing Road, Twin Lake, MI 49457
MLS# 26055547Listed by: RE/MAX RIVER VALLEY- New
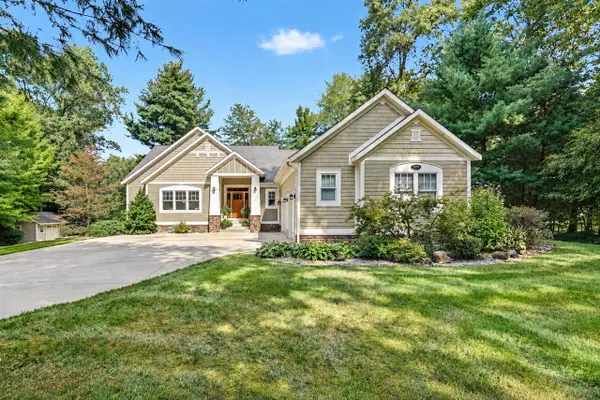 $579,900Active4 beds 4 baths1,986 sq. ft.
3998 Darcliff, Twin Lake, MI 49457
MLS# 70564621Listed by: LPT REALTY  $324,900Pending3 beds 3 baths1,344 sq. ft.
4275 Crocker, Twin Lake, MI 49457
MLS# 70564351Listed by: RE/MAX WEST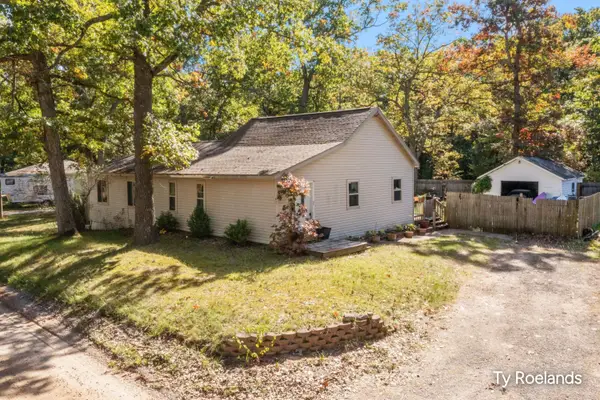 $199,000Pending3 beds 2 baths1,320 sq. ft.
45 E Church Road, Twin Lake, MI 49457
MLS# 26053989Listed by: RILEY DEAN PROPERTIES LLC $250,000Active3 beds 1 baths906 sq. ft.
5128 Clark Avenue, Twin Lake, MI 49457
MLS# 26053908Listed by: COLDWELL BANKER WOODLAND SCHMIDT WHITEHALL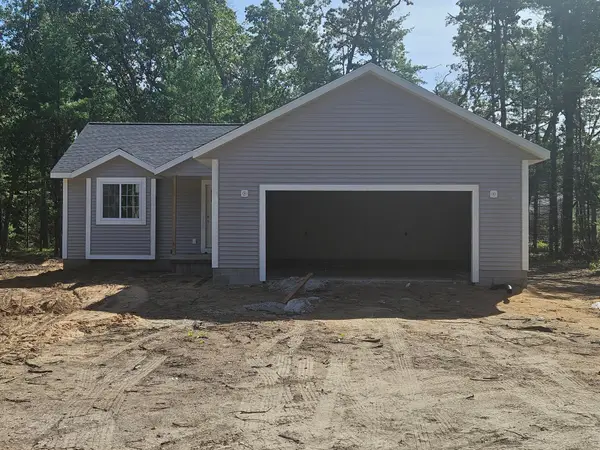 $339,900Active2 beds 2 baths1,180 sq. ft.
1865 Timber Ridge, Twin Lake, MI 49457
MLS# 26053796Listed by: GREENRIDGE REALTY MUSKEGON


Protect your home and budget from life's surprises with an Assurant Home Warranty, backed by a partner that supports you through every step of homeownership. Explore Plans.
©2026 Century 21 Real Estate LLC. All rights reserved. CENTURY 21®, the CENTURY 21 Logo and C21® are service marks owned by Century 21 Real Estate LLC. Century 21 Real Estate LLC fully supports the principles of the Fair Housing Act and the Equal Opportunity Act. Each office is independently owned and operated. Listing information is deemed reliable but not guaranteed accurate.