14166 Red Pine Drive NW, Tyrone, MI 49330
Local realty services provided by:CENTURY 21 Curran & Oberski
14166 Red Pine Drive NW,Kentcity, MI 49330
- 3 Beds
- 2 Baths
- - sq. ft.
- Single family
- Sold
Listed by: cindy s witke
Office: key realty
MLS#:65026035442
Source:MI_REALCOMP
Sorry, we are unable to map this address
Price summary
- Price:
About this home
PICTURES COMING SOON! Welcome to this well-proportioned manufactured home in Kent City, offering 980 square feet of finished living space across three bedrooms and two bathrooms. Must see the workshop/garage. It has a 1/2 bath, storage, crane, air hook-ups ready for a compressor, and a pitt so you can work under your vehicle. Situated on a generous 30,928 square foot lot, this property provides ample room for outdoor pursuits and future development. This practical residence delivers straightforward comfort and functionality for those seeking an accessible home with room to grow.
Contact an agent
Home facts
- Year built:1997
- Listing ID #:65026035442
- Added:109 day(s) ago
- Updated:October 29, 2026 at 07:35 AM
Rooms and interior
- Bedrooms:3
- Total bathrooms:2
- Full bathrooms:2
- Rooms Total:7
- Flooring:Carpet, Laminate
Heating and cooling
- Cooling:Ceiling Fans, Central Air
- Heating:Forced Air, Natural Gas, Other Heating Fuel, Other Heating Source
Structure and exterior
- Year built:1997
- Lot Features:Adjacent to Public Land, Level, Wooded
- Architectural Style:Ranch
- Construction Materials:Vinyl Siding
- Exterior Features:Covered, Porch
- Foundation Description:Crawl Space, Permanent
Utilities
- Water:Well
- Sewer:Septic Tank
Finances and disclosures
- Price:
- Tax amount:$3,917
Features and amenities
- Appliances:Dishwasher, Dryer, Microwave, Oven, Range, Refrigerator, Washer
- Laundry features:Laundry Closet
- Amenities:Window Treatments
Parking
- Parking description:Detached, Garage Door Opener, Garage Faces Front
- Garage spaces:2

New listings near 14166 Red Pine Drive NW
- Open Sun, 1 to 3pmNew
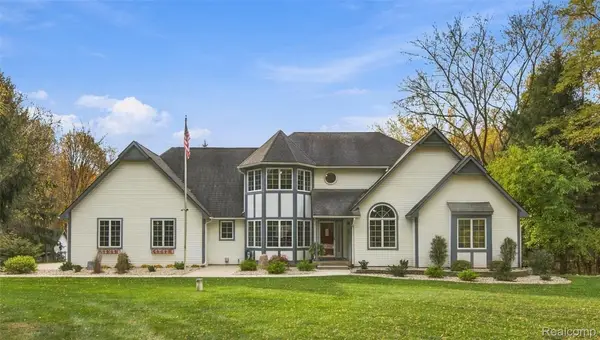 $549,500Active3 beds 3 baths4,175 sq. ft.
12090 Great Oaks DR, Fenton, MI 48430
MLS# 20261087074Listed by: WENTWORTH REAL ESTATE GROUP - New
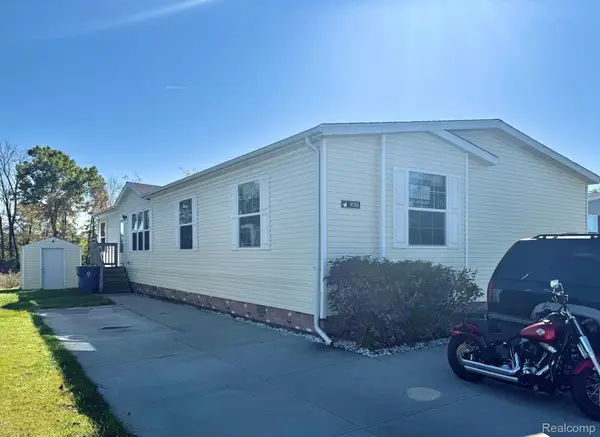 $109,900Active4 beds 2 baths2,240 sq. ft.
9784 Birmingham ST, Fenton, MI 48430
MLS# 20261085516Listed by: CROWN REAL ESTATE GROUP - New
 $135,000Active4 Acres
016 Parcel - Older Lane LN, Fenton, MI 48430
MLS# 20261086295Listed by: BERKSHIRE HATHAWAY HOMESERVICES MICHIGAN REAL EST - New
 $135,000Active4 Acres
014 Parcel - Older Lane LN, Fenton, MI 48430
MLS# 20261086027Listed by: BERKSHIRE HATHAWAY HOMESERVICES MICHIGAN REAL EST - New
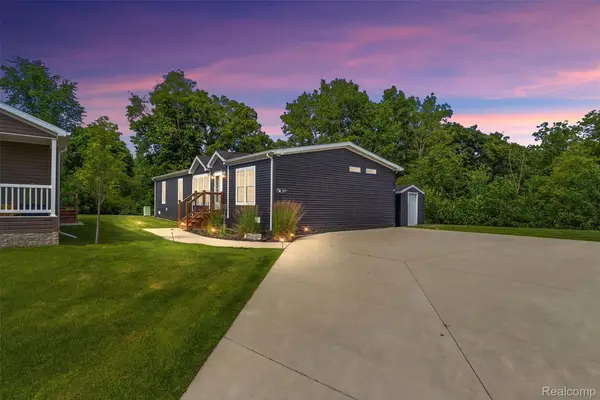 $134,900Active3 beds 2 baths1,580 sq. ft.
6450 Prince BLVD, Fenton, MI 48430
MLS# 20261085716Listed by: BERKSHIRE HATHAWAY HOMESERVICES MICHIGAN REAL EST - New
 $60,000Active0.46 Acres
11577 Farmhill DR, Fenton, MI 48430
MLS# 20261083490Listed by: THE BRAND REAL ESTATE - New
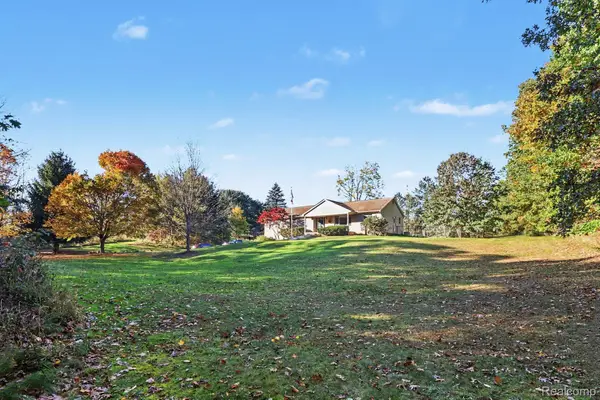 $569,900Active4 beds 2 baths2,520 sq. ft.
12255 Rohn RD, Fenton, MI 48430
MLS# 20261085667Listed by: AMERICAN ASSOCIATES INC - New
 $499,900Active3 beds 2 baths1,624 sq. ft.
12421 White Lake Road RD, Fenton, MI 48430
MLS# 20261085123Listed by: GRIFFITH REALTY - New

 $329,900Active3 beds 2 baths1,849 sq. ft.
10492 Lake Shore DR, Fenton, MI 48430
MLS# 20261083582Listed by: CENTURY 21 CURRAN & OBERSKI - New
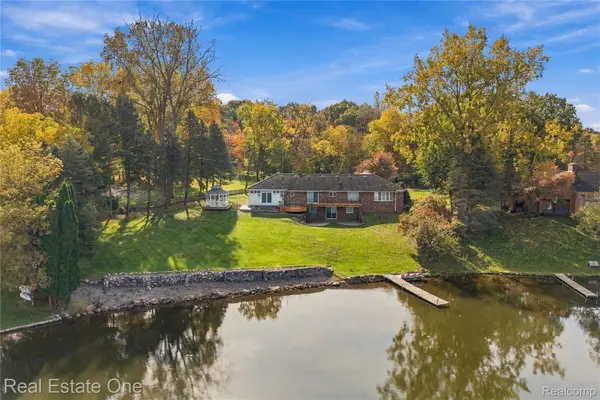 $850,000Active3 beds 3 baths4,200 sq. ft.
8507 Faussett Road, Fenton, MI 48430
MLS# 20261070192Listed by: REAL ESTATE ONE-BRIGHTON


Protect your home and budget from life's surprises with an Assurant Home Warranty, backed by a partner that supports you through every step of homeownership. Explore Plans.
©2026 Century 21 Real Estate LLC. All rights reserved. CENTURY 21®, the CENTURY 21 Logo and C21® are service marks owned by Century 21 Real Estate LLC. Century 21 Real Estate LLC fully supports the principles of the Fair Housing Act and the Equal Opportunity Act. Each office is independently owned and operated. Listing information is deemed reliable but not guaranteed accurate.