
13150 Rhea Court, Utica, MI 48315
Local realty services provided by:CENTURY 21 Dynamic Realty
13150 Rhea Court,Utica, MI 48315
- 4 Beds
- 6 Baths
- - sq. ft.
- Single family
- Sold
Listed by: troy doane
Office: keller williams paint creek
MLS#:20261039771
Source:MI_REALCOMP
Sorry, we are unable to map this address
Price summary
- Price:
- Monthly HOA dues:$31.25
About this home
With 5,680 square feet of living space, this stunning Colonial in the highly sought after Diegel Farms offers luxury, functionality and exceptional entertaining space. Upon entry, you’re welcomed by beautiful marble flooring and hardwood floors throughout. The spacious great room features soaring ceilings, an elegant natural gas fireplace and ample room for gathering with family and friends.
The open concept kitchen is designed for effortless entertaining and everyday living. Upstairs, you’ll find four generously sized bedrooms, including a luxurious primary suite complete with an ensuite bath and oversized his and hers walk-in closets. The remaining three sizable bedrooms each offer their own walk-in closet and either private ensuite or Jack and Jill bath access.
The finished lower level is ideal for multi generational living, featuring a full kitchen, a full bathroom, and dual staircase access, one leading to the main level and the other providing direct access to the garage, making it a perfect in law suite or private guest retreat.
Step outside to your own private backyard oasis. Designed for entertaining, the outdoor space features an inground pool, an elevated patio, and plenty of room for relaxation and recreation. This home also boasts an impressive five car garage capacity. The attached two car garage has been thoughtfully converted into a pool house complete with a full bathroom during the summer months and it serves as the ultimate man cave and entertainment space throughout the winter, but it can easily be converted back into a garage for the car enthusiast. Whether you are hosting grand celebrations or enjoying quiet family moments, this exceptional estate truly has it all....
Contact an agent
Home facts
- Year built:1999
- Subdivision & Development:DIEGEL FARMS SUB 2
- Listing ID #:20261039771
- Added:52 day(s) ago
- Updated:September 01, 2026 at 07:00 AM
Rooms and interior
- Bedrooms:4
- Total bathrooms:6
- Full bathrooms:5
- Half bathrooms:1
- Rooms Total:10
- Basement Description:Finished
Heating and cooling
- Cooling:Ceiling Fans, Central Air
- Heating:Forced Air, Natural Gas, Zoned
Structure and exterior
- Roof:Asphalt
- Year built:1999
- Architectural Style:Colonial
- Construction Materials:Brick
- Exterior Features:Covered, Deck, Lighting, Patio, Porch
- Foundation Description:Basement, Block
- Levels:Two
Utilities
- Water:Public
- Sewer:Public Sewer
Finances and disclosures
- Price:
- Tax amount:$8,440
Features and amenities
- Appliances:Dishwasher, Double Oven, Dryer, Electric Cooktop, Free Standing Refrigerator, Microwave, Stainless Steel Appliances, Washer
- Pool features:In Ground
Parking
- Parking description:Attached, Direct Access, Five Car Garage, Side Entrance
- Garage spaces:5

New listings near 13150 Rhea Court
- Coming SoonOpen Wed, 4 to 6pm
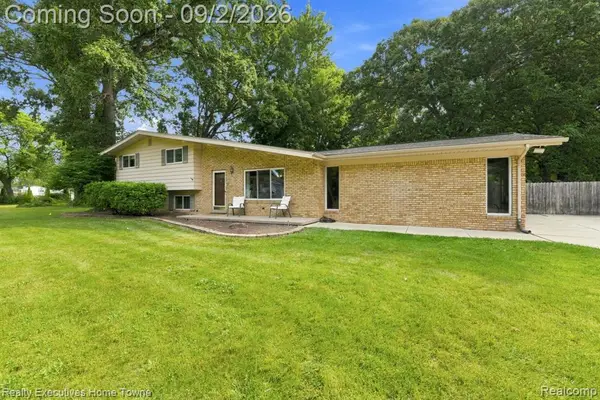 $350,000Coming Soon4 beds 2 baths1,888 sq. ft.
46500 Cypress, Utica, MI 48315
MLS# 61025965Listed by: REALTY EXECUTIVES HOME TOWNE - Open Wed, 4 to 6pmNew
 $350,000Active4 beds 2 baths1,888 sq. ft.
46500 Cypress Street, Utica, MI 48315
MLS# 20261056184Listed by: REALTY EXECUTIVES HOME TOWNE - New
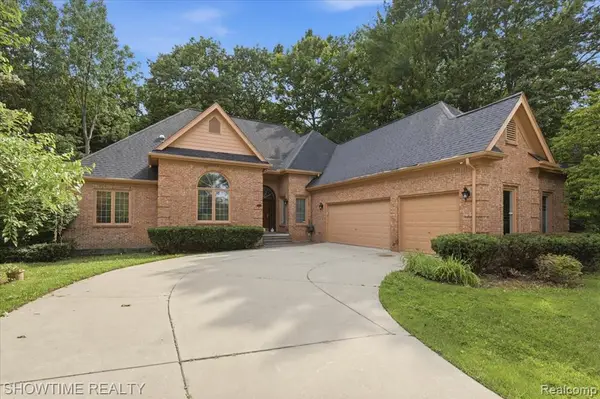 $499,900Active3 beds 4 baths2,539 sq. ft.
11656 Majestic, Utica, MI 48315
MLS# 61025359Listed by: SHOWTIME REALTY - New
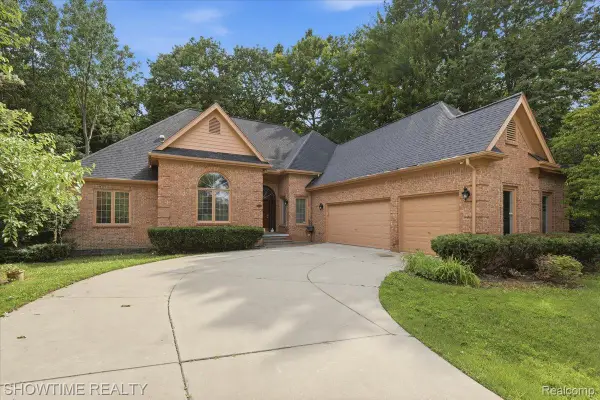 $499,900Active3 beds 4 baths5,063 sq. ft.
11656 Majestic Court, Utica, MI 48315
MLS# 20261069007Listed by: SHOWTIME REALTY - New
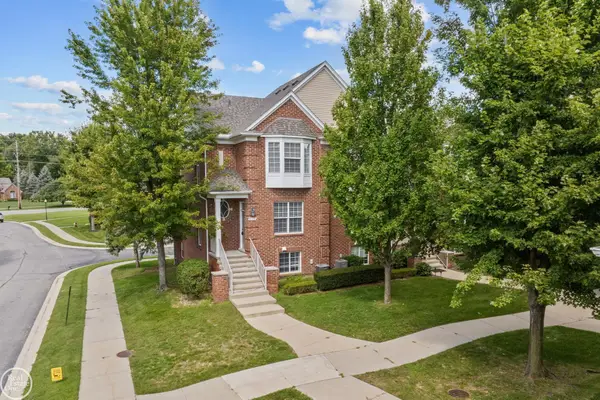 $314,500Active2 beds 4 baths2,260 sq. ft.
6013 Windemere LN, Utica, MI 48316
MLS# 58050220033Listed by: REAL ESTATE ONE INC-SHELBY - New
 $245,000Active3 beds 2 baths1,220 sq. ft.
8251 Mcclellan Street, Utica, MI 48317
MLS# 20261068193Listed by: MAXWELL CROWN - New
 $229,000Active2 beds 2 baths1,257 sq. ft.
49086 W Woods, Utica, MI 48317
MLS# 61024315Listed by: MAX BROOCK, REALTORS(R)-BIRMINGHAM - New
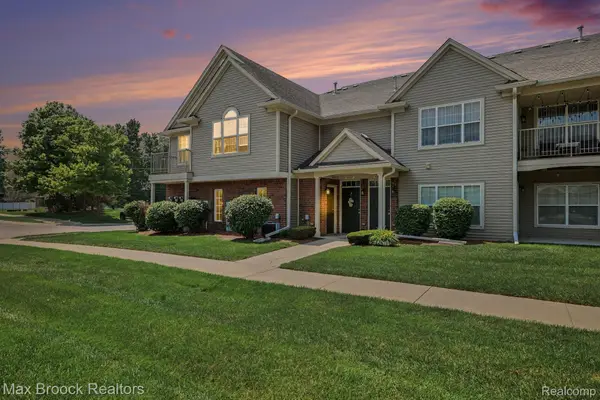 $229,000Active2 beds 2 baths1,257 sq. ft.
49086 W Woods Drive, Utica, MI 48317
MLS# 20261067950Listed by: MAX BROOCK, REALTORS-BIRMINGHAM - New
 $85,000Active2 beds 2 baths950 sq. ft.
45564 Birchcrest ST, Utica, MI 48317
MLS# 58050219392Listed by: BERKSHIRE HATHAWAY HOMESERVICES KEE REALTY  $425,000Pending4 beds 3 baths3,288 sq. ft.
47608 Cheryl Court, Utica, MI 48315
MLS# 20261064143Listed by: KW DOMAIN


Protect your home and budget from life's surprises with an Assurant Home Warranty, backed by a partner that supports you through every step of homeownership. Explore Plans.
©2026 Century 21 Real Estate LLC. All rights reserved. CENTURY 21®, the CENTURY 21 Logo and C21® are service marks owned by Century 21 Real Estate LLC. Century 21 Real Estate LLC fully supports the principles of the Fair Housing Act and the Equal Opportunity Act. Each office is independently owned and operated. Listing information is deemed reliable but not guaranteed accurate.