
13750 Treeland Drive, Utica, MI 48315
Local realty services provided by:CENTURY 21 Signature Realty
13750 Treeland Drive,Utica, MI 48315
- 2 Beds
- 2 Baths
- - sq. ft.
- Single family
- Sold
Listed by: nadia sad
Office: 3dx real estate llc.
MLS#:20261041999
Source:MI_REALCOMP
Sorry, we are unable to map this address
Price summary
- Price:
- Monthly HOA dues:$300
About this home
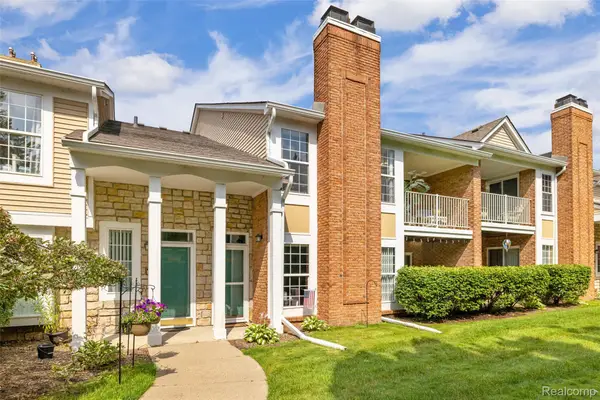
Stunning Brick Ranch, Build 1997, Two full bath, Two bedrooms, Corner condo that has 2 extra windows than the other condos because it is a corner unit. located in the desirable Shelby Twp, Featuring modern Kitchen with luxurious Cabinetry via Pull-out shelves, Granite counter top. The stove, refrigerator, microwave, dishwasher, all Stainless Steel offering a sleek, professional aesthetic, & durability. Oversized pantry providing abundant storage.Kitchen also has (RO) a reverse osmosis system CRUCIAL for drinking and Cooking. Convenient first floor laundry room with washer & dryer. Big coat entryway closet.
Enjoying the open-concept living space that is filled with natural light, featuring the seamless flow from the Dining area to your private composite decking, engineered for longevity, this durable surface resists rot, warping, and splinters, saving you time and money with absolutely no painting, staining, or sealing required. Spacious Basement with High Ceilings. Sparkling Attached 2 car garage with Epoxy Flooring.
*Huge master bedroom with one walk-in-closet and another two more closets second via its own private bath.
*Large second bedroom with nice size closet.
Get ready to fall in love with this pristine, sparkling clean, beautifully maintained, move-in-ready condo! Offers the perfect opportunity for buyers to move right in without lifting a finger. The current owners are relocating to another state which means all the furnitures are for sale too.
Experience maintenance-free living where association covers exterior maintenance, Water, and trash.
Offering award winning Utica school, within walking distance from many shopping & restaurants, and minutes to freeway....
Contact an agent
Home facts
- Year built:1997
- Listing ID #:20261041999
- Added:42 day(s) ago
- Updated:July 28, 2026 at 07:00 AM
Rooms and interior
- Bedrooms:2
- Total bathrooms:2
- Full bathrooms:2
- Rooms Total:6
- Basement Description:Full, Private, Unfinished
Heating and cooling
- Cooling:Ceiling Fans, Central Air
- Heating:Forced Air, Natural Gas
Structure and exterior
- Year built:1997
- Architectural Style:Ranch
- Construction Materials:Brick
- Exterior Features:Covered, Deck, Grounds Maintenance, Porch, Private Entrance
- Foundation Description:Basement, Poured
- Levels:One
Utilities
- Water:Public
- Sewer:Public Sewer
Finances and disclosures
- Price:
- Tax amount:$4,007
Features and amenities
- Appliances:Dishwasher, Disposal, Dryer, Free Standing Electric Oven, Free Standing Refrigerator, Microwave, Stainless Steel Appliances, Washer
- Laundry features:Laundry Room
Parking
- Parking description:Attached, Basement, Direct Access, Driveway, Electricity In Garage, Garage Door Opener, Garage Faces Side, Two Car Garage
- Garage spaces:2

New listings near 13750 Treeland Drive
- Open Sat, 11am to 3pmNew
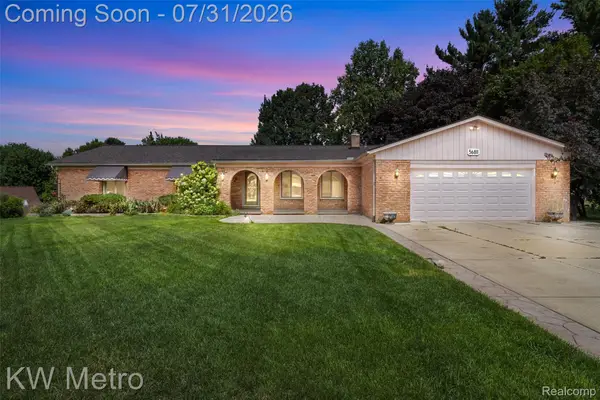 $525,000Active3 beds 4 baths4,365 sq. ft.
56811 Foxcroft Court, Utica, MI 48316
MLS# 20261058065Listed by: KW METRO - Coming SoonOpen Sat, 11am to 3pm
 $525,000Coming Soon3 beds 4 baths
56811 Foxcroft, Utica, MI 48316
MLS# 61015042Listed by: KW METRO - Open Sat, 12 to 3pmNew
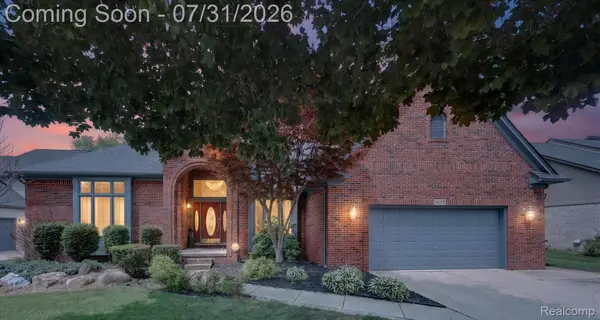 $579,900Active4 beds 3 baths4,409 sq. ft.
14075 Middlebury, Utica, MI 48315
MLS# 20261056618Listed by: LEONE REALTY INC - New
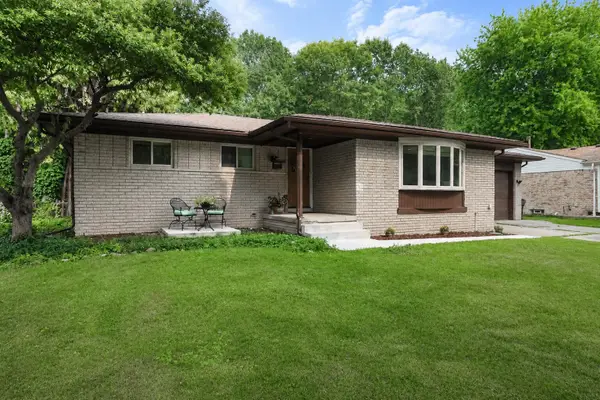 $489,900Active3 beds 2 baths1,742 sq. ft.
53284 Wolf Drive, Utica, MI 48316
MLS# 26037029Listed by: LASCO REAL ESTATE GROUP - New
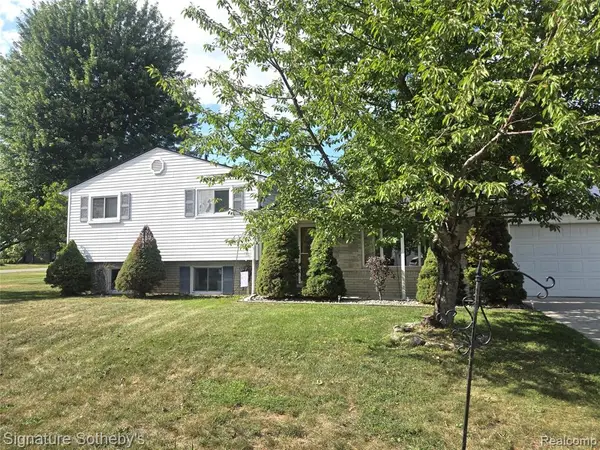 $349,000Active3 beds 2 baths1,872 sq. ft.
4821 Shelbyshire, Utica, MI 48316
MLS# 61014482Listed by: SIGNATURE SOTHEBY'S INTERNATIONAL REALTY BHAM - New
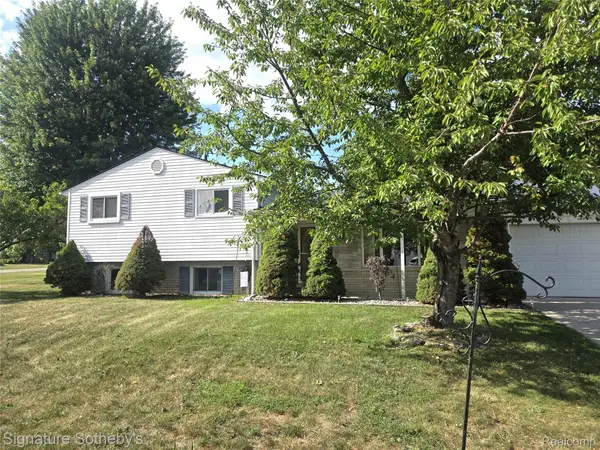 $349,000Active3 beds 2 baths1,872 sq. ft.
4821 Shelbyshire Drive, Utica, MI 48316
MLS# 20261057493Listed by: SIGNATURE SOTHEBY'S INTERNATIONAL REALTY BHAM - New
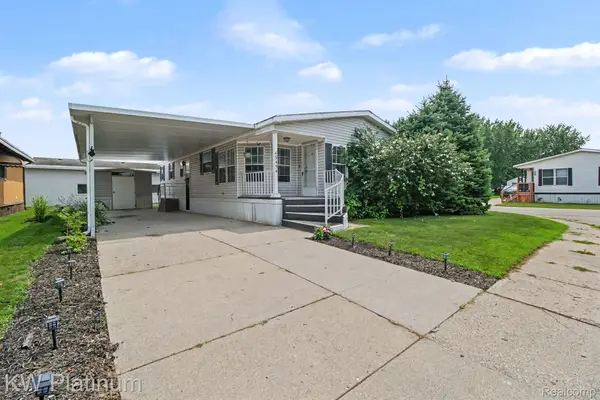 $59,900Active2 beds 2 baths1,484 sq. ft.
49454 Wisteria Court, Utica, MI 48315
MLS# 20261056594Listed by: KW PLATINUM - New
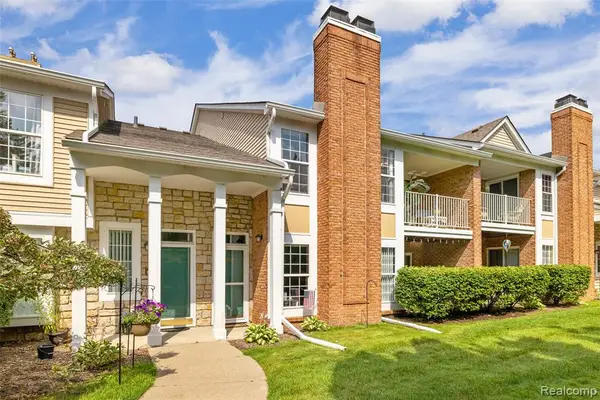 $250,000Active2 beds 2 baths1,410 sq. ft.
56472 Chesapeake #71, Utica, MI 48316
MLS# 61014431Listed by: @PROPERTIES CHRISTIE'S INT'L R E ROCHESTER - New
 $250,000Active2 beds 2 baths1,410 sq. ft.
56472 Chesapeake Trail #71, Utica, MI 48316
MLS# 20261057472Listed by: @PROPERTIES CHRISTIE'S INT'L R E ROCHESTER - New
 $245,000Active2 beds 2 baths1,257 sq. ft.
49086 W Woods Drive, Utica, MI 48317
MLS# 20261057203Listed by: MAX BROOCK, REALTORS-BIRMINGHAM


Protect your home and budget from life's surprises with an Assurant Home Warranty, backed by a partner that supports you through every step of homeownership. Explore Plans.
©2026 Century 21 Real Estate LLC. All rights reserved. CENTURY 21®, the CENTURY 21 Logo and C21® are service marks owned by Century 21 Real Estate LLC. Century 21 Real Estate LLC fully supports the principles of the Fair Housing Act and the Equal Opportunity Act. Each office is independently owned and operated. Listing information is deemed reliable but not guaranteed accurate.