
2092 Orchard Crest, Utica, MI 48317
Local realty services provided by:CENTURY 21 Signature Realty
2092 Orchard Crest,Utica, MI 48317
$175,000
- 2 Beds
- 2 Baths
- 1,000 sq. ft.
- Condominium
- Pending
Listed by: maynard neal
Office: nerg real estate experts
MLS#:61004513
Source:MI_REALSOURCE
Price summary
- Price:$175,000
- Price per sq. ft.:$121.61
- Monthly HOA dues:$200
About this home
SELLER WILL CONTRIBUTE UP TO $5,000 TOWARD THE BUYER'S ALLOWABLE CLOSING COSTS & FEES WITH THE RIGHT OFFER!!! Beautiful, well-maintained condo featuring an inviting layout, shaker cabinets, crown molding, a stylish backsplash, and built-in shelving. Offers 2 bedrooms, 1.5 baths, and plenty of storage. Tenant occupied with a lease in place through February 28, 2027, providing immediate rental income and an excellent investment opportunity. By appointment only. Please do not disturb the occupant.
Contact an agent
Home facts
- Year built:1992
- Subdivision & Development:Foxcroft Of Shelby Condo
- Listing ID #:61004513
- Added:55 day(s) ago
- Updated:August 17, 2026 at 08:08 AM
Rooms and interior
- Bedrooms:2
- Total bathrooms:2
- Full bathrooms:1
- Half bathrooms:1
- Rooms Total:7
- Dining Description:On Entry Level
- Kitchen Description:On Entry Level
- Bedroom Description:Bedroom 1 on Second Level, Bedroom 2 on Second Level
- Basement Description:Finished
- Living area:1,000 sq. ft.
Heating and cooling
- Heating:Forced Air, Natural Gas
Structure and exterior
- Year built:1992
- Building area:1,000 sq. ft.
- Architectural Style:Townhouse
- Construction Materials:Brick, Vinyl Siding
- Exterior Features:Patio, Porch
- Foundation Description:Basement
- Levels:2 Story
Utilities
- Water:Public Water
- Sewer:Public At Street
Finances and disclosures
- Price:$175,000
- Price per sq. ft.:$121.61
- Tax amount:$946
Features and amenities
- Amenities:Private Entry
Parking
- Parking description:Carport, Detached Garage
 Provided through IDX via MiRealSource. Courtesy of MiRealSource Shareholder. Copyright MiRealSource. The information published and disseminated by MiRealSource is communicated verbatim, without change by MiRealSource, as filed with MiRealSource by its members. The accuracy of all information, regardless of source, is not guaranteed or warranted. All information should be independently verified. Copyright 2026 MiRealSource. All rights reserved. The information provided hereby constitutes proprietary information of MiRealSource, Inc. and its shareholders, affiliates and licensees and may not be reproduced or transmitted in any form or by any means, electronic or mechanical, including photocopy, recording, scanning or any information storage and retrieval system, without written permission from MiRealSource, Inc. MI_REALSOURCE Member Broker: Andrew Hauck
New listings near 2092 Orchard Crest
- New
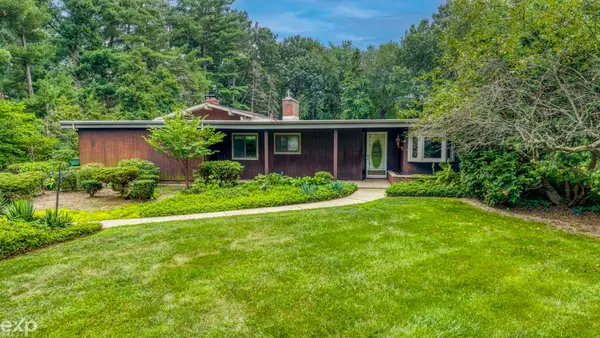 $449,900Active4 beds 2 baths1,908 sq. ft.
5280 Brookside Dr, Utica, MI 48316
MLS# 50218694Listed by: EXP REALTY ROCHESTER - New
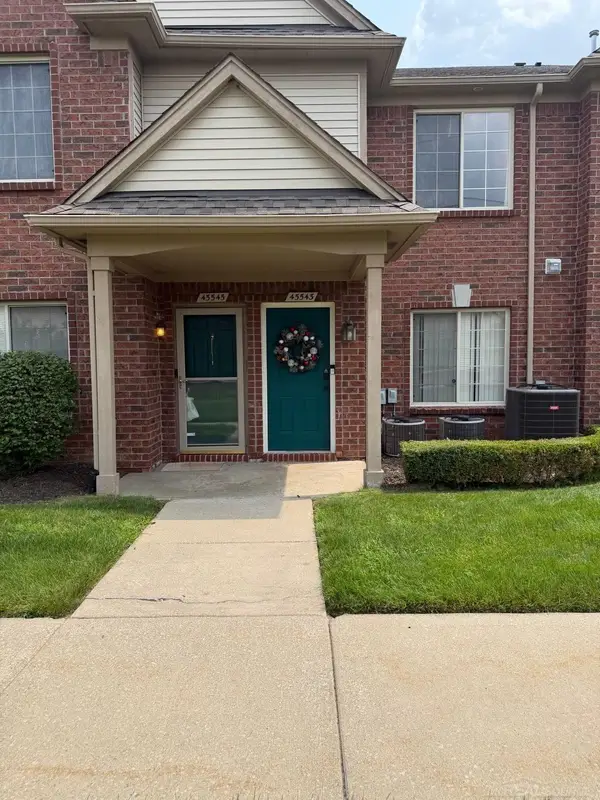 $279,900Active2 beds 2 baths1,475 sq. ft.
45543 Hidden View, Utica, MI 48315
MLS# 50218642Listed by: BROOKSTONE, REALTORS LLC - New
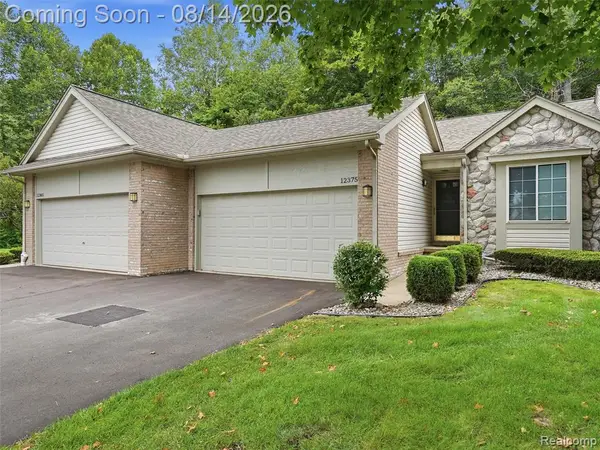 $250,000Active2 beds 2 baths1,208 sq. ft.
12375 Hickory, Utica, MI 48315
MLS# 61020831Listed by: REALTEAM REAL ESTATE 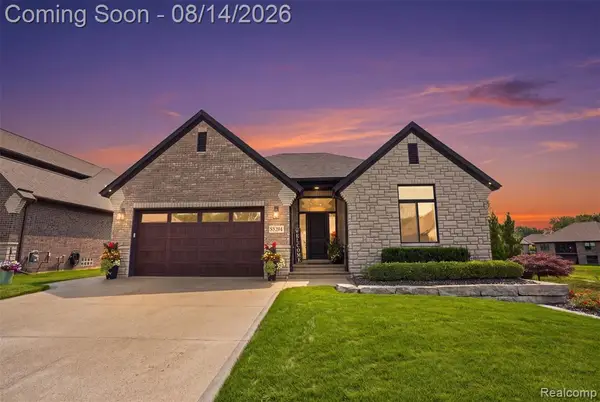 $675,000Pending3 beds 4 baths2,120 sq. ft.
55294 Hanford, Utica, MI 48316
MLS# 61020772Listed by: OAK AND STONE REAL ESTATE- New
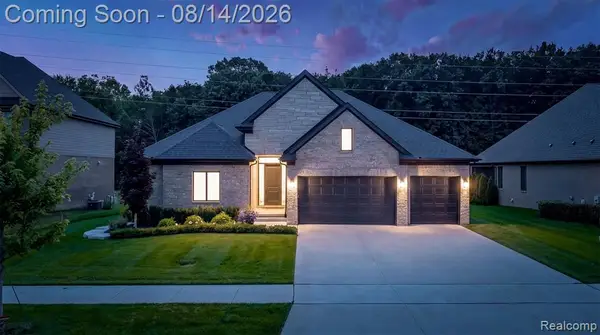 $709,900Active3 beds 3 baths2,355 sq. ft.
53908 Lawson Creek, Utica, MI 48316
MLS# 61020885Listed by: GOLDEN KEY REALTY GROUP LLC - New
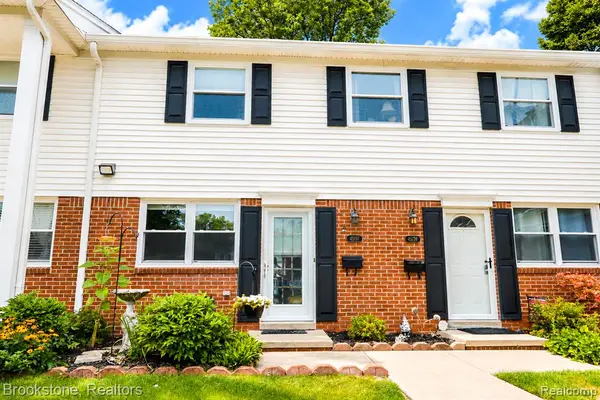 $104,900Active3 beds 2 baths1,000 sq. ft.
45737 Kensington, Utica, MI 48317
MLS# 61020735Listed by: BROOKSTONE, REALTORS LLC - New
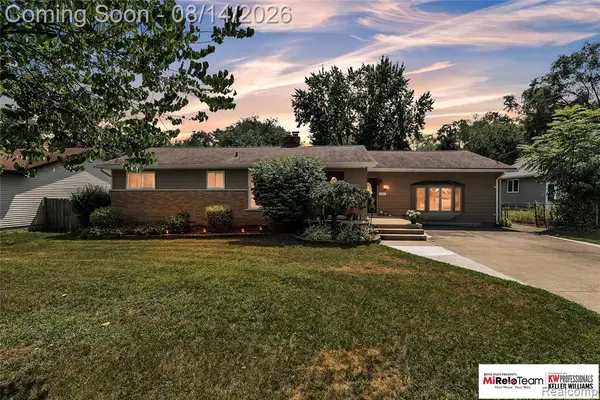 $335,000Active3 beds 2 baths1,714 sq. ft.
8300 Pacton, Utica, MI 48317
MLS# 61020313Listed by: KW PROFESSIONALS BRIGHTON - New
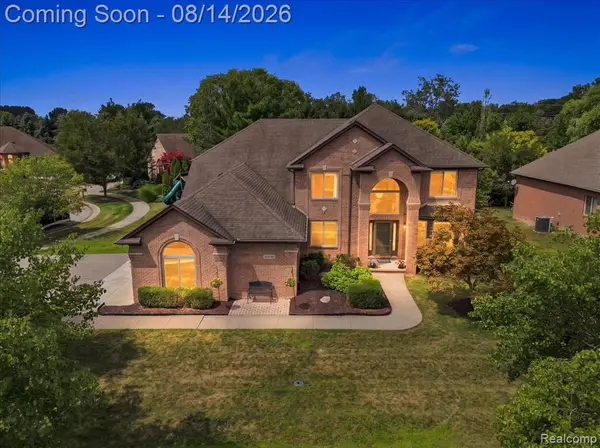 $699,000Active4 beds 4 baths3,250 sq. ft.
55513 Caesars, Utica, MI 48315
MLS# 61020462Listed by: KW DOMAIN - New
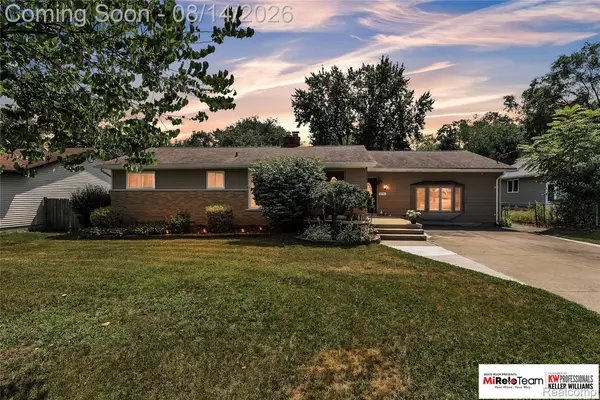 $335,000Active3 beds 2 baths1,714 sq. ft.
8300 Pacton Drive, Utica, MI 48317
MLS# 20261063033Listed by: KW PROFESSIONALS BRIGHTON - New
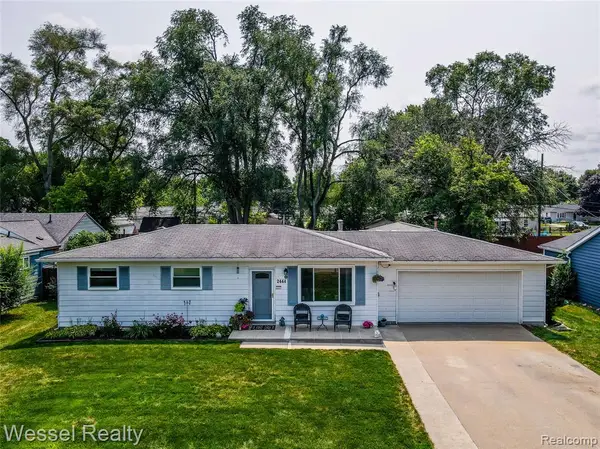 $273,900Active3 beds 1 baths980 sq. ft.
2444 Howe, Utica, MI 48317
MLS# 61020203Listed by: WESSEL REALTY


Protect your home and budget from life's surprises with an Assurant Home Warranty, backed by a partner that supports you through every step of homeownership. Explore Plans.
©2026 Century 21 Real Estate LLC. All rights reserved. CENTURY 21®, the CENTURY 21 Logo and C21® are service marks owned by Century 21 Real Estate LLC. Century 21 Real Estate LLC fully supports the principles of the Fair Housing Act and the Equal Opportunity Act. Each office is independently owned and operated. Listing information is deemed reliable but not guaranteed accurate.