
4112 Thorney, Utica, MI 48316
Local realty services provided by:CENTURY 21 Signature Realty
4112 Thorney,Utica, MI 48316
- 3 Beds
- 2 Baths
- - sq. ft.
- Single family
- Sold
Listed by: dylan wickersham, leonard j. gallo
Office: re/max first
MLS#:50210765
Source:MI_REALSOURCE
Sorry, we are unable to map this address
Price summary
- Price:
About this home
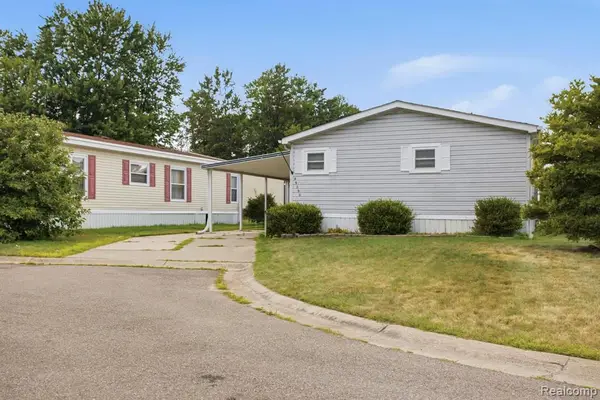
Nestled in the middle of the highly sought after Carolyn Oakes Sub in northern Shelby twp, located within minutes of Stoney Creek Metro Park and many great restaurants and shopping centers. This meticulously maintained colonial offers the perfect blend of privacy, charm, and modern convenience. From the moment you step inside, you'll be greeted by gorgeous hardwood floors that flow seamlessly throughout the home, setting the tone for the warmth and quality found in every corner. This home has been lovingly cared for and it shows — clean, bright, and truly move-in ready. The home has a brand-new roof installed in 2023, giving you peace of mind for years to come. Step outside and enjoy your own private retreat. The expansive backyard is completely fenced in, creating a safe and secluded space for pets, and entertaining. The yard has been thoughtfully opened up with the removal of several large trees, allowing for abundant natural light and endless possibilities for outdoor living. A sturdy, well-built shed provides excellent storage, while the in-ground sprinkler system, fed by a private well - keeps your lawn lush and green all season long without adding a dime to your water bill. The partially finished basement offers incredible bonus space, perfectly suited for a home gym or workout area, with room to grow and make it your own. All of this in one of the most desirable locations around, within the highly regarded Utica Community School District and surrounded by a neighborhood that truly feels like home. Don't miss your chance to see this home today!...
Contact an agent
Home facts
- Year built:1973
- Subdivision & Development:Carolyn Oakes Sub
- Listing ID #:50210765
- Added:65 day(s) ago
- Updated:August 02, 2026 at 07:17 AM
Rooms and interior
- Bedrooms:3
- Total bathrooms:2
- Full bathrooms:1
- Half bathrooms:1
- Rooms Total:8
- Dining Description:On First Level
- Kitchen Description:Dishwasher, Disposal, On First Level, Range/Oven, Refrigerator
- Bedroom Description:Bedroom 1 on Second Level, Bedroom 2 on Second Level, Bedroom 3 on Second Level
- Basement Description:Block, Partially Finished
Heating and cooling
- Cooling:Central A/C
- Heating:Forced Air, Natural Gas
Structure and exterior
- Year built:1973
- Architectural Style:Colonial
- Construction Materials:Aluminum, Brick
- Exterior Features:Fenced Yard, Lawn Sprinkler, Patio
- Foundation Description:Basement, Block
- Levels:2 Story
Utilities
- Water:Public Water
- Sewer:Septic
Finances and disclosures
- Price:
- Tax amount:$5,182
Features and amenities
- Appliances:Dishwasher, Disposal, Range/Oven, Refrigerator
- Amenities:Sump Pump
Parking
- Parking description:Attached Garage
- Garage spaces:2
 Provided through IDX via MiRealSource. Courtesy of MiRealSource Shareholder. Copyright MiRealSource. The information published and disseminated by MiRealSource is communicated verbatim, without change by MiRealSource, as filed with MiRealSource by its members. The accuracy of all information, regardless of source, is not guaranteed or warranted. All information should be independently verified. Copyright 2026 MiRealSource. All rights reserved. The information provided hereby constitutes proprietary information of MiRealSource, Inc. and its shareholders, affiliates and licensees and may not be reproduced or transmitted in any form or by any means, electronic or mechanical, including photocopy, recording, scanning or any information storage and retrieval system, without written permission from MiRealSource, Inc. MI_REALSOURCE Member Broker: Andrew Hauck
New listings near 4112 Thorney
- New
 $298,500Active3 beds 2 baths1,450 sq. ft.
45437 Hecker, Utica, MI 48317
MLS# 61016974Listed by: NOWLAND REAL ESTATE, LLC - Open Sun, 12 to 3pmNew
 $395,000Active3 beds 2 baths1,736 sq. ft.
13147 Independence, Utica, MI 48315
MLS# 50216991Listed by: REALTY EXECUTIVES HOME TOWNE ROMEO - New
 $65,000Active3 beds 2 baths
49153 Cranberry, Utica, MI 48315
MLS# 61016828Listed by: ANTHONY DJON LUXURY REAL ESTATE - New
 $1,185,000Active4 beds 5 baths6,880 sq. ft.
13404 Partridge Run, Utica, MI 48315
MLS# 20261059117Listed by: DOBI REAL ESTATE - New
 $499,900Active4 beds 4 baths3,888 sq. ft.
46916 Spruce Drive, Utica, MI 48315
MLS# 20261059854Listed by: KW PLATINUM - New
 $499,900Active4 beds 4 baths2,388 sq. ft.
46916 Spruce, Utica, MI 48315
MLS# 61016689Listed by: KW PLATINUM - Coming Soon
 $1,185,000Coming Soon4 beds 5 baths
13404 Partridge, Utica, MI 48315
MLS# 61016698Listed by: DOBI REAL ESTATE - New
 $449,900Active4 beds 2 baths1,900 sq. ft.
2555 Judy, Utica, MI 48316
MLS# 61016663Listed by: PARADIGM REALTY - New
 $449,900Active4 beds 2 baths2,150 sq. ft.
2555 Judy Lane, Utica, MI 48316
MLS# 20261059831Listed by: PARADIGM REALTY - New
 $699,900Active4 beds 3 baths2,934 sq. ft.
55958 Ashbrooke, Utica, MI 48316
MLS# 61016628Listed by: LUXURY LIVING REAL ESTATE


Protect your home and budget from life's surprises with an Assurant Home Warranty, backed by a partner that supports you through every step of homeownership. Explore Plans.
©2026 Century 21 Real Estate LLC. All rights reserved. CENTURY 21®, the CENTURY 21 Logo and C21® are service marks owned by Century 21 Real Estate LLC. Century 21 Real Estate LLC fully supports the principles of the Fair Housing Act and the Equal Opportunity Act. Each office is independently owned and operated. Listing information is deemed reliable but not guaranteed accurate.