
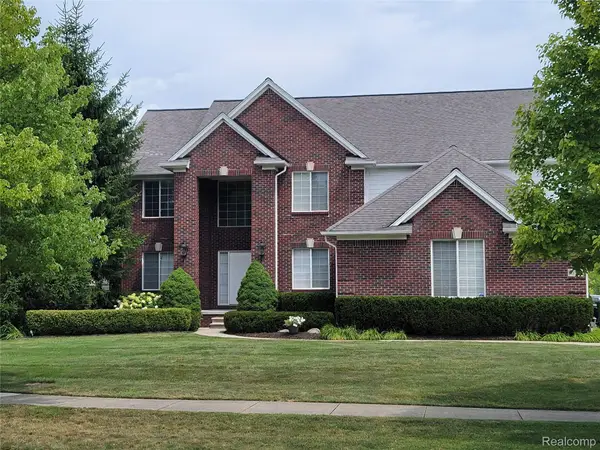
46916 Spruce Drive, Utica, MI 48315
Local realty services provided by:CENTURY 21 Metro Brokers
46916 Spruce Drive,Utica, MI 48315
$499,900
- 4 Beds
- 4 Baths
- 3,888 sq. ft.
- Single family
- Active
Listed by: eric r jurmo, kirk jurmo
Office: kw platinum
MLS#:20261059854
Source:MI_REALCOMP
Price summary
- Price:$499,900
- Price per sq. ft.:$128.58
- Monthly HOA dues:$32.5
About this home
Welcome to your own slice of "up north" without ever leaving Metro Detroit! This stunning 4-bedroom, 3.5-bath split-level home sits directly on Cedar Lake in the sought-after Cedar Lake subdivision, offering the kind of waterfront lifestyle buyers dream about.
Swim, fish, or ice skate right from your backyard, then unwind on the large deck overlooking the water. Downstairs, the finished walk-out basement is an entertainer's dream — complete with a second full kitchen, wet bar, full bath, and a cozy fireplace, giving you and your guests direct access to the lake and endless space to gather.
The main floor offers a private primary suite with its own full bath, while three additional bedrooms and a full bath upstairs provide plenty of room for family or guests. A convenient first-floor laundry/mudroom adds everyday functionality to this beautifully designed layout.
With easy access to Metro Detroit's best shopping, dining, and freeways, this Cedar Lake gem delivers the perfect blend of waterfront serenity and everyday convenience. Don't miss this rare opportunity to own on the water — schedule your private showing today!...
Contact an agent
Home facts
- Year built:1987
- Subdivision & Development:CEDAR LAKES SUB
- Listing ID #:20261059854
- Added:1 day(s) ago
- Updated:July 31, 2026 at 08:57 PM
Rooms and interior
- Bedrooms:4
- Total bathrooms:4
- Full bathrooms:3
- Half bathrooms:1
- Rooms Total:10
- Basement Description:Finished, Walk-Out Access
- Living area:3,888 sq. ft.
Heating and cooling
- Cooling:Central Air
- Heating:Forced Air, Natural Gas
Structure and exterior
- Roof:Asphalt
- Year built:1987
- Building area:3,888 sq. ft.
- Lot area:0.33 Acres
- Architectural Style:Colonial
- Construction Materials:Brick, Vinyl Siding
- Exterior Features:Deck, Porch
- Foundation Description:Basement, Poured
- Levels:Two
Utilities
- Water:Public
- Sewer:Septic Tank
Finances and disclosures
- Price:$499,900
- Price per sq. ft.:$128.58
- Tax amount:$6,361
Features and amenities
- Appliances:Dishwasher, Disposal, Dryer, Free Standing Gas Range, Free Standing Refrigerator, Microwave, Washer
Parking
- Parking description:Attached, Two Car Garage
- Garage spaces:2

New listings near 46916 Spruce Drive
- New
 $1,185,000Active4 beds 5 baths6,880 sq. ft.
13404 Partridge Run, Utica, MI 48315
MLS# 20261059117Listed by: DOBI REAL ESTATE - New
 $499,900Active4 beds 4 baths2,388 sq. ft.
46916 Spruce, Utica, MI 48315
MLS# 61016689Listed by: KW PLATINUM - Coming Soon
 $1,185,000Coming Soon4 beds 5 baths
13404 Partridge, Utica, MI 48315
MLS# 61016698Listed by: DOBI REAL ESTATE - New
 $449,900Active4 beds 2 baths1,900 sq. ft.
2555 Judy, Utica, MI 48316
MLS# 61016663Listed by: PARADIGM REALTY - New
 $449,900Active4 beds 2 baths2,150 sq. ft.
2555 Judy Lane, Utica, MI 48316
MLS# 20261059831Listed by: PARADIGM REALTY - New
 $699,900Active4 beds 3 baths2,934 sq. ft.
55958 Ashbrooke, Utica, MI 48316
MLS# 61016628Listed by: LUXURY LIVING REAL ESTATE - New
 $699,900Active4 beds 3 baths2,934 sq. ft.
55958 Ashbrooke Drive W, Utica, MI 48316
MLS# 20261059781Listed by: LUXURY LIVING REAL ESTATE - Coming SoonOpen Thu, 5 to 7pm
 $275,000Coming Soon3 beds 2 baths
8250 Speedway, Utica, MI 48317
MLS# 61016340Listed by: EXP REALTY SHELBY - Open Thu, 5 to 7pmNew
 $275,000Active3 beds 2 baths1,240 sq. ft.
8250 Speedway Drive, Utica, MI 48317
MLS# 20261058793Listed by: EXP REALTY SHELBY


Protect your home and budget from life's surprises with an Assurant Home Warranty, backed by a partner that supports you through every step of homeownership. Explore Plans.
©2026 Century 21 Real Estate LLC. All rights reserved. CENTURY 21®, the CENTURY 21 Logo and C21® are service marks owned by Century 21 Real Estate LLC. Century 21 Real Estate LLC fully supports the principles of the Fair Housing Act and the Equal Opportunity Act. Each office is independently owned and operated. Listing information is deemed reliable but not guaranteed accurate.