
46430 Schoenherr, Utica, MI 48315
Local realty services provided by:CENTURY 21 Realty North
46430 Schoenherr,Utica, MI 48315
- 3 Beds
- 3 Baths
- - sq. ft.
- Single family
- Sold
Listed by: salvatore dimercurio
Office: dimercurio real estate
MLS#:60997813
Source:MI_REALSOURCE
Sorry, we are unable to map this address
Price summary
- Price:
About this home
Move in ready, this spacious brick ranch in Shelby Township offers Utica Schools, a finished basement, and a fenced 0.66 acre lot with a 6 foot privacy fence. The home features 3 generously sized bedrooms, 3 full baths, hardwood and tile flooring, a large kitchen with generous cabinet space, recessed lighting, stainless steel dishwasher, stainless steel range new in 2025, and direct access to the rear patio and backyard. The living room features hardwood flooring and a natural fireplace, creating a comfortable main living space. The third bedroom is currently used as a custom office with handmade wood built ins, arched shelving, desk space, and hardwood flooring, offering flexibility for work, study, library use, or traditional bedroom use. The finished basement adds valuable additional space with tile flooring, multiple open areas, a second natural fireplace, updated full bath with shower, laundry area, storage, and side entry access to the exterior. Two of the full baths feature updated granite and tile finishes, including a main level bath with dual vanity sinks. Additional attic access provides storage and mechanical access. Outside, the property offers a large fenced yard, mature trees, rear patio space, and an expanded concrete driveway with parking capacity for multiple vehicles and convenient access. Garage space includes an attached 2 car garage with electricity plus a detached 1 car garage with electricity, suitable for small vehicle parking, tools, equipment, lawn storage, hobbies, or additional storage needs. Roof, furnace, and A/C are approximately 10 years old....
Contact an agent
Home facts
- Year built:1952
- Listing ID #:60997813
- Added:60 day(s) ago
- Updated:August 01, 2026 at 07:15 AM
Rooms and interior
- Bedrooms:3
- Total bathrooms:3
- Full bathrooms:3
- Rooms Total:9
- Dining Description:On Entry Level
- Kitchen Description:Dishwasher, Disposal, Microwave, On Entry Level, Range/Oven, Refrigerator
- Bedroom Description:Bedroom 1 on Entry Level, Bedroom 2 on Entry Level, Bedroom 3 on Entry Level
- Basement Description:Finished
Heating and cooling
- Cooling:Ceiling Fan(s), Central A/C
- Heating:Forced Air, Natural Gas
Structure and exterior
- Year built:1952
- Architectural Style:Ranch
- Construction Materials:Brick, Stone
- Exterior Features:Fenced Yard, Patio, Porch
- Foundation Description:Basement
- Levels:1 Story
Utilities
- Water:Public Water
- Sewer:Public At Street
Finances and disclosures
- Price:
- Tax amount:$2,654
Features and amenities
- Appliances:Dishwasher, Disposal, Dryer, Microwave, Range/Oven, Refrigerator, Washer
- Laundry features:Dryer, Washer
Parking
- Parking description:Additional Garage(s), Attached Garage, Electric in Garage, Side Loading Garage
- Garage spaces:3
 Provided through IDX via MiRealSource. Courtesy of MiRealSource Shareholder. Copyright MiRealSource. The information published and disseminated by MiRealSource is communicated verbatim, without change by MiRealSource, as filed with MiRealSource by its members. The accuracy of all information, regardless of source, is not guaranteed or warranted. All information should be independently verified. Copyright 2026 MiRealSource. All rights reserved. The information provided hereby constitutes proprietary information of MiRealSource, Inc. and its shareholders, affiliates and licensees and may not be reproduced or transmitted in any form or by any means, electronic or mechanical, including photocopy, recording, scanning or any information storage and retrieval system, without written permission from MiRealSource, Inc.
New listings near 46430 Schoenherr
- New
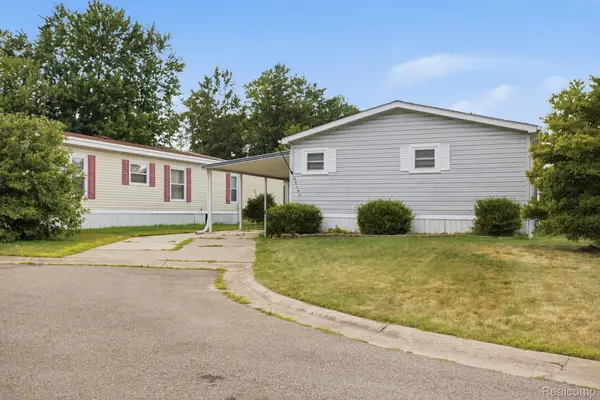 $65,000Active3 beds 2 baths1,680 sq. ft.
49153 Cranberry Court, Utica, MI 48315
MLS# 20261056733Listed by: ANTHONY DJON LUXURY REAL ESTATE - New
 $1,185,000Active4 beds 5 baths6,880 sq. ft.
13404 Partridge Run, Utica, MI 48315
MLS# 20261059117Listed by: DOBI REAL ESTATE - New
 $499,900Active4 beds 4 baths3,888 sq. ft.
46916 Spruce Drive, Utica, MI 48315
MLS# 20261059854Listed by: KW PLATINUM - New
 $499,900Active4 beds 4 baths2,388 sq. ft.
46916 Spruce, Utica, MI 48315
MLS# 61016689Listed by: KW PLATINUM - Coming Soon
 $1,185,000Coming Soon4 beds 5 baths
13404 Partridge, Utica, MI 48315
MLS# 61016698Listed by: DOBI REAL ESTATE - New
 $449,900Active4 beds 2 baths1,900 sq. ft.
2555 Judy, Utica, MI 48316
MLS# 61016663Listed by: PARADIGM REALTY - New
 $449,900Active4 beds 2 baths2,150 sq. ft.
2555 Judy Lane, Utica, MI 48316
MLS# 20261059831Listed by: PARADIGM REALTY - New
 $699,900Active4 beds 3 baths2,934 sq. ft.
55958 Ashbrooke, Utica, MI 48316
MLS# 61016628Listed by: LUXURY LIVING REAL ESTATE - New
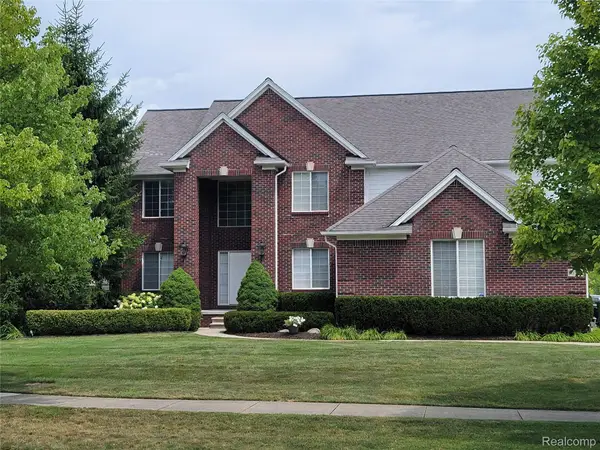 $699,900Active4 beds 3 baths2,934 sq. ft.
55958 Ashbrooke Drive W, Utica, MI 48316
MLS# 20261059781Listed by: LUXURY LIVING REAL ESTATE - Coming SoonOpen Thu, 5 to 7pm
 $275,000Coming Soon3 beds 2 baths
8250 Speedway, Utica, MI 48317
MLS# 61016340Listed by: EXP REALTY SHELBY


Protect your home and budget from life's surprises with an Assurant Home Warranty, backed by a partner that supports you through every step of homeownership. Explore Plans.
©2026 Century 21 Real Estate LLC. All rights reserved. CENTURY 21®, the CENTURY 21 Logo and C21® are service marks owned by Century 21 Real Estate LLC. Century 21 Real Estate LLC fully supports the principles of the Fair Housing Act and the Equal Opportunity Act. Each office is independently owned and operated. Listing information is deemed reliable but not guaranteed accurate.