
47630 Robins Nest, Utica, MI 48315
Local realty services provided by:CENTURY 21 Realty North
47630 Robins Nest,Utica, MI 48315
$589,000
- 4 Beds
- 4 Baths
- 2,800 sq. ft.
- Single family
- Active
Upcoming open houses
- Sun, Jul 2601:00 pm - 04:00 pm
Listed by: michael petrevski
Office: 21 united
MLS#:50215524
Source:MI_REALSOURCE
Price summary
- Price:$589,000
- Price per sq. ft.:$143.66
- Monthly HOA dues:$16.67
About this home
Freshly painted throughout. Rare unicorn DOUBLE LOT in the highly sought after Robins Nest Subdivision. Ready to add your personal touches and make it your family dream home. Welcome home to this 4 bedroom, 3.5 bathroom FULL BRICK 2-story, situated in the heart of Shelby Twp. This home has a full finished basement complete with full kitchen. Laundry room on the first floor and basement for convenience! The beautiful hardwood floors throughout the first floor provide warmth and charm and are perfect for gatherings. The brick patio is ideal for outdoor entertaining. The large primary suite offers a retreat with a walk-in closet and soaking tub and shower. The 3-car side entry garage offers plenty of space for all your vehicles, tools and outdoor equipment. This home offers access to numerous local amenities, shopping, dining, top rated UCS schools and proximity to two major freeways. Minutes away from the Lakeside City Center Redevelopment. Don't miss out and make this your home today!
Contact an agent
Home facts
- Year built:1998
- Listing ID #:50215524
- Added:1 day(s) ago
- Updated:July 22, 2026 at 05:35 AM
Rooms and interior
- Bedrooms:4
- Total bathrooms:4
- Full bathrooms:3
- Half bathrooms:1
- Dining Description:On First Level
- Kitchen Description:Dishwasher, Disposal, Microwave, On First Level, Range/Oven, Refrigerator
- Bedroom Description:Bedroom 1 on Second Level, Bedroom 2 on Second Level, Bedroom 3 on Second Level, Bedroom 4 on Second Level
- Basement Description:Partially Finished, Poured
- Living area:2,800 sq. ft.
Heating and cooling
- Cooling:Central A/C
- Heating:Forced Air, Natural Gas
Structure and exterior
- Year built:1998
- Building area:2,800 sq. ft.
- Lot area:0.43 Acres
- Architectural Style:Colonial
- Construction Materials:Brick
- Exterior Features:Patio, Storms/Screens
- Foundation Description:Basement, Poured
- Levels:2 Story
Utilities
- Water:Public Water
- Sewer:Public Sanitary
Finances and disclosures
- Price:$589,000
- Price per sq. ft.:$143.66
- Tax amount:$5,112
Features and amenities
- Appliances:Dishwasher, Disposal, Microwave, Range/Oven, Refrigerator
- Laundry features:On First Level
- Amenities:Cable/Internet Available, Sump Pump
Parking
- Parking description:Attached Garage, Direct Access Garage, Garage, Garage Door Opener
- Garage spaces:3
 Provided through IDX via MiRealSource. Courtesy of MiRealSource Shareholder. Copyright MiRealSource. The information published and disseminated by MiRealSource is communicated verbatim, without change by MiRealSource, as filed with MiRealSource by its members. The accuracy of all information, regardless of source, is not guaranteed or warranted. All information should be independently verified. Copyright 2026 MiRealSource. All rights reserved. The information provided hereby constitutes proprietary information of MiRealSource, Inc. and its shareholders, affiliates and licensees and may not be reproduced or transmitted in any form or by any means, electronic or mechanical, including photocopy, recording, scanning or any information storage and retrieval system, without written permission from MiRealSource, Inc.
New listings near 47630 Robins Nest
- New
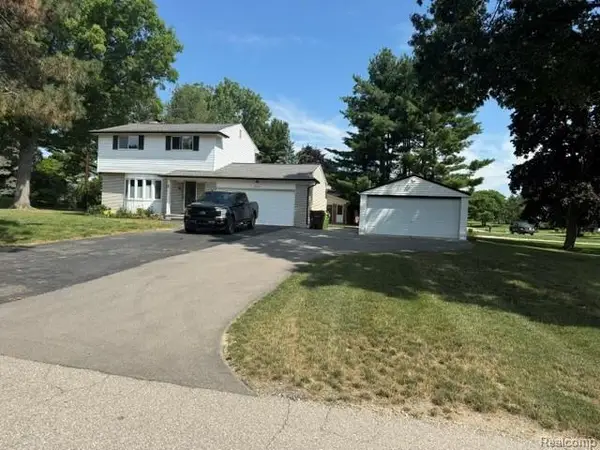 $489,000Active4 beds 2 baths1,900 sq. ft.
2555 Judy, Utica, MI 48316
MLS# 61013443Listed by: PARADIGM REALTY - New
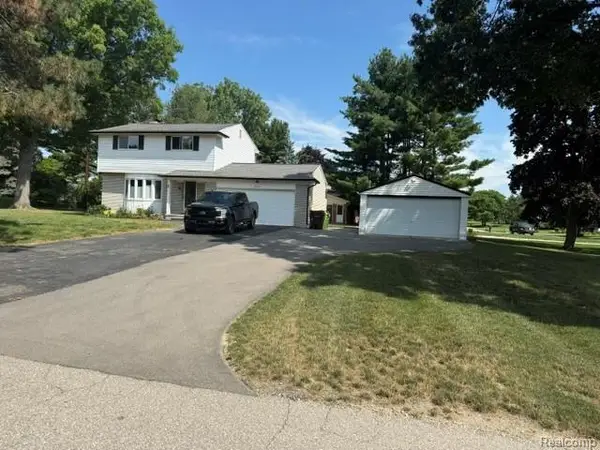 $489,000Active4 beds 2 baths2,150 sq. ft.
2555 Judy Lane, Utica, MI 48316
MLS# 20261055908Listed by: PARADIGM REALTY - Open Sat, 1 to 4pmNew
 $719,000Active4 beds 4 baths3,220 sq. ft.
55513 Caesars, Utica, MI 48315
MLS# 61013341Listed by: COMMUNITY CHOICE REALTY INC - New
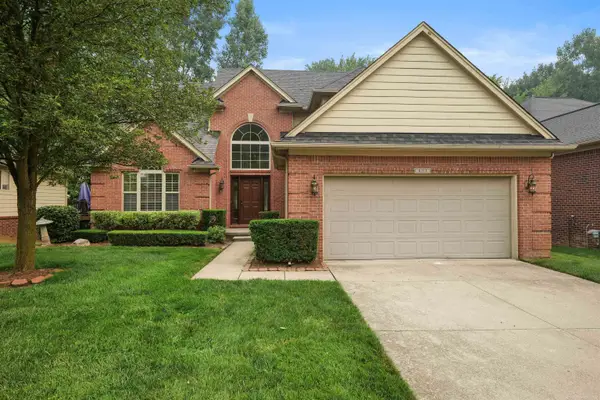 $495,000Active4 beds 3 baths2,200 sq. ft.
8313 Pine Creek DR, Utica, MI 48316
MLS# 58050215580Listed by: COMMUNITY CHOICE REALTY ASSOCIATES, LLC - Coming Soon
 $495,000Coming Soon4 beds 3 baths
8313 Pine Creek, Utica, MI 48316
MLS# 50215580Listed by: COMMUNITY CHOICE REALTY ASSOCIATES, LLC - New
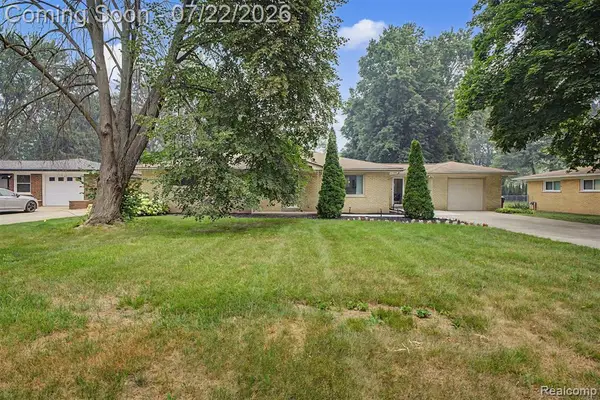 $309,000Active3 beds 2 baths1,445 sq. ft.
5577 Althea, Utica, MI 48316
MLS# 61013108Listed by: KELLER WILLIAMS LEGACY - New
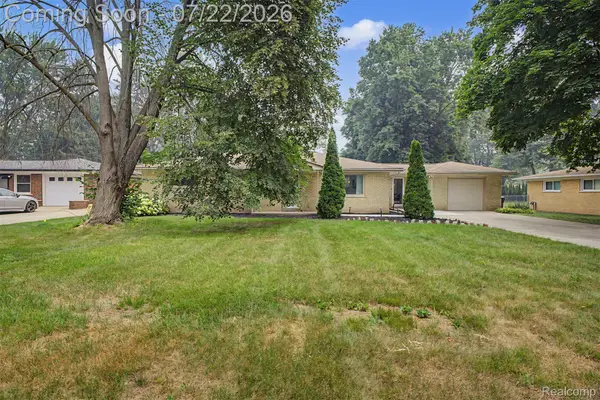 $309,000Active3 beds 2 baths1,445 sq. ft.
5577 Althea Street, Utica, MI 48316
MLS# 20261055999Listed by: KELLER WILLIAMS LEGACY - New
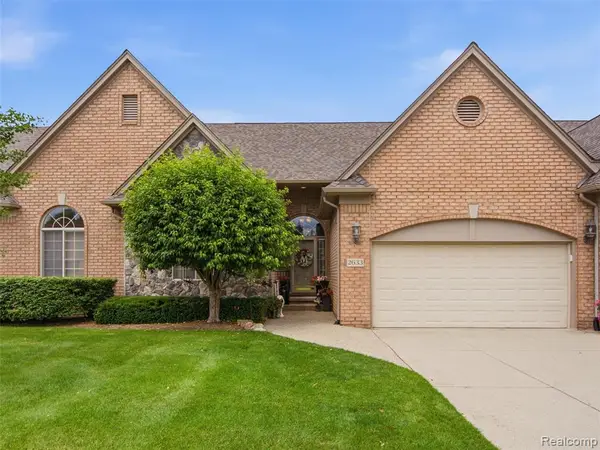 $455,000Active3 beds 3 baths2,216 sq. ft.
2633 Ridgecrest, Utica, MI 48316
MLS# 61012897Listed by: @PROPERTIES CHRISTIE'S INT'L R E ROCHESTER - Coming Soon
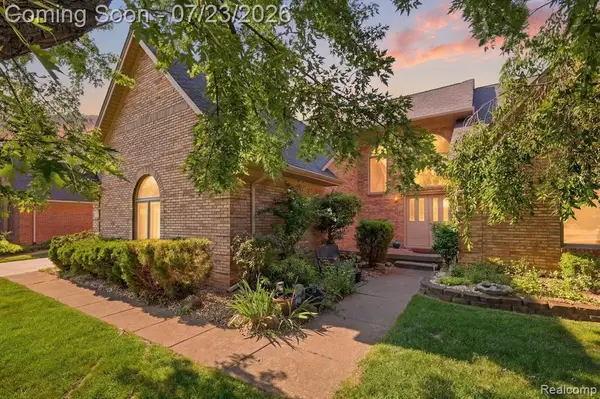 $520,000Coming Soon4 beds 3 baths
15127 Meadowfield, Utica, MI 48315
MLS# 61012965Listed by: COMMUNITY CHOICE REALTY INC


Protect your home and budget from life's surprises with an Assurant Home Warranty, backed by a partner that supports you through every step of homeownership. Explore Plans.
©2026 Century 21 Real Estate LLC. All rights reserved. CENTURY 21®, the CENTURY 21 Logo and C21® are service marks owned by Century 21 Real Estate LLC. Century 21 Real Estate LLC fully supports the principles of the Fair Housing Act and the Equal Opportunity Act. Each office is independently owned and operated. Listing information is deemed reliable but not guaranteed accurate.