
55513 Caesars Drive, Utica, MI 48315
Local realty services provided by:CENTURY 21 Curran & Oberski
55513 Caesars Drive,Utica, MI 48315
$719,000
- 4 Beds
- 4 Baths
- 4,938 sq. ft.
- Single family
- Active
Upcoming open houses
- Sat, Jul 2501:00 pm - 04:00 pm
Listed by: rimi hirmiz
Office: community choice realty inc
MLS#:20261055983
Source:MI_REALCOMP
Price summary
- Price:$719,000
- Price per sq. ft.:$145.61
- Monthly HOA dues:$13.75
About this home
OPEN HOUSE SATURDAY JULY 25TH 1-4PM!! Welcome to 55513 Caesars, a beautiful, move-in-ready home located in the highly desirable Utica Community Schools district. Offering approximately 3,200 square feet, this spacious home features 4 bedrooms, 4 bathrooms, a private library, a huge primary suite, and a dramatic two-story great room. The kitchen showcases gorgeous maple cabinetry, while the three-car side-entry garage provides plenty of parking and storage. The finished basement offers additional living and entertaining space, complete with a full bathroom and bar. Enjoy the beautiful backyard and a convenient location close to shopping, dining, and everyday amenities. Don’t miss this incredible opportunity!
Contact an agent
Home facts
- Year built:2004
- Listing ID #:20261055983
- Added:1 day(s) ago
- Updated:July 22, 2026 at 06:01 AM
Rooms and interior
- Bedrooms:4
- Total bathrooms:4
- Full bathrooms:3
- Half bathrooms:1
- Rooms Total:8
- Basement Description:Finished
- Living area:4,938 sq. ft.
Heating and cooling
- Heating:Forced Air, Natural Gas
Structure and exterior
- Year built:2004
- Building area:4,938 sq. ft.
- Lot area:0.34 Acres
- Architectural Style:Colonial
- Construction Materials:Brick, Vinyl Siding
- Foundation Description:Basement, Brick Mortar
- Levels:Two
Utilities
- Water:Public
- Sewer:Public Sewer
Finances and disclosures
- Price:$719,000
- Price per sq. ft.:$145.61
- Tax amount:$7,530
Features and amenities
- Appliances:Dishwasher, Dryer, Free Standing Gas Oven, Free Standing Refrigerator, Washer
Parking
- Parking description:Attached, Three Car Garage
- Garage spaces:3

New listings near 55513 Caesars Drive
- New
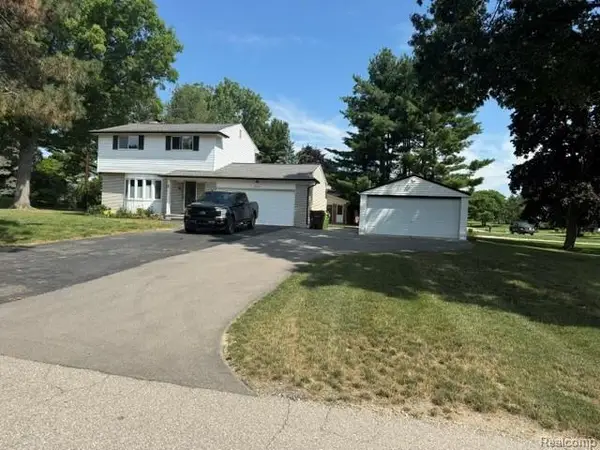 $489,000Active4 beds 2 baths1,900 sq. ft.
2555 Judy, Utica, MI 48316
MLS# 61013443Listed by: PARADIGM REALTY - New
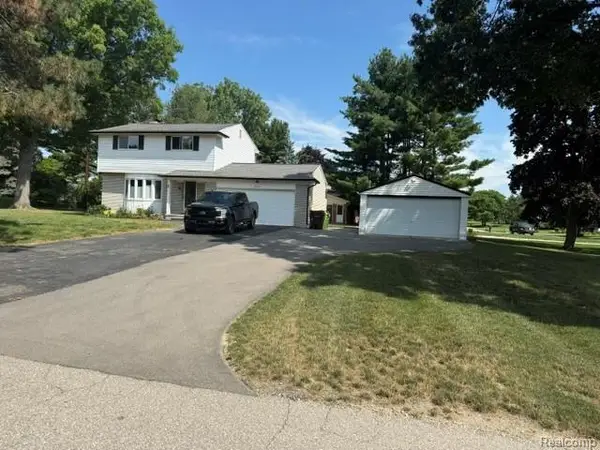 $489,000Active4 beds 2 baths2,150 sq. ft.
2555 Judy Lane, Utica, MI 48316
MLS# 20261055908Listed by: PARADIGM REALTY - New
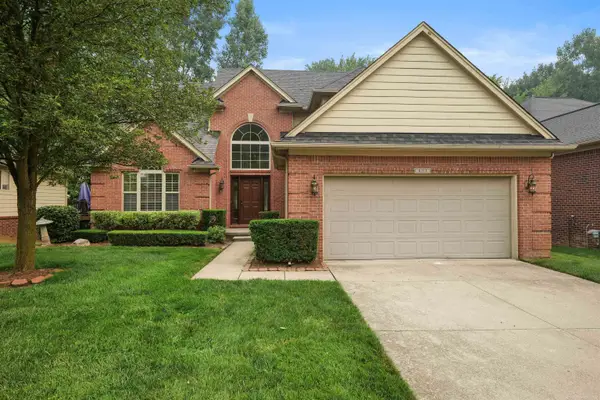 $495,000Active4 beds 3 baths2,200 sq. ft.
8313 Pine Creek DR, Utica, MI 48316
MLS# 58050215580Listed by: COMMUNITY CHOICE REALTY ASSOCIATES, LLC - Coming Soon
 $495,000Coming Soon4 beds 3 baths
8313 Pine Creek, Utica, MI 48316
MLS# 50215580Listed by: COMMUNITY CHOICE REALTY ASSOCIATES, LLC - New
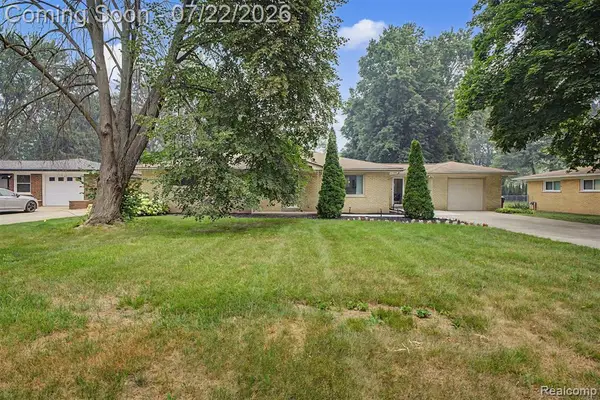 $309,000Active3 beds 2 baths1,445 sq. ft.
5577 Althea, Utica, MI 48316
MLS# 61013108Listed by: KELLER WILLIAMS LEGACY - New
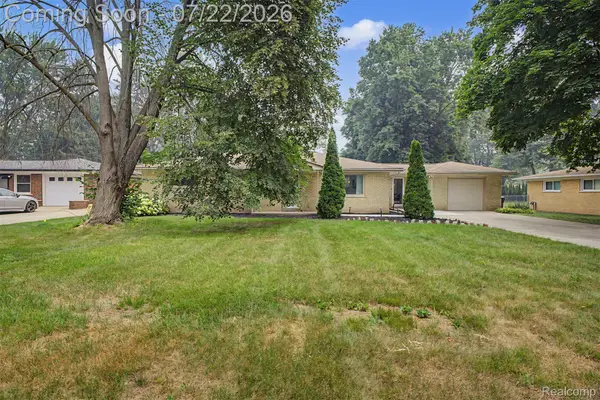 $309,000Active3 beds 2 baths1,445 sq. ft.
5577 Althea Street, Utica, MI 48316
MLS# 20261055999Listed by: KELLER WILLIAMS LEGACY - New
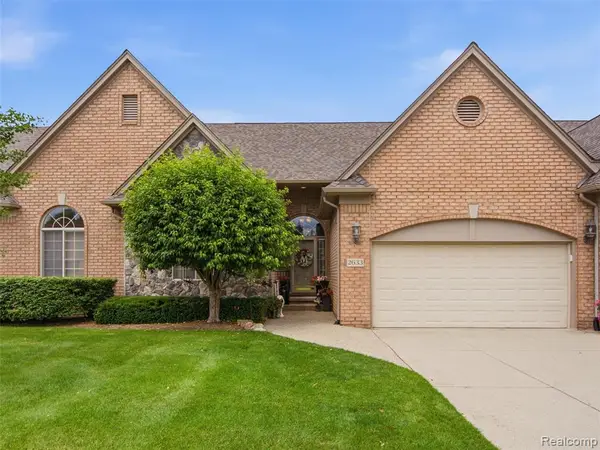 $455,000Active3 beds 3 baths2,216 sq. ft.
2633 Ridgecrest, Utica, MI 48316
MLS# 61012897Listed by: @PROPERTIES CHRISTIE'S INT'L R E ROCHESTER - Open Sun, 1 to 4pmNew
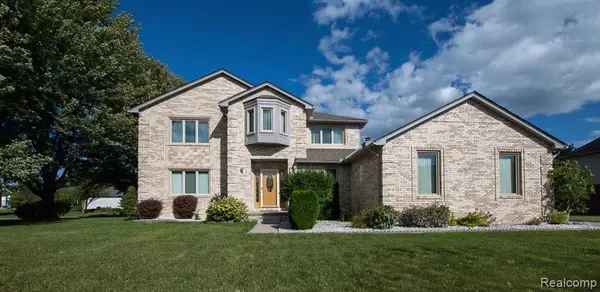 $589,000Active4 beds 4 baths2,800 sq. ft.
47630 Robins Nest, Utica, MI 48315
MLS# 50215524Listed by: 21 UNITED - Coming Soon
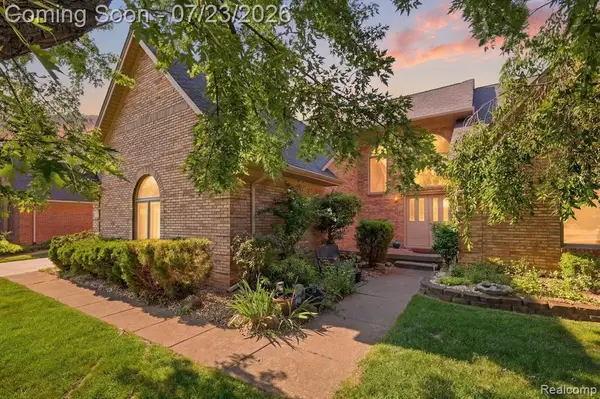 $520,000Coming Soon4 beds 3 baths
15127 Meadowfield, Utica, MI 48315
MLS# 61012965Listed by: COMMUNITY CHOICE REALTY INC


Protect your home and budget from life's surprises with an Assurant Home Warranty, backed by a partner that supports you through every step of homeownership. Explore Plans.
©2026 Century 21 Real Estate LLC. All rights reserved. CENTURY 21®, the CENTURY 21 Logo and C21® are service marks owned by Century 21 Real Estate LLC. Century 21 Real Estate LLC fully supports the principles of the Fair Housing Act and the Equal Opportunity Act. Each office is independently owned and operated. Listing information is deemed reliable but not guaranteed accurate.