
47795 Anna, Utica, MI 48315
Local realty services provided by:CENTURY 21 Dynamic Realty
47795 Anna,Utica, MI 48315
$419,900
- 4 Beds
- 3 Baths
- 2,421 sq. ft.
- Single family
- Active
Listed by: brittany moscone
Office: epique inc.
MLS#:58050220546
Source:MI_REALCOMP
Price summary
- Price:$419,900
- Price per sq. ft.:$173.44
About this home
NO HOA - a rare find in Shelby Township! Welcome home to this solidly built, spacious 4-bedroom, 3-bathroom home offering nearly 2,500 sq. ft. of living space, tucked away on a quiet cul-de-sac in a family-friendly neighborhood! Located right in the heart of Shelby Township, this home puts you close to everything while still giving you the peaceful neighborhood setting you've been looking for. Award-winning schools. Minutes from restaurants, shopping, parks, entertainment & more! Come check it out while it lasts!
Contact an agent
Home facts
- Year built:1978
- Subdivision & Development:WESTLAKE
- Listing ID #:58050220546
- Added:1 day(s) ago
- Updated:September 02, 2026 at 06:59 PM
Rooms and interior
- Bedrooms:4
- Total bathrooms:3
- Full bathrooms:3
- Rooms Total:4
- Living area:2,421 sq. ft.
Heating and cooling
- Heating:Forced Air, Natural Gas
Structure and exterior
- Year built:1978
- Building area:2,421 sq. ft.
- Lot area:0.4 Acres
- Construction Materials:Brick
- Foundation Description:Basement
- Levels:Quad-Level
Utilities
- Water:Public
- Sewer:Public Sewer
Finances and disclosures
- Price:$419,900
- Price per sq. ft.:$173.44
- Tax amount:$5,478
Parking
- Parking description:Attached, Two Car Garage
- Garage spaces:2

New listings near 47795 Anna
- New
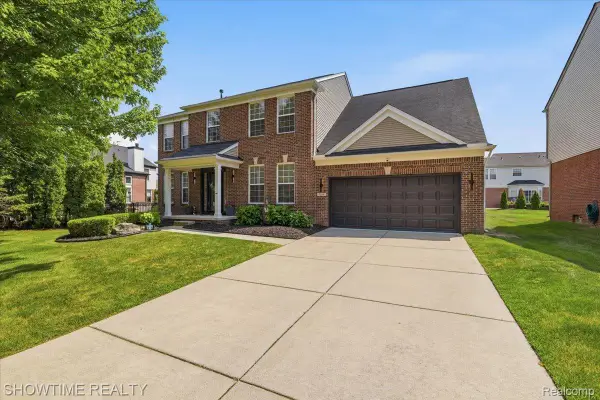 $534,900Active4 beds 3 baths3,798 sq. ft.
7386 Tottenham, Utica, MI 48317
MLS# 20261070666Listed by: SHOWTIME REALTY 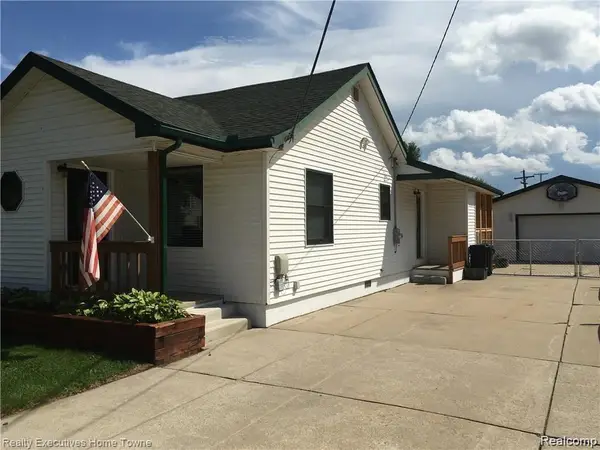 $275,000Pending3 beds 1 baths1,350 sq. ft.
7526 Crissman Street, Utica, MI 48317
MLS# 20261070014Listed by: REALTY EXECUTIVES HOME TOWNE- Open Thu, 4 to 6pmNew
 $350,000Active4 beds 2 baths1,888 sq. ft.
46500 Cypress Street, Utica, MI 48315
MLS# 20261056184Listed by: REALTY EXECUTIVES HOME TOWNE - Open Wed, 4 to 6pmNew
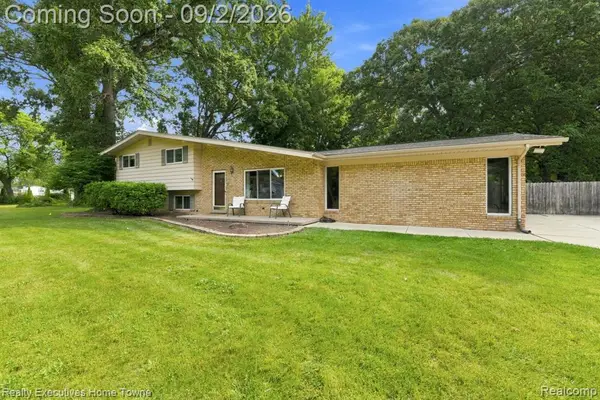 $350,000Active4 beds 2 baths1,888 sq. ft.
46500 Cypress, Utica, MI 48315
MLS# 61025965Listed by: REALTY EXECUTIVES HOME TOWNE - New
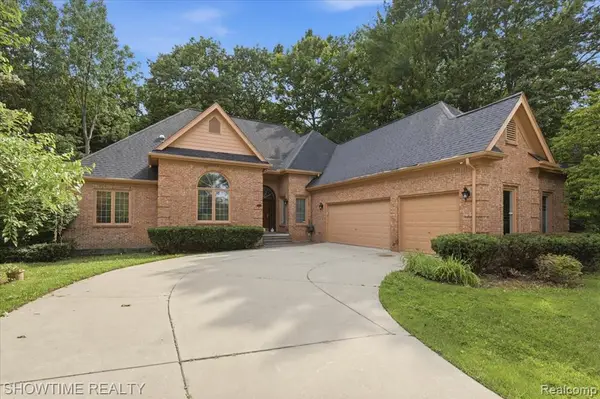 $499,900Active3 beds 4 baths2,539 sq. ft.
11656 Majestic, Utica, MI 48315
MLS# 61025359Listed by: SHOWTIME REALTY - New
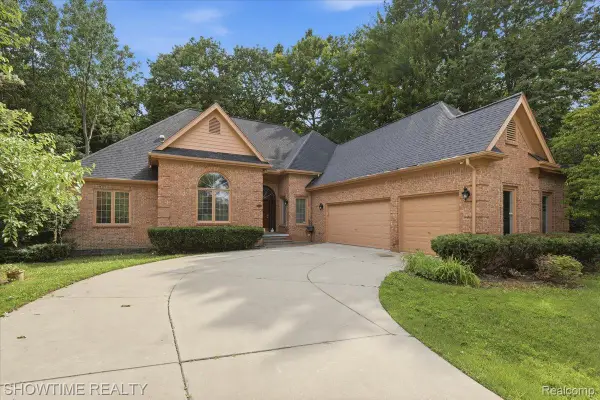 $499,900Active3 beds 4 baths5,063 sq. ft.
11656 Majestic Court, Utica, MI 48315
MLS# 20261069007Listed by: SHOWTIME REALTY - New
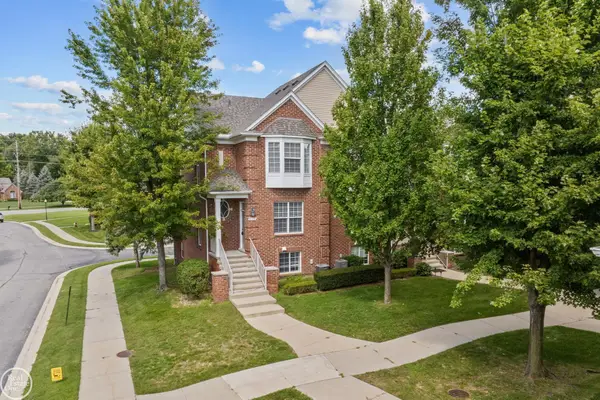 $314,500Active2 beds 4 baths2,260 sq. ft.
6013 Windemere LN, Utica, MI 48316
MLS# 58050220033Listed by: REAL ESTATE ONE INC-SHELBY - New
 $245,000Active3 beds 2 baths1,220 sq. ft.
8251 Mcclellan Street, Utica, MI 48317
MLS# 20261068193Listed by: MAXWELL CROWN - New
 $229,000Active2 beds 2 baths1,257 sq. ft.
49086 W Woods, Utica, MI 48317
MLS# 61024315Listed by: MAX BROOCK, REALTORS(R)-BIRMINGHAM


Protect your home and budget from life's surprises with an Assurant Home Warranty, backed by a partner that supports you through every step of homeownership. Explore Plans.
©2026 Century 21 Real Estate LLC. All rights reserved. CENTURY 21®, the CENTURY 21 Logo and C21® are service marks owned by Century 21 Real Estate LLC. Century 21 Real Estate LLC fully supports the principles of the Fair Housing Act and the Equal Opportunity Act. Each office is independently owned and operated. Listing information is deemed reliable but not guaranteed accurate.