49385 Central Park E, Utica, MI 48317
Local realty services provided by:CENTURY 21 Curran & Oberski
49385 Central Park E,Utica, MI 48317
$545,000
- 4 Beds
- 3 Baths
- 2,546 sq. ft.
- Single family
- Active
Listed by:
 Ereny Gaied(248) 524 - 1600CENTURY 21 Professionals
Office: century 21 professionals troy
MLS#:20261076541
Source:MI_REALCOMP
Price summary
- Price:$545,000
- Price per sq. ft.:$214.06
- Monthly HOA dues:$60.42
About this home
Welcome to The Gardens at Central Park in Shelby Township! This stunning 4-bedroom colonial was fully remodeled in 2026 including new roof in, this house is located in the highly sought-after Utica Community School District.
Step inside to an impressive 2-story foyer and soaring 2-story great room filled with natural light. The home features beautifully refinished hardwood floors, fresh paint throughout, new light fixtures, accent lighting in the living and formal dining rooms, and updated exterior lighting at the garage and front entrance.
The beautifully updated kitchen offers granite countertops, tile backsplash, stainless steel appliances, and a functional layout perfect for everyday living and entertaining. All bathrooms have been fully remodeled. The spacious primary suite features a private bath with double-sink vanity and a walk-in closet.
Additional highlights include convenient first-floor laundry with washer and dryer only 2 years old and included, an attached 2-car garage, and a beautiful stamped concrete patio perfect for relaxing or entertaining.
Move-in ready and ideally located near shopping, dining, parks, and major roads, this beautifully renovated home is ready for its new owner!...
Contact an agent
Home facts
- Year built:2005
- Subdivision & Development:THE GARDENS AT CENTRAL PARK CONDO #834
- Listing ID #:20261076541
- Added:56 day(s) ago
- Updated:November 18, 2026 at 11:04 AM
Rooms and interior
- Bedrooms:4
- Total bathrooms:3
- Full bathrooms:2
- Half bathrooms:1
- Rooms Total:10
- Basement Description:Full, Unfinished
- Living area:2,546 sq. ft.
Heating and cooling
- Cooling:Central Air
- Heating:Forced Air, Natural Gas
Structure and exterior
- Year built:2005
- Building area:2,546 sq. ft.
- Lot area:0.17 Acres
- Architectural Style:Colonial
- Construction Materials:Brick, Vinyl Siding
- Exterior Features:Patio, Porch
- Foundation Description:Basement, Poured, Sump Pump
- Levels:Two
Utilities
- Water:Public
- Sewer:Public Sewer
Finances and disclosures
- Price:$545,000
- Price per sq. ft.:$214.06
- Tax amount:$6,769
Features and amenities
- Appliances:Dishwasher, Disposal, Dryer, Free Standing Gas Range, Microwave, Washer
- Laundry features:Laundry Room
Parking
- Parking description:Attached, Two Car Garage
- Garage spaces:2
New listings near 49385 Central Park E
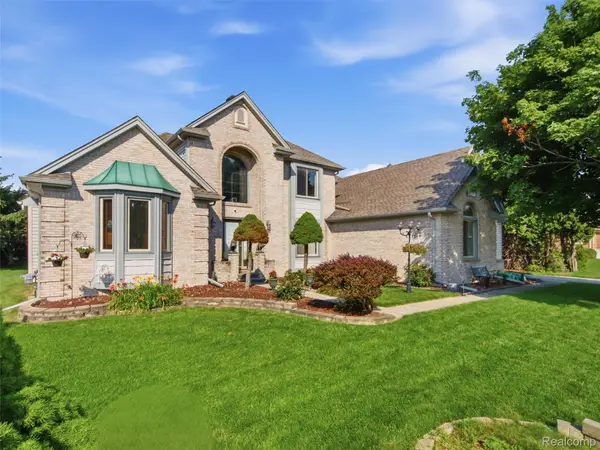 $600,000Pending4 beds 4 baths4,782 sq. ft.
48507 Montelepre DR, Utica, MI 48315
MLS# 20261091934Listed by: REALTEAM REAL ESTATE- Open Sat, 12 to 2pmNew
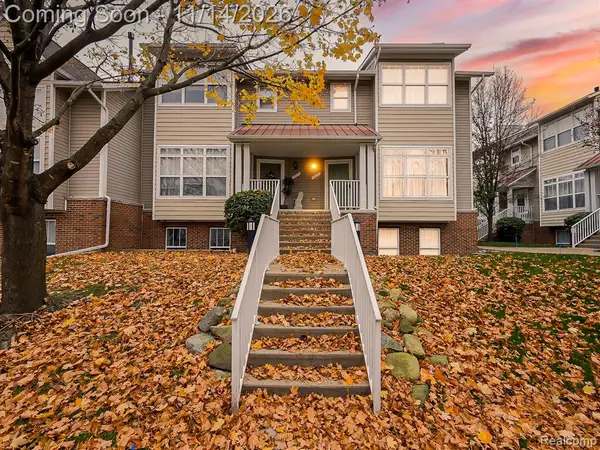 $325,000Active3 beds 4 baths1,800 sq. ft.
45632 Church, Utica, MI 48315
MLS# 61046868Listed by: EXP Z REAL ESTATE 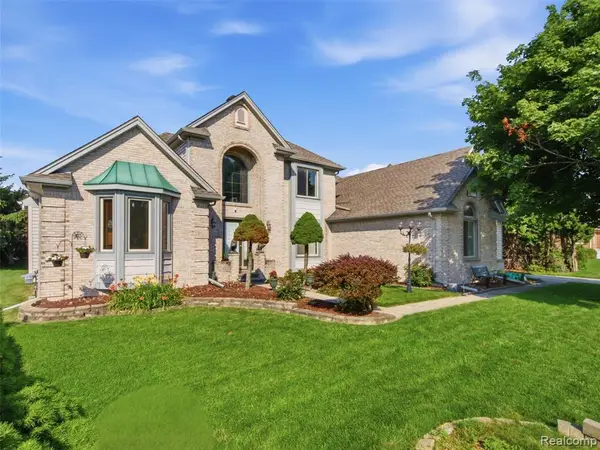 $600,000Pending4 beds 4 baths2,811 sq. ft.
48507 Montelepre, Utica, MI 48315
MLS# 61046819Listed by: REALTEAM REAL ESTATE- New
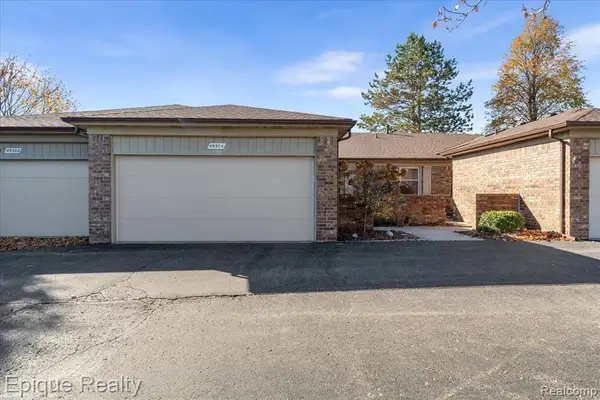 $254,900Active2 beds 2 baths1,360 sq. ft.
49304 Glasco #130, Utica, MI 48315
MLS# 61046222Listed by: EPIQUE REALTY - Open Sat, 12 to 3pmNew
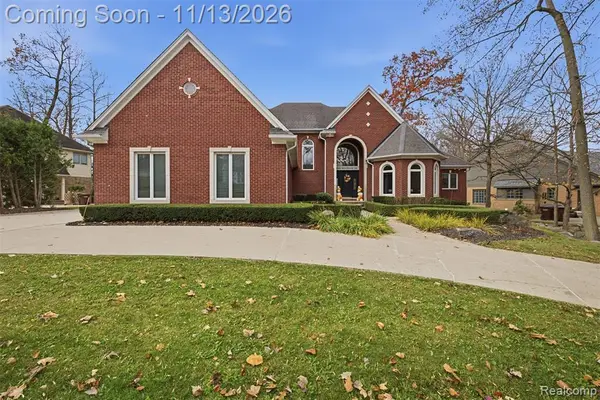 $999,000Active4 beds 4 baths3,312 sq. ft.
56241 Heathrow, Utica, MI 48316
MLS# 61045910Listed by: SUMMIT UNION REAL ESTATE - Open Sat, 12 to 3pmNew
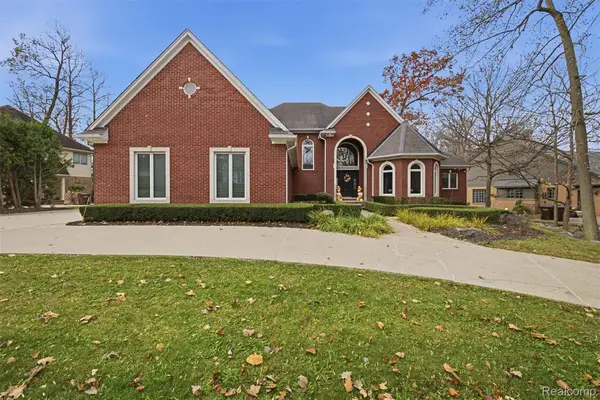 $999,000Active4 beds 4 baths5,900 sq. ft.
56241 Heathrow DR, Utica, MI 48316
MLS# 20261091009Listed by: SUMMIT UNION REAL ESTATE - New
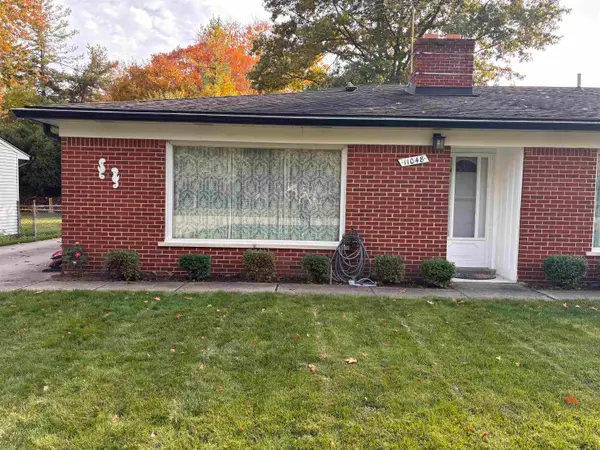 $2,300Active3 beds 2 baths1,250 sq. ft.
11046 Russel ST, Utica, MI 48317
MLS# 5050227065Listed by: RICKMAN REAL ESTATE 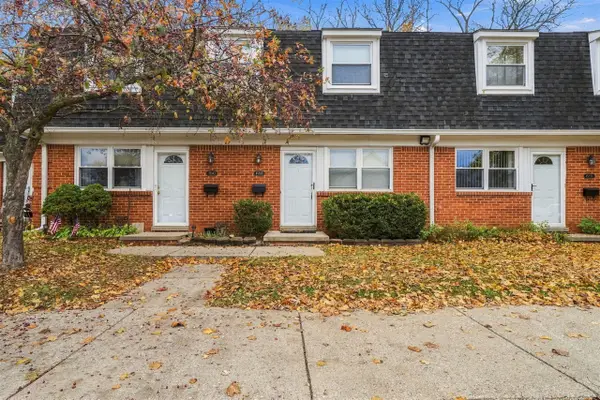 $90,000Active3 beds 2 baths960 sq. ft.
45540 Birchcrest, Utica, MI 48317
MLS# 70568679Listed by: EPIQUE REALTY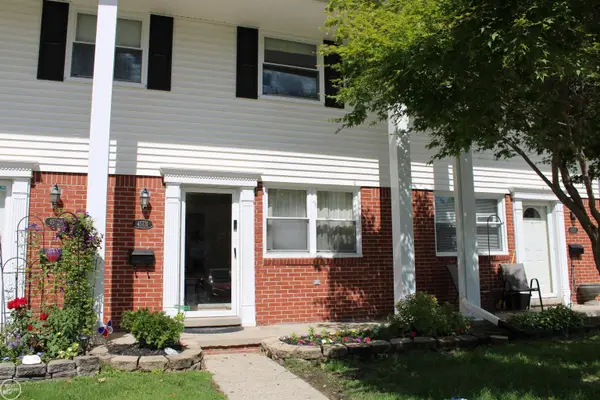 $96,500Active3 beds 2 baths1,000 sq. ft.
45731 Kensington, Utica, MI 48317
MLS# 50226551Listed by: REAL ESTATE ONE CLINTON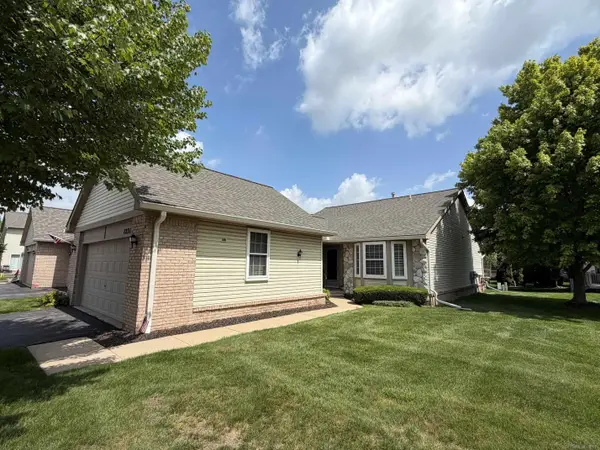
 $263,500Active2 beds 2 baths1,340 sq. ft.
12215 Noonan, Utica, MI 48315
MLS# 50226552Listed by: CENTURY 21 PROFESSIONALS


Protect your home and budget from life's surprises with an Assurant Home Warranty, backed by a partner that supports you through every step of homeownership. Explore Plans.
©2026 Century 21 Real Estate LLC. All rights reserved. CENTURY 21®, the CENTURY 21 Logo and C21® are service marks owned by Century 21 Real Estate LLC. Century 21 Real Estate LLC fully supports the principles of the Fair Housing Act and the Equal Opportunity Act. Each office is independently owned and operated. Listing information is deemed reliable but not guaranteed accurate.