
50483 Heatherwood Lane, Utica, MI 48317
Local realty services provided by:CENTURY 21 Signature Realty
50483 Heatherwood Lane,Utica, MI 48317
- 3 Beds
- 4 Baths
- - sq. ft.
- Single family
- Sold
Listed by: gwen daubenmeyer
Office: keller williams paint creek
MLS#:20261047785
Source:MI_REALCOMP
Sorry, we are unable to map this address
Price summary
- Price:
About this home
Stop scrolling. Seriously! This one checks all the boxes: newer construction, a professionally finished basement, a finished garage with epoxy floors and custom storage, fantastic updates, and best of all...NO HOA! You read that right. Designed with the way people actually live, this floor plan perfectly balances open gathering spaces with the private functional areas every household needs. Just off the foyer, a dedicated office with double glass French doors and floor-to-ceiling bay windows creates the perfect spot for working from home, tackling homework, or escaping with a good book and a cup of coffee. The stunning great room welcomes you with soaring cathedral ceilings, a beautiful fireplace with stone hearth, and views of the spacious backyard. The adjoining kitchen and dining area keep everyone connected without feeling crowded. You'll love the abundance of cabinetry, gorgeous leathered granite countertops, stainless steel appliances, convenient bar seating, and generous dining space. A doorwall leads directly to the patio, making outdoor entertaining effortless. The first-floor primary suite is luxurious, featuring crown molding, dual closets, and a spa-like bath with a corner whirlpool tub, separate tiled shower, and custom built-ins. Upstairs, you'll find two additional generous bedrooms with ample closets and within easy reach of the second full bath. Professionally finished basement expands your living space with a large recreation area, impressive wood bar, dedicated media room with tiered theater seating, and plenty of storage. Purchase with confidence thanks to a brand-new roof (‘26), new windows (‘25), new high-efficiency gas fireplace, and new washer and dryer. Outside, a fantastic brick storage shed provides space for all your lawn & garden equipment. Spend weekends enjoying nearby Mae Stecker Park, catch a game at UWM's Field, and take advantage of everything this convenient location has to offer. Served by Utica Schools. More in docs!...
Contact an agent
Home facts
- Year built:1993
- Subdivision & Development:HEATHERWOOD ESTATES SUB
- Listing ID #:20261047785
- Added:66 day(s) ago
- Updated:September 10, 2026 at 07:05 AM
Rooms and interior
- Bedrooms:3
- Total bathrooms:4
- Full bathrooms:2
- Half bathrooms:2
- Rooms Total:10
- Bathrooms Description:Jetted Tub
- Basement Description:Finished, Interior Entry
Heating and cooling
- Cooling:Ceiling Fans, Central Air
- Heating:Forced Air, Natural Gas
Structure and exterior
- Roof:Asphalt
- Year built:1993
- Architectural Style:Colonial
- Construction Materials:Brick
- Exterior Features:Patio, Porch
- Foundation Description:Basement, Poured, Sump Pump
- Levels:Two
Utilities
- Water:Public
- Sewer:Public Sewer
Finances and disclosures
- Price:
- Tax amount:$5,499
Features and amenities
- Appliances:Dishwasher, Disposal, Dryer, Free Standing Gas Range, Free Standing Refrigerator, Microwave, Stainless Steel Appliances, Washer
- Laundry features:Laundry Room
- Amenities:Programmable Thermostat
Parking
- Parking description:Attached, Direct Access, Driveway, Electricity In Garage, Garage Door Opener, Garage Faces Side, Two Car Garage
- Garage spaces:2

New listings near 50483 Heatherwood Lane
- Open Sat, 12 to 2pmNew
 $699,000Active4 beds 4 baths3,125 sq. ft.
54598 Deadwood Lane, Utica, MI 48316
MLS# 20261072276Listed by: KW DOMAIN - New
 $1,500,000Active3.93 Acres
53303 Hayes Road, Utica, MI 48315
MLS# 20261071830Listed by: GOLDEN KEY REALTY GROUP LLC - New
 $1,500,000Active3.93 Acres
53303 Hayes, Utica, MI 48315
MLS# 61027840Listed by: GOLDEN KEY REALTY GROUP LLC - New
 $322,000Active3 beds 2 baths1,911 sq. ft.
47546 Roland ST, Utica, MI 48317
MLS# 58050220958Listed by: HOMECOIN.COM - New
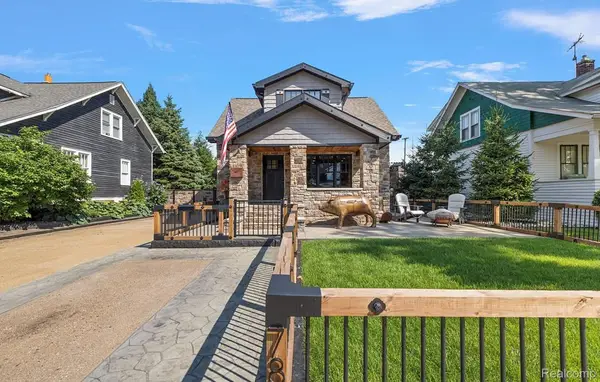 $720,000Active4 beds 5 baths3,000 sq. ft.
7881 Chapoton Street, Utica, MI 48317
MLS# 20261070952Listed by: REALTORS IN MICHIGAN - New
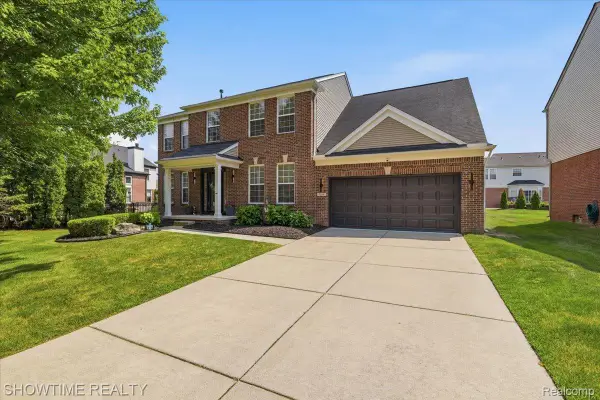 $534,900Active4 beds 3 baths3,798 sq. ft.
7386 Tottenham, Utica, MI 48317
MLS# 20261070666Listed by: SHOWTIME REALTY 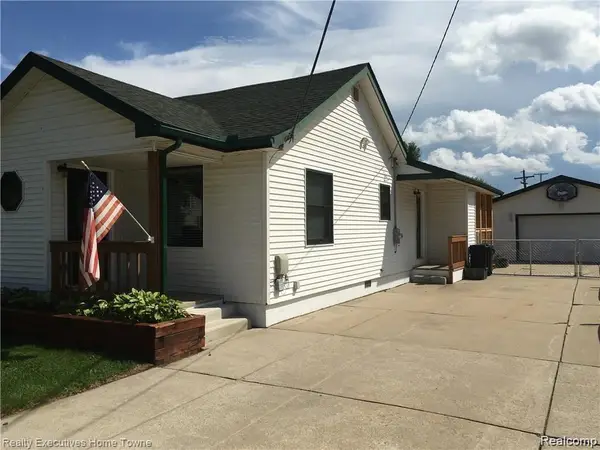 $275,000Pending3 beds 1 baths1,350 sq. ft.
7526 Crissman Street, Utica, MI 48317
MLS# 20261070014Listed by: REALTY EXECUTIVES HOME TOWNE- New
 $350,000Active4 beds 2 baths1,888 sq. ft.
46500 Cypress Street, Utica, MI 48315
MLS# 20261056184Listed by: REALTY EXECUTIVES HOME TOWNE - New
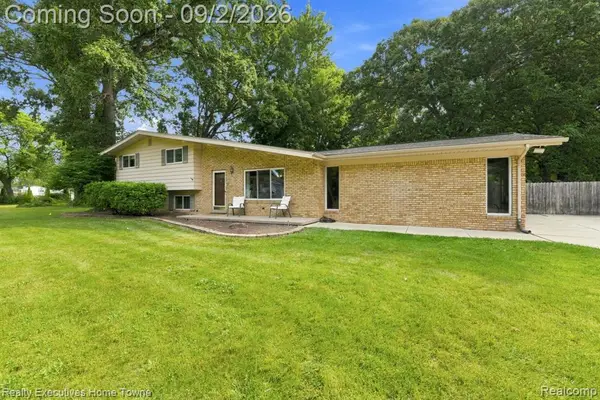 $350,000Active4 beds 2 baths1,888 sq. ft.
46500 Cypress, Utica, MI 48315
MLS# 61025965Listed by: REALTY EXECUTIVES HOME TOWNE 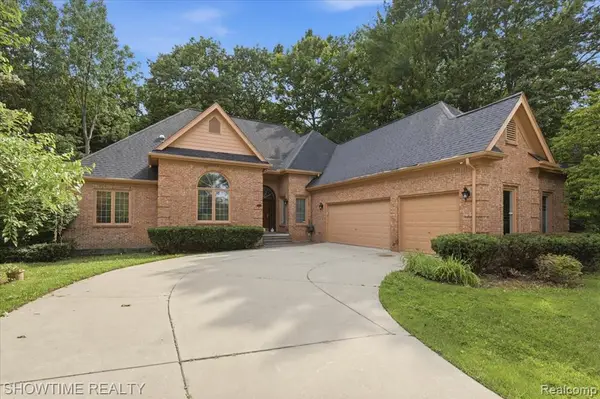 $499,900Active3 beds 4 baths2,539 sq. ft.
11656 Majestic, Utica, MI 48315
MLS# 61025359Listed by: SHOWTIME REALTY


Protect your home and budget from life's surprises with an Assurant Home Warranty, backed by a partner that supports you through every step of homeownership. Explore Plans.
©2026 Century 21 Real Estate LLC. All rights reserved. CENTURY 21®, the CENTURY 21 Logo and C21® are service marks owned by Century 21 Real Estate LLC. Century 21 Real Estate LLC fully supports the principles of the Fair Housing Act and the Equal Opportunity Act. Each office is independently owned and operated. Listing information is deemed reliable but not guaranteed accurate.