
51577 Merry, Utica, MI 48316
Local realty services provided by:CENTURY 21 Northland
Listed by: jirjees matti
Office: national realty centers, inc
MLS#:61008066
Source:MI_REALSOURCE
Price summary
- Price:$1,399,900
- Price per sq. ft.:$223.84
- Monthly HOA dues:$31.25
About this home
Spectacular custom-built LAKEFRONT on prestigious Clear Spring Lake subdivision in Shelby Township. Nestled within a highly desirable, family-oriented community and overlooking approximately 90 acres of scenic lake frontage, this exceptional home offers near 6,500 sq/ft of finished living space and was thoughtfully designed to deliver breathtaking year-round water views and an unmatched luxury lifestyle that feels better than new construction!! This home showcases exceptional craftsmanship, premium materials, and an impressive level of details and customization rarely found today. Designed with numerous upgraded features and luxury architectural elements, the home reflects quality and thoughtful planning throughout. Approximately 90+ WINDOWS were intentionally incorporated to maximize natural light and frame spectacular lake views from nearly every living space creating a true staycation experience all year long!! A dramatic two-story foyer and great room welcome you inside with HIGH ceilings and expansive walls of windows that place the lake at the center of everyday living!! Spacious primary suite with luxury bath & private balcony overlooking lake, Brick paver walkways, 3.5 car garage, Walkout basement, Private balcony, 4-additional bedrooms upstairs all with bath access. Finished walkout lower-level features a 2nd kitchen, 6th bedroom, 5th full bath & open entertaining area. European cement patio with covered patio below. Extensive landscaping with brick paver walkways. Clear Spring Lake is a no wake lake that allows electric motorboats. Great for pontoon boats to enjoy the water. Measurements are approximate, agent to verify all information....
Contact an agent
Home facts
- Year built:2004
- Listing ID #:61008066
- Added:58 day(s) ago
- Updated:August 31, 2026 at 10:43 AM
Rooms and interior
- Bedrooms:6
- Total bathrooms:6
- Full bathrooms:5
- Half bathrooms:1
- Rooms Total:19
- Dining Description:On Entry Level
- Kitchen Description:Dishwasher, Disposal, Microwave, On Entry Level, Range/Oven, Refrigerator
- Bedroom Description:Bedroom 1 on Second Level, Bedroom 2 on Second Level, Bedroom 3 on Second Level, Bedroom 4 on Second Level, Bedroom 5 on Entry Level, Bedroom 6 on Second Level
- Basement Description:Finished, Walk Out
- Living area:4,354 sq. ft.
Heating and cooling
- Heating:Forced Air, Natural Gas
Structure and exterior
- Year built:2004
- Building area:4,354 sq. ft.
- Lot area:0.3 Acres
- Architectural Style:Colonial
- Construction Materials:Brick, Stone
- Exterior Features:Deck, Exterior Balcony, Lawn Sprinkler, Patio, Porch
- Foundation Description:Basement
- Levels:2 Story
Utilities
- Water:Public Water
Finances and disclosures
- Price:$1,399,900
- Price per sq. ft.:$223.84
- Tax amount:$9,806
Features and amenities
- Appliances:Dishwasher, Disposal, Dryer, Microwave, Range/Oven, Refrigerator
- Laundry features:Dryer, On Entry Level
- Amenities:Furnished
Parking
- Parking description:2 Spaces, Attached Garage, Direct Access Garage, Electric in Garage, Garage Door Opener, Side Loading Garage
- Garage spaces:4
 Provided through IDX via MiRealSource. Courtesy of MiRealSource Shareholder. Copyright MiRealSource. The information published and disseminated by MiRealSource is communicated verbatim, without change by MiRealSource, as filed with MiRealSource by its members. The accuracy of all information, regardless of source, is not guaranteed or warranted. All information should be independently verified. Copyright 2026 MiRealSource. All rights reserved. The information provided hereby constitutes proprietary information of MiRealSource, Inc. and its shareholders, affiliates and licensees and may not be reproduced or transmitted in any form or by any means, electronic or mechanical, including photocopy, recording, scanning or any information storage and retrieval system, without written permission from MiRealSource, Inc. MI_REALSOURCE Member Broker: Brad Platt
New listings near 51577 Merry
- Coming Soon
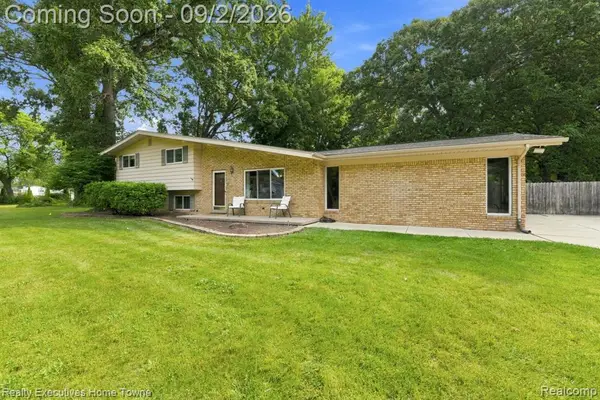 $350,000Coming Soon4 beds 2 baths1,888 sq. ft.
46500 Cypress, Utica, MI 48315
MLS# 61025965Listed by: REALTY EXECUTIVES HOME TOWNE - New
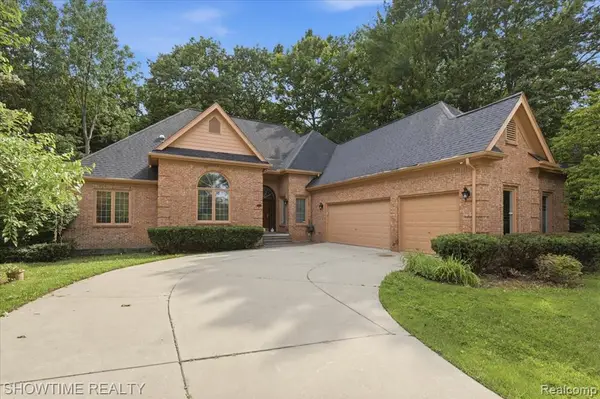 $499,900Active3 beds 4 baths2,539 sq. ft.
11656 Majestic, Utica, MI 48315
MLS# 61025359Listed by: SHOWTIME REALTY - New
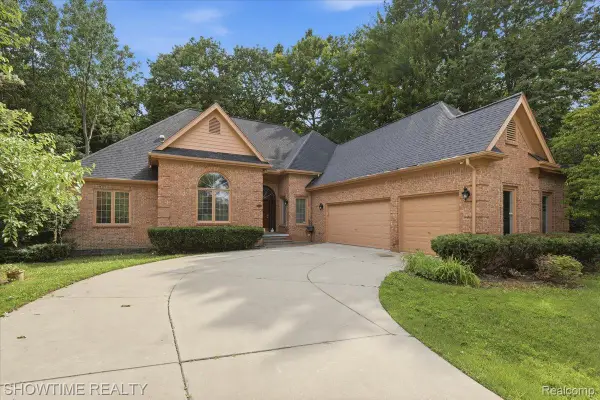 $499,900Active3 beds 4 baths5,063 sq. ft.
11656 Majestic Court, Utica, MI 48315
MLS# 20261069007Listed by: SHOWTIME REALTY - New
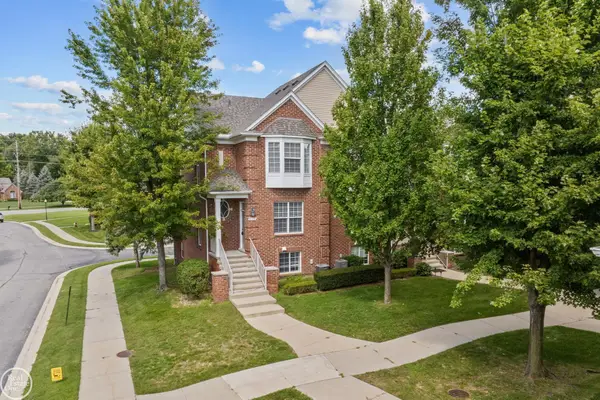 $314,500Active2 beds 4 baths2,260 sq. ft.
6013 Windemere LN, Utica, MI 48316
MLS# 58050220033Listed by: REAL ESTATE ONE INC-SHELBY - New
 $245,000Active3 beds 2 baths1,220 sq. ft.
8251 Mcclellan Street, Utica, MI 48317
MLS# 20261068193Listed by: MAXWELL CROWN - New
 $229,000Active2 beds 2 baths1,257 sq. ft.
49086 W Woods, Utica, MI 48317
MLS# 61024315Listed by: MAX BROOCK, REALTORS(R)-BIRMINGHAM - New
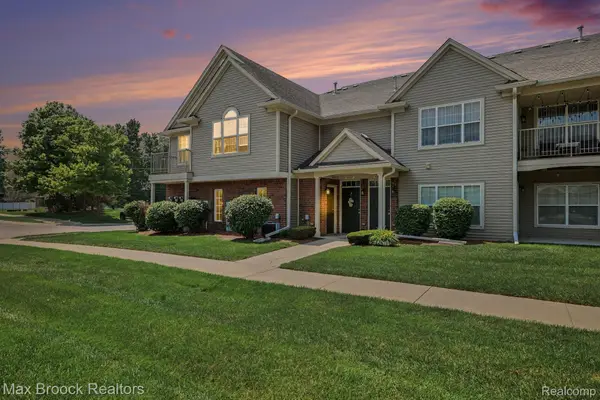 $229,000Active2 beds 2 baths1,257 sq. ft.
49086 W Woods Drive, Utica, MI 48317
MLS# 20261067950Listed by: MAX BROOCK, REALTORS-BIRMINGHAM - New
 $85,000Active2 beds 2 baths950 sq. ft.
45564 Birchcrest ST, Utica, MI 48317
MLS# 58050219392Listed by: BERKSHIRE HATHAWAY HOMESERVICES KEE REALTY  $425,000Pending4 beds 3 baths3,288 sq. ft.
47608 Cheryl Court, Utica, MI 48315
MLS# 20261064143Listed by: KW DOMAIN- New
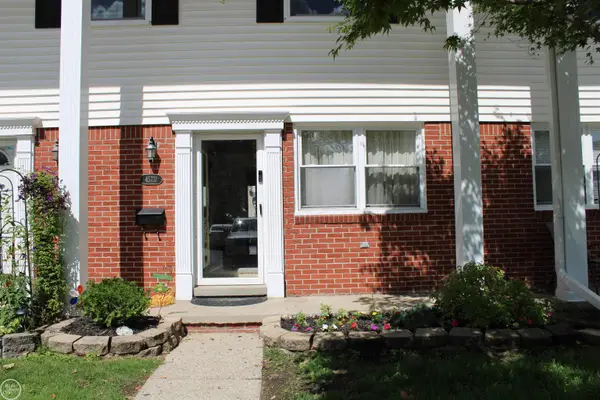 $97,400Active3 beds 2 baths1,800 sq. ft.
45731 Kensington, Utica, MI 48317
MLS# 58050219197Listed by: REAL ESTATE ONE CLINTON


Protect your home and budget from life's surprises with an Assurant Home Warranty, backed by a partner that supports you through every step of homeownership. Explore Plans.
©2026 Century 21 Real Estate LLC. All rights reserved. CENTURY 21®, the CENTURY 21 Logo and C21® are service marks owned by Century 21 Real Estate LLC. Century 21 Real Estate LLC fully supports the principles of the Fair Housing Act and the Equal Opportunity Act. Each office is independently owned and operated. Listing information is deemed reliable but not guaranteed accurate.