
52433 Ihla, Utica, MI 48316
Local realty services provided by:CENTURY 21 Northland
52433 Ihla,Utica, MI 48316
- 3 Beds
- 2 Baths
- - sq. ft.
- Single family
- Sold
Listed by: james harvey
Office: keller williams advantage
MLS#:60997128
Source:MI_REALSOURCE
Sorry, we are unable to map this address
Price summary
- Price:
About this home
Welcome to this well-maintained 4-bedroom, 1.5-bath ranch home in Shelby Township, offering 1,472 square feet of functional living on a quiet cul-de-sac. Built in 1957, this mid-century single-family home features a practical layout. The timeless kitchen includes stainless steel appliances that stay with home, hardwood floors throughout, updated full bathroom (2019), newer windows, and brand-new roof (2024), and fresh paint (2026). The bonus room addition offers flexible living space perfect for a home office, second living area, hobby room, or workout space, with direct access to the attached insulated garage. The finished basement expands your options with a fourth bedroom featuring an egress window, plus additional storage and space for entertaining. Conveniently located in desirable Shelby Township, this ranch-style home combines comfort, practicality, and long-term value. Basement has been waterproof with transferrable warranty. Schedule your private showing today.
Contact an agent
Home facts
- Year built:1957
- Listing ID #:60997128
- Added:65 day(s) ago
- Updated:August 02, 2026 at 07:17 AM
Rooms and interior
- Bedrooms:3
- Total bathrooms:2
- Full bathrooms:1
- Half bathrooms:1
- Rooms Total:6
- Kitchen Description:Dishwasher, Microwave, Refrigerator
- Bedroom Description:Bedroom 1 on Entry Level, Bedroom 2 on Entry Level, Bedroom 3 on Entry Level, Bedroom 4 in Basement
- Basement Description:Finished
Heating and cooling
- Cooling:Ceiling Fan(s), Central A/C
- Heating:Forced Air, Natural Gas
Structure and exterior
- Year built:1957
- Architectural Style:Ranch
- Construction Materials:Brick
- Foundation Description:Basement
- Levels:1 Story
Utilities
- Water:Public Water
- Sewer:Septic
Finances and disclosures
- Price:
- Tax amount:$2,420
Features and amenities
- Appliances:Dishwasher, Dryer, Microwave, Refrigerator, Washer
- Laundry features:Dryer, Washer
Parking
- Parking description:Attached Garage, Direct Access Garage
- Garage spaces:2
 Provided through IDX via MiRealSource. Courtesy of MiRealSource Shareholder. Copyright MiRealSource. The information published and disseminated by MiRealSource is communicated verbatim, without change by MiRealSource, as filed with MiRealSource by its members. The accuracy of all information, regardless of source, is not guaranteed or warranted. All information should be independently verified. Copyright 2026 MiRealSource. All rights reserved. The information provided hereby constitutes proprietary information of MiRealSource, Inc. and its shareholders, affiliates and licensees and may not be reproduced or transmitted in any form or by any means, electronic or mechanical, including photocopy, recording, scanning or any information storage and retrieval system, without written permission from MiRealSource, Inc. MI_REALSOURCE Member Broker: Brad Platt
New listings near 52433 Ihla
- New
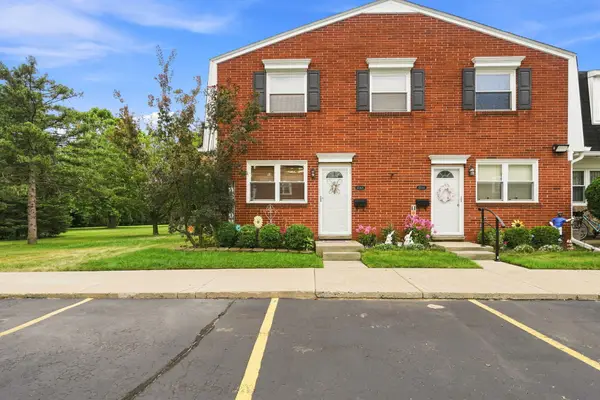 $94,000Active3 beds 2 baths1,000 sq. ft.
45168 Kensington Street, Utica, MI 48317
MLS# 26040095Listed by: EPIQUE REALTY - New
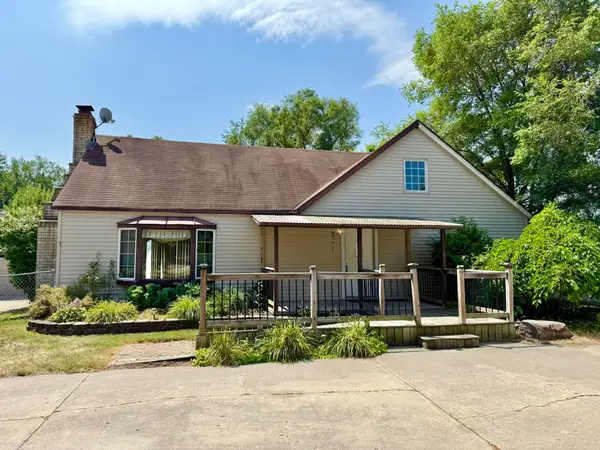 $199,000Active4 beds 2 baths2,014 sq. ft.
2000 Collins, Utica, MI 48317
MLS# 50217055Listed by: BERKSHIRE HATHAWAY HOMESERVICES KEE REALTY - New
 $298,500Active3 beds 2 baths1,450 sq. ft.
45437 Hecker, Utica, MI 48317
MLS# 61016974Listed by: NOWLAND REAL ESTATE, LLC - New
 $395,000Active3 beds 2 baths3,472 sq. ft.
13147 Independence AVE, Utica, MI 48315
MLS# 58050216991Listed by: REALTY EXECUTIVES HOME TOWNE ROMEO - New
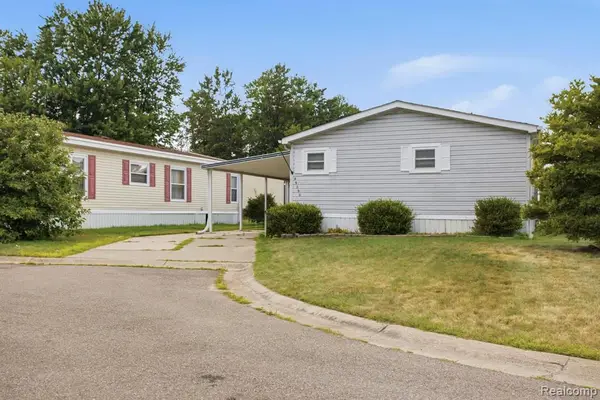 $65,000Active3 beds 2 baths
49153 Cranberry, Utica, MI 48315
MLS# 61016828Listed by: ANTHONY DJON LUXURY REAL ESTATE - New
 $1,185,000Active4 beds 5 baths6,880 sq. ft.
13404 Partridge Run, Utica, MI 48315
MLS# 20261059117Listed by: DOBI REAL ESTATE - New
 $499,900Active4 beds 4 baths3,888 sq. ft.
46916 Spruce Drive, Utica, MI 48315
MLS# 20261059854Listed by: KW PLATINUM - New
 $499,900Active4 beds 4 baths2,388 sq. ft.
46916 Spruce, Utica, MI 48315
MLS# 61016689Listed by: KW PLATINUM - Coming Soon
 $1,185,000Coming Soon4 beds 5 baths
13404 Partridge, Utica, MI 48315
MLS# 61016698Listed by: DOBI REAL ESTATE - New
 $449,900Active4 beds 2 baths1,900 sq. ft.
2555 Judy, Utica, MI 48316
MLS# 61016663Listed by: PARADIGM REALTY


Protect your home and budget from life's surprises with an Assurant Home Warranty, backed by a partner that supports you through every step of homeownership. Explore Plans.
©2026 Century 21 Real Estate LLC. All rights reserved. CENTURY 21®, the CENTURY 21 Logo and C21® are service marks owned by Century 21 Real Estate LLC. Century 21 Real Estate LLC fully supports the principles of the Fair Housing Act and the Equal Opportunity Act. Each office is independently owned and operated. Listing information is deemed reliable but not guaranteed accurate.