
5281 Wilby, Utica, MI 48317
Local realty services provided by:CENTURY 21 Realty North
5281 Wilby,Utica, MI 48317
$414,800
- 5 Beds
- 3 Baths
- 2,490 sq. ft.
- Single family
- Active
Listed by: simon bojaj
Office: remirus
MLS#:61013566
Source:MI_REALSOURCE
Price summary
- Price:$414,800
- Price per sq. ft.:$166.59
About this home
Welcome to this beautifully renovated 5-bedroom, 3 full-bath split-level in the heart of Shelby Township, situated on a rare double lot. This move-in-ready home has been completely updated from top to bottom and has passed all city inspections for added peace of mind. Inside, you'll find an open and inviting floor plan featuring luxury engineered hardwood and tile flooring, recessed lighting, fresh paint, and a stunning kitchen with white shaker cabinets, quartz countertops, stainless steel appliances, black hardware, and a stylish tile backsplash. The three fully renovated bathrooms showcase modern finishes, while the spacious layout offers plenty of room for family and entertaining. Outside, enjoy the oversized backyard with a custom fire pit, fresh landscaping, and plenty of space to relax or entertain. An attached garage, excellent curb appeal, and quality craftsmanship throughout make this home truly move-in ready. Don't miss your opportunity to own this turnkey home in Shelby Township....
Contact an agent
Home facts
- Year built:1960
- Subdivision & Development:Auburndale Sub
- Listing ID #:61013566
- Added:50 day(s) ago
- Updated:September 11, 2026 at 10:58 AM
Rooms and interior
- Bedrooms:5
- Total bathrooms:3
- Full bathrooms:3
- Rooms Total:12
- Dining Description:On Entry Level
- Kitchen Description:On Entry Level, Range/Oven
- Bedroom Description:Bedroom 1 on Entry Level, Bedroom 2 on Entry Level, Bedroom 3 on Second Level, Bedroom 4 on Second Level, Bedroom 5 on Second Level
- Basement Description:Unfinished
- Living area:2,490 sq. ft.
Heating and cooling
- Cooling:Central A/C
- Heating:Forced Air, Natural Gas
Structure and exterior
- Year built:1960
- Building area:2,490 sq. ft.
- Lot area:0.26 Acres
- Architectural Style:Bi-Level, Colonial, Split Level
- Construction Materials:Wood
- Exterior Features:Patio, Porch
- Foundation Description:Basement, Crawl
Utilities
- Water:Public Water
- Sewer:Septic
Finances and disclosures
- Price:$414,800
- Price per sq. ft.:$166.59
- Tax amount:$2,524
Features and amenities
- Appliances:Dryer, Range/Oven, Washer
- Laundry features:Dryer, On Entry Level, Washer
Parking
- Parking description:Attached Garage
- Garage spaces:1
 Provided through IDX via MiRealSource. Courtesy of MiRealSource Shareholder. Copyright MiRealSource. The information published and disseminated by MiRealSource is communicated verbatim, without change by MiRealSource, as filed with MiRealSource by its members. The accuracy of all information, regardless of source, is not guaranteed or warranted. All information should be independently verified. Copyright 2026 MiRealSource. All rights reserved. The information provided hereby constitutes proprietary information of MiRealSource, Inc. and its shareholders, affiliates and licensees and may not be reproduced or transmitted in any form or by any means, electronic or mechanical, including photocopy, recording, scanning or any information storage and retrieval system, without written permission from MiRealSource, Inc.
New listings near 5281 Wilby
- Open Sat, 12 to 2pmNew
 $699,000Active4 beds 4 baths3,125 sq. ft.
54598 Deadwood Lane, Utica, MI 48316
MLS# 20261072276Listed by: KW DOMAIN - New
 $1,500,000Active3.93 Acres
53303 Hayes Road, Utica, MI 48315
MLS# 20261071830Listed by: GOLDEN KEY REALTY GROUP LLC - New
 $1,500,000Active3.93 Acres
53303 Hayes, Utica, MI 48315
MLS# 61027840Listed by: GOLDEN KEY REALTY GROUP LLC - New
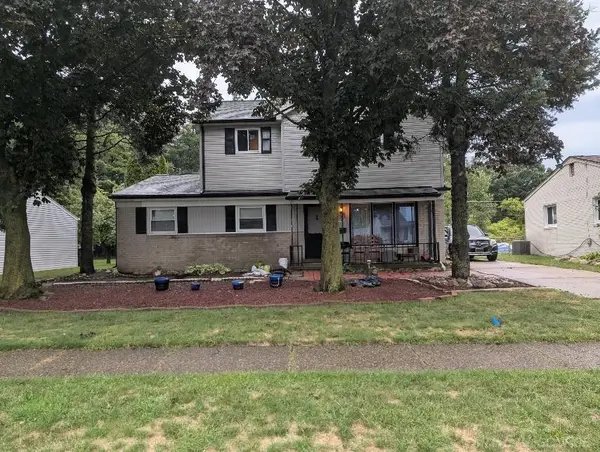 $322,000Active3 beds 2 baths1,911 sq. ft.
47546 Roland, Utica, MI 48317
MLS# 50220958Listed by: HOMECOIN.COM - New
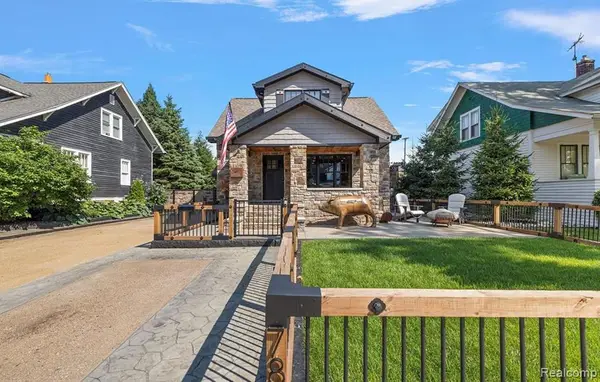 $720,000Active4 beds 5 baths2,300 sq. ft.
7881 Chapoton, Utica, MI 48317
MLS# 61027008Listed by: REALTORS IN MICHIGAN - New
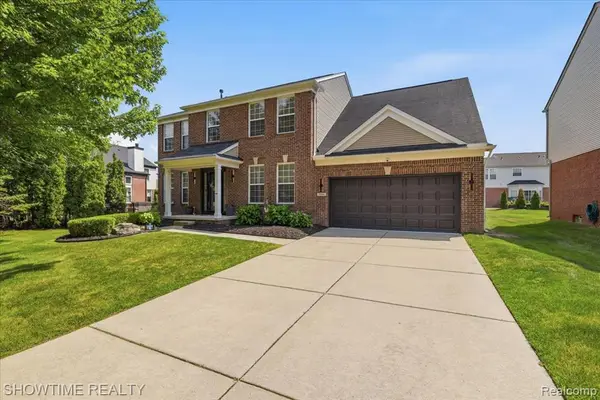 $534,900Active4 beds 3 baths2,572 sq. ft.
7386 Tottenham, Utica, MI 48317
MLS# 61026813Listed by: SHOWTIME REALTY  $275,000Pending3 beds 1 baths1,350 sq. ft.
7526 Crissman, Utica, MI 48317
MLS# 61026471Listed by: REALTY EXECUTIVES HOME TOWNE- Open Sat, 12 to 2pm
 $345,000Active4 beds 2 baths1,888 sq. ft.
46500 Cypress Street, Utica, MI 48315
MLS# 20261056184Listed by: REALTY EXECUTIVES HOME TOWNE - Open Sat, 12 to 2pm
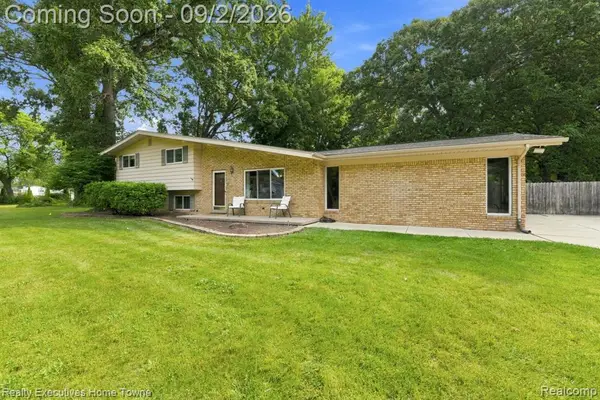 $345,000Active4 beds 2 baths1,888 sq. ft.
46500 Cypress, Utica, MI 48315
MLS# 61025965Listed by: REALTY EXECUTIVES HOME TOWNE 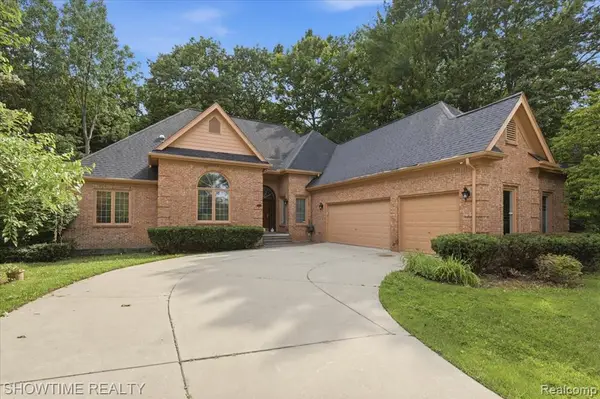 $499,900Active3 beds 4 baths2,539 sq. ft.
11656 Majestic, Utica, MI 48315
MLS# 61025359Listed by: SHOWTIME REALTY


Protect your home and budget from life's surprises with an Assurant Home Warranty, backed by a partner that supports you through every step of homeownership. Explore Plans.
©2026 Century 21 Real Estate LLC. All rights reserved. CENTURY 21®, the CENTURY 21 Logo and C21® are service marks owned by Century 21 Real Estate LLC. Century 21 Real Estate LLC fully supports the principles of the Fair Housing Act and the Equal Opportunity Act. Each office is independently owned and operated. Listing information is deemed reliable but not guaranteed accurate.